

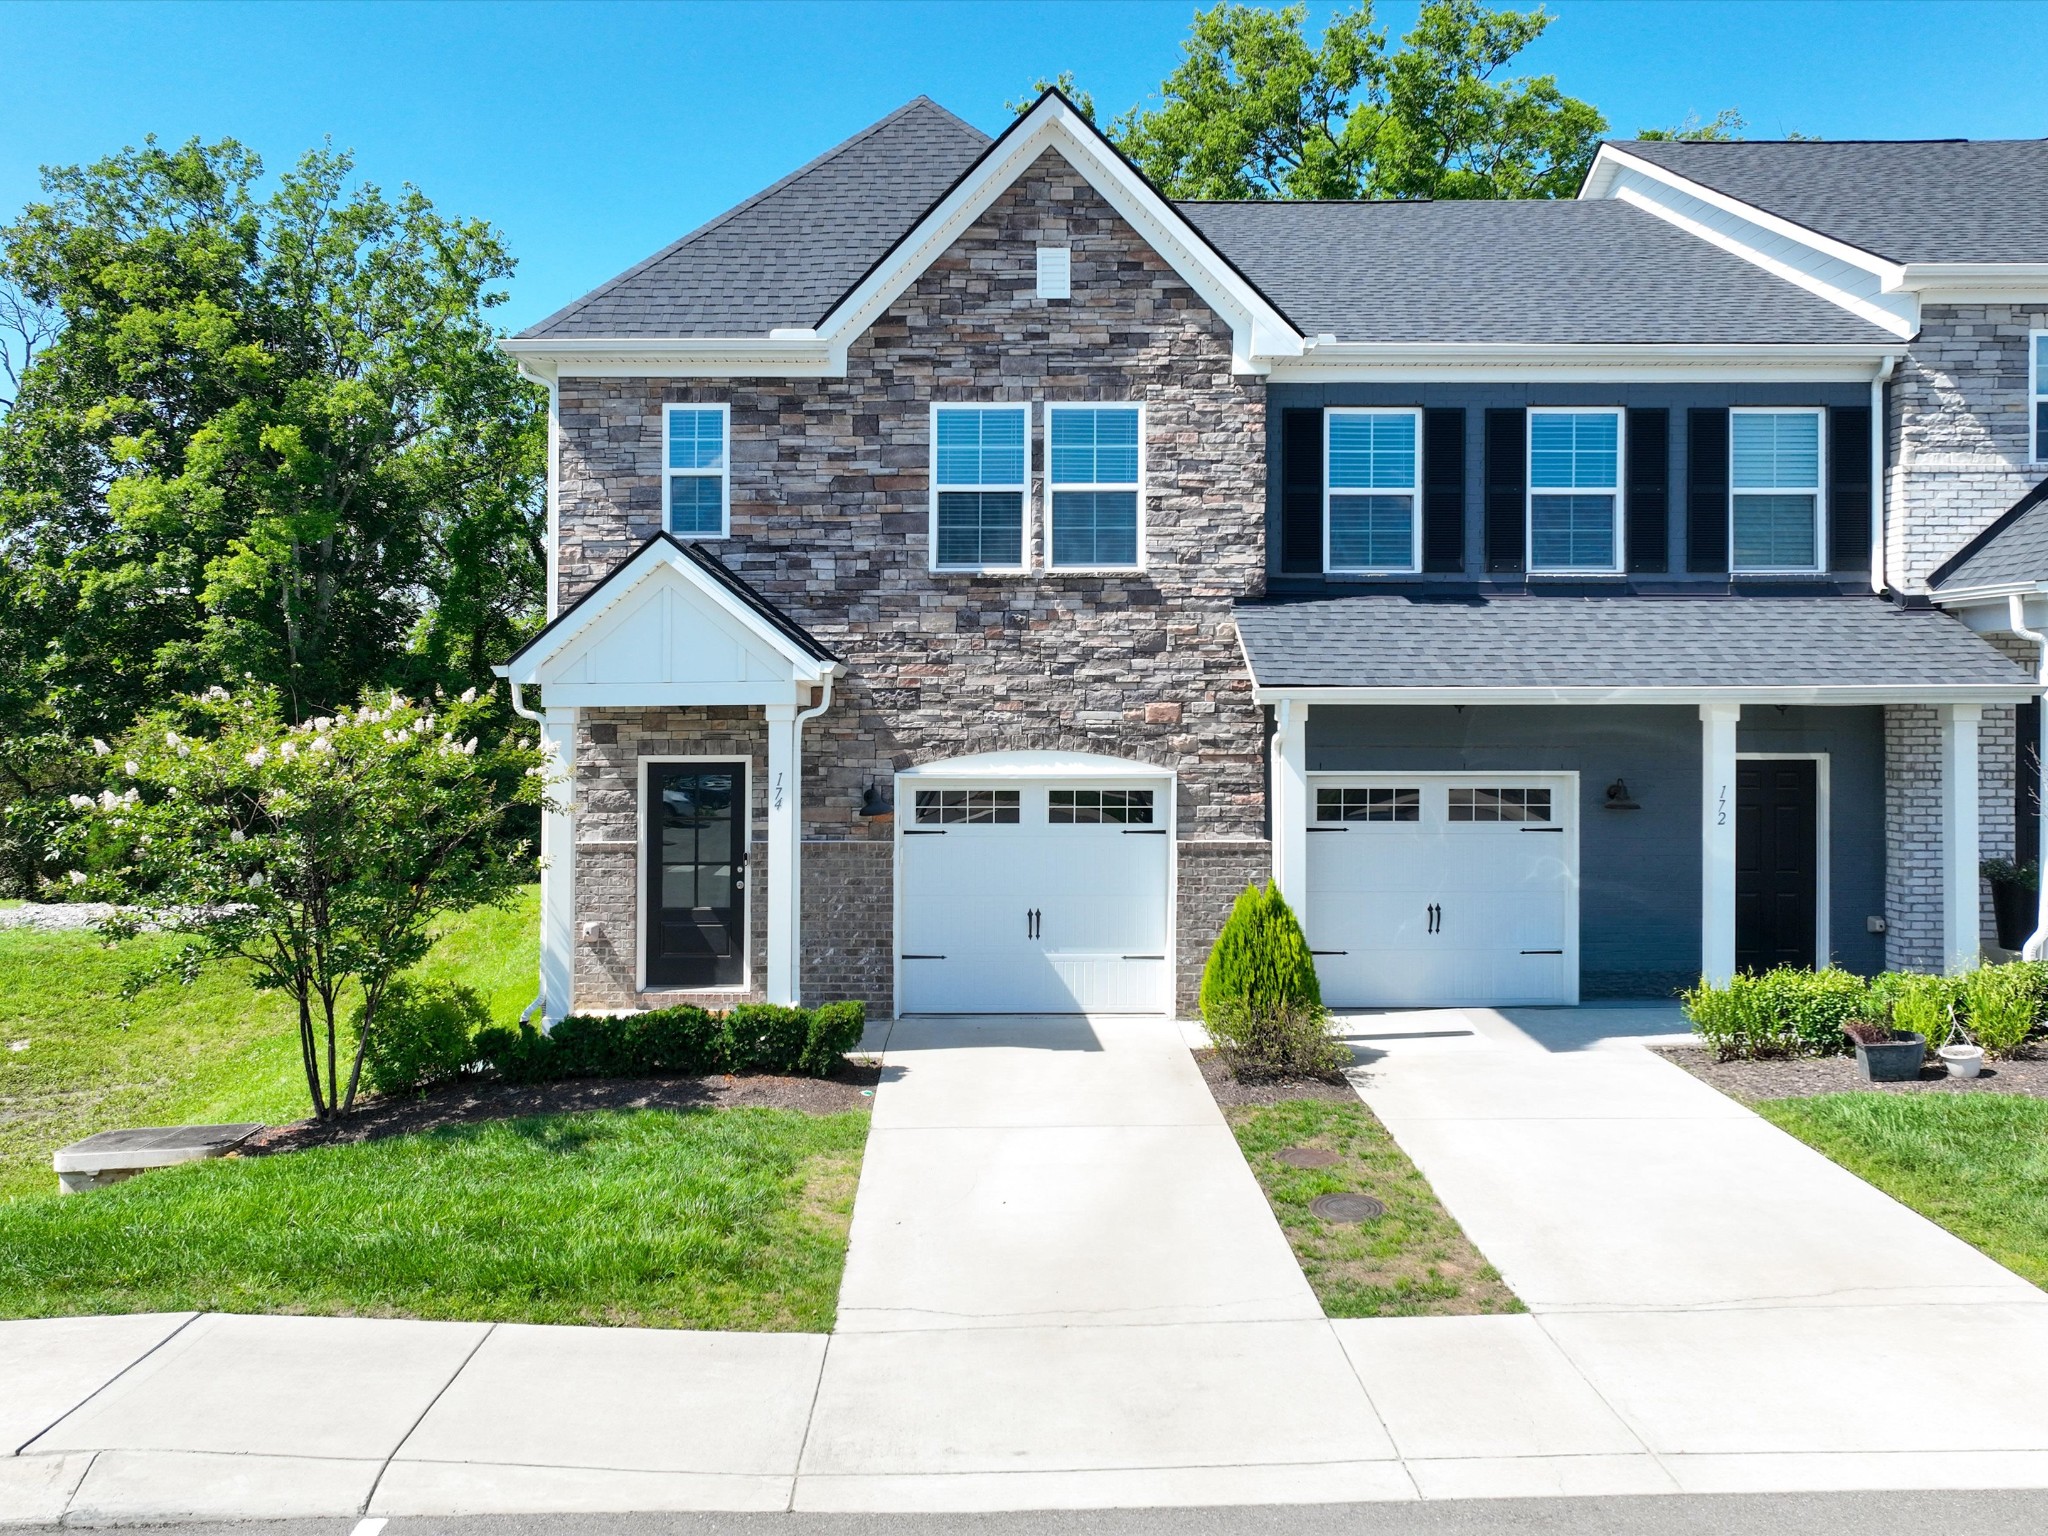
174 Brighton Ln, Lebanon, TN 37090
Hampton Chase · Wilson County
Key Facts
Description
Discounted from purchased price of $363,000 to $325,000. Numerous Upgrades. End unit gives you more light. Private End unit within Exclusive Hampton Chase Community perks include a pool, dog park, & walking trails. All Mt Juliet schools and quick minute to all shopping for your daily lives. USDA, THDA Down Eligible. Seller concessions.
Property Information
Property Type
Residential
Sub-Type
Townhouse
Year Built
2022
Stories
2
Living Area
1,650 sq ft
Lot Size
9.19 acres
Garage Spaces
1
Parking Spaces
1
Days on Market
5
MLS® Listing#
3253458
Property Features
Interior
Appliances
Cooling
Heating
Flooring
Basement
Parking
Laundry
Patio
Construction
Roof
Utilities
Sewer
Water Source
Rooms
- Bedroom 119x12
- Bedroom 29x11
- Bedroom 39x10
- Living Room19x11
- Master Bathroom
Schools
- Elementary:
- Stoner Creek Elementary
- Middle:
- West Wilson Middle School
- High:
- Mt. Juliet High School
Financial Details
HOA
$194 / Monthly
Annual Taxes
$1,483
Parcel Number
079 02700 078
Directions
Take exit 232B From I40E on TN-109N towards Gallatin. Left at Hickory Ridge Rd. Right on Brighton Lane. Home is on the Right.
Affordability Calculator
$65,000
Estimated monthly payment
$1,730/mo
Principal $260,000 · Est. interest $362,723 over 30 yrs
Neighborhood Market Statistics
How this home compares to active listings in Lebanon, TN
- $515,122
- Median Listing Price
- 37
- Median Days on Market
- 2,287
- Median Sq Ft
- $221
- Median Price / Sq Ft
- 562
- Active Listings
- This home’s price is 37% below the area median.
- Its price per sq ft is 11% below the area median.
Market statistics compiled from active EXIT Realty® and MLS listings in Lebanon, TN.
Location
- 174 Brighton Ln, Lebanon, TN 37090
Points of Interest in Lebanon, TN
Showing the Lebanon area map.
Nearby Schools
Rutland Elementary School
Elementary · 4.1 mi away
Wilson Central High School
Secondary · 4.2 mi away
Happy Place Preschool
School · 4.4 mi away
West Elementary School
Elementary · 4.5 mi away
Lebanon High School
Secondary · 4.6 mi away
Mt Juliet High School
Secondary · 4.8 mi away
Primrose Schools
Elementary · 5.1 mi away
Winfree Bryant Middle School
Secondary · 5.2 mi away
West Wilson Middle School
Secondary · 5.4 mi away
Byars Dowdy Elementary
Elementary · 5.4 mi away
Stoner Creek Elementary School
Elementary · 5.4 mi away
Mt Juliet Christian Academy
School · 5.4 mi away
Gladeville Middle School
Secondary · 5.5 mi away
Elzie D. Patton Elementary School
Elementary · 5.6 mi away
Gladeville Elementary School
Elementary · 5.7 mi away
Mount Juliet Elementary School
Elementary · 5.8 mi away
Mt. Juliet Middle School
Secondary · 5.9 mi away
Southside Elementary School
Elementary · 6.3 mi away
Cedars Preparatory Academy
School · 6.4 mi away
Lebanon Special School District
School · 6.5 mi away
Commute Calculator
Nearby Homes
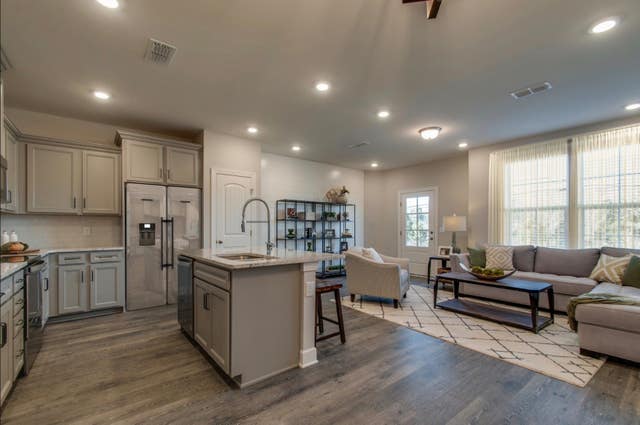


Similar Homes Nearby


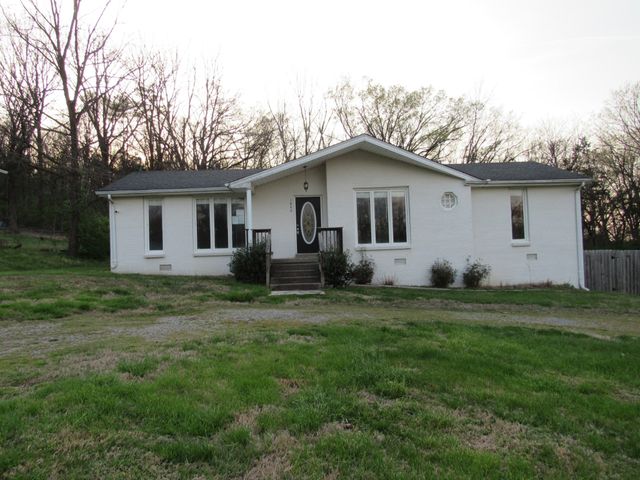

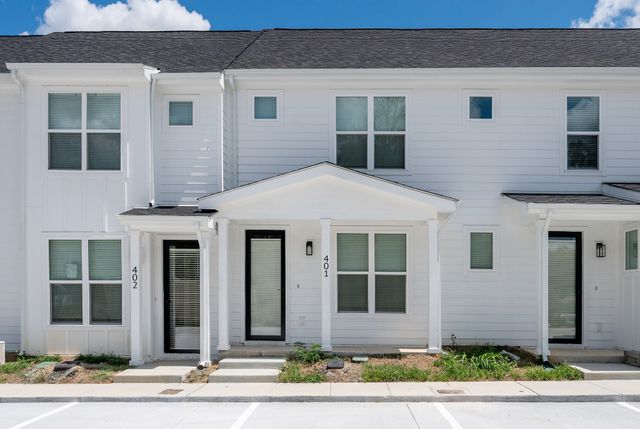

Similar Home Values
Comparable nearby listings and their asking prices.
| Address | Price | Beds | Baths | Sq Ft |
|---|---|---|---|---|
| 906 Carthage Hwy, Lebanon, TN | $229,000 | 2 | 1 | 800 |
| 733 Ashbrook Drive, Lebanon, TN | $239,990 | 3 | 3 | 1,363 |
| 1842 Holloway Cir, Lebanon, TN | $240,000 | 3 | 2 | 1,490 |
| 612 Fairview Ave, Lebanon, TN | $240,000 | 2 | 1 | 800 |
| 401 Curtis Hilton Way, Lebanon, TN | $244,900 | 2 | 3 | 1,365 |
| 402 Curtis Hilton Way, Lebanon, TN | $244,900 | 2 | 3 | 1,365 |
Moving Cost Estimate
EXIT Agents in Lebanon



Listing Courtesy: Synergy Realty Network, LLC - 6153005006
Last Updated: 2026-06-29