

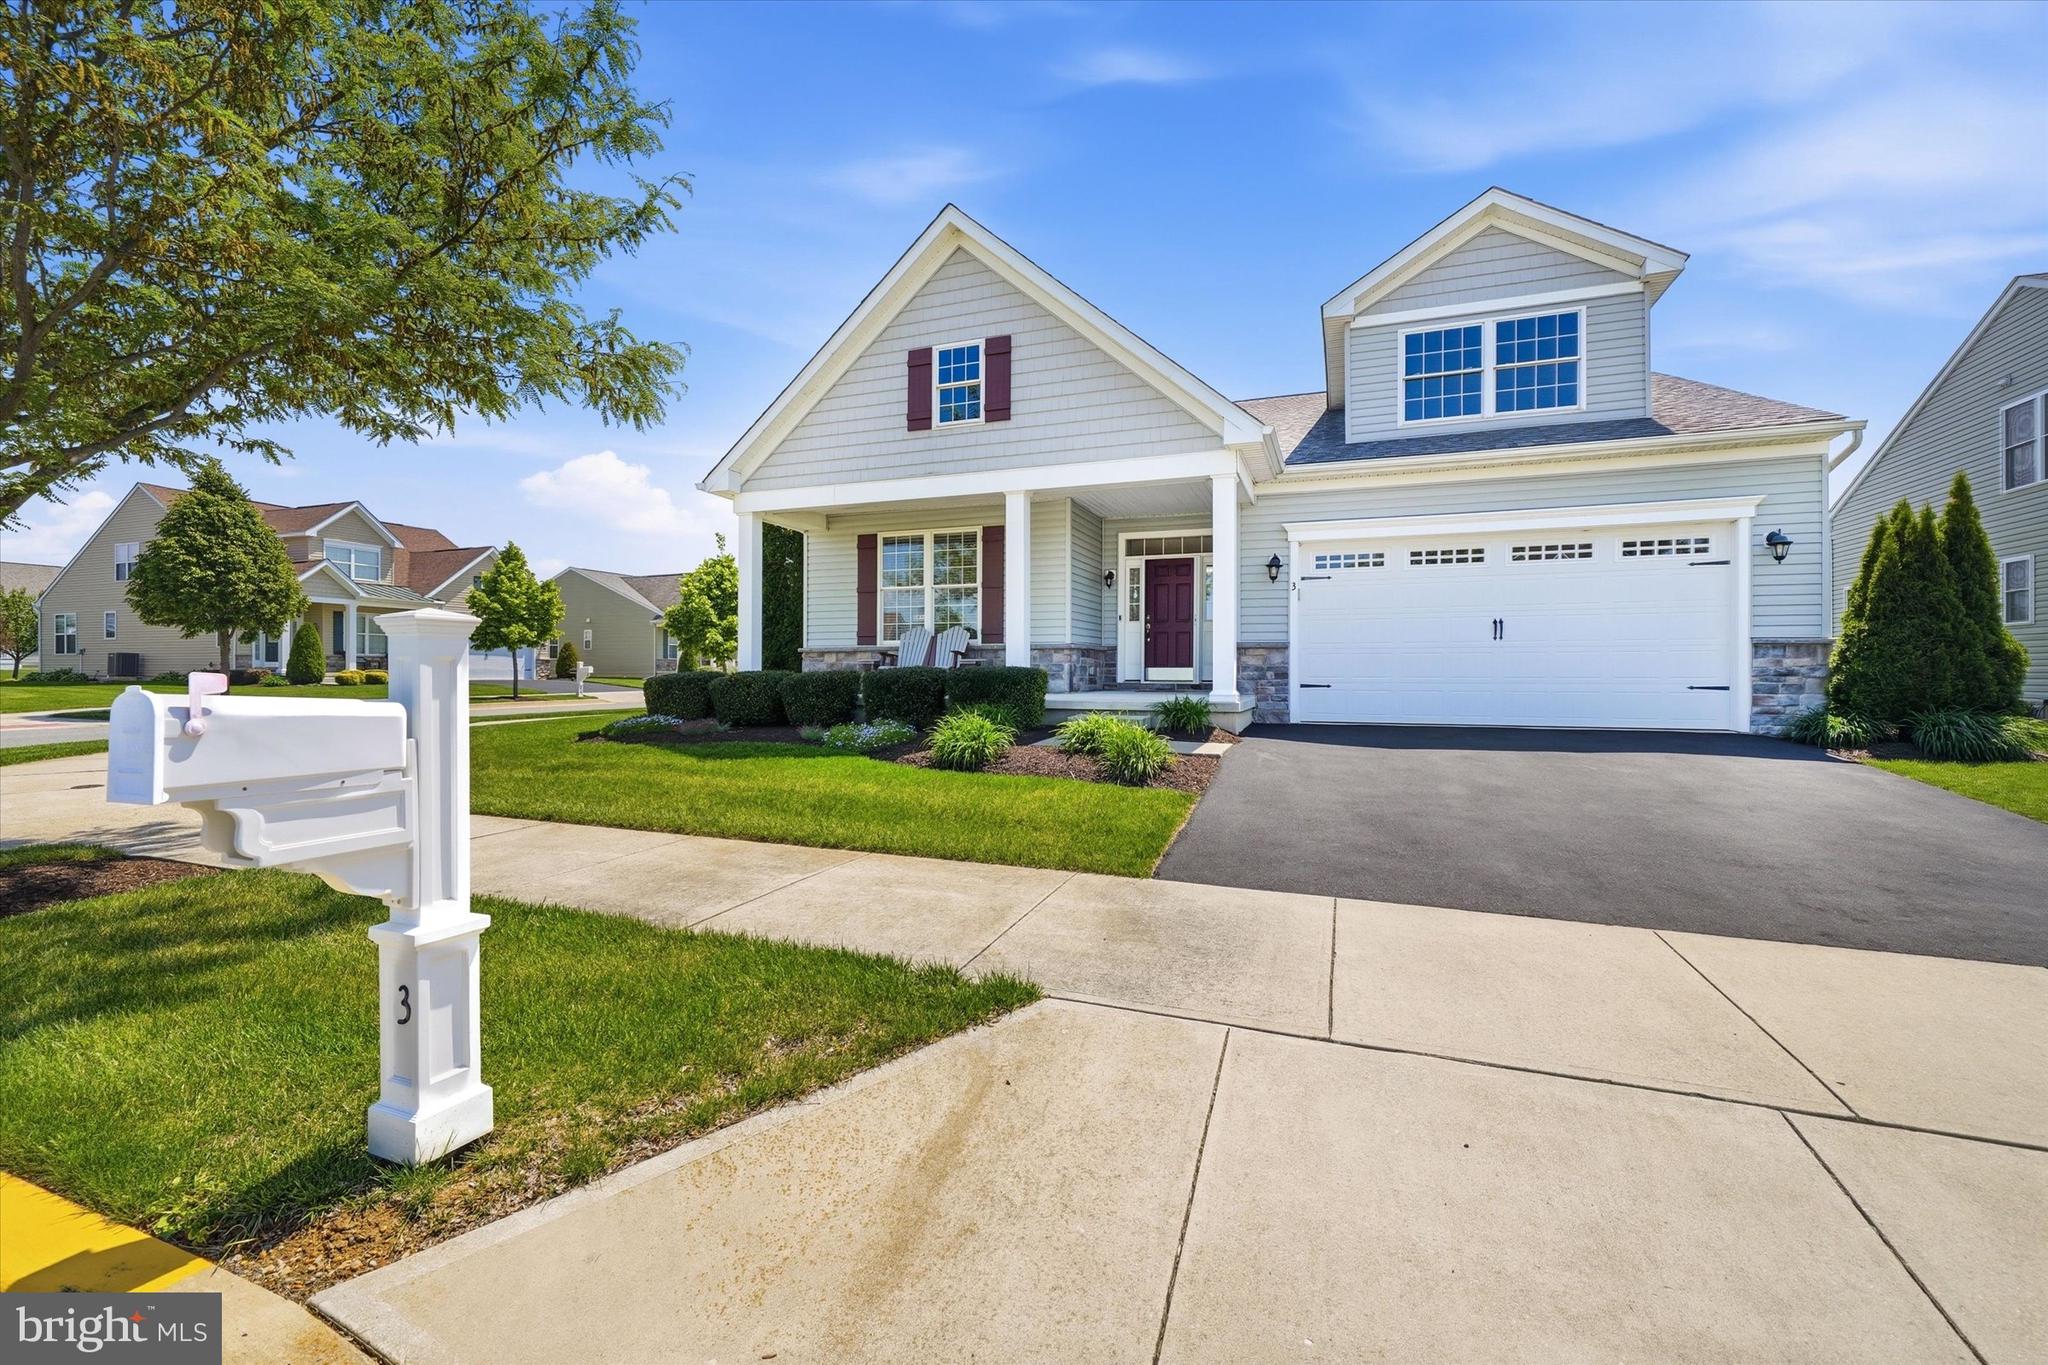
3 ESPALIER LANE, MIDDLETOWN, DE 19709
SPRING ARBOR · NEW CASTLE County
Key Facts
Description
Fantastic opportunity in one of the best 55+ communities in the area. Spring Arbor is in the heart of Middletown where you can walk to the movies! This 2025 sf Brooks model is an incredible value and one of only 6 of that model that were built in the community. THREE bedrooms, and two full baths, spacious entry with extra wide hallways, tall ceilings and a tray ceiling in the primary suite. Situated on a corner lot facing open space, it boasts a beautiful 13x13 sunroom addition and pavered patio, giant kitchen island, open layout and loads of closet space. Relax on the beautiful front porch and enjoy the wildlife and birds in the open space. No worries about weather with a huge TWO car garage to keep you dry in any season. Spring Arbor has an amazing state of the art clubhouse and pool. All appliances included - nothing to do but move in and enjoy! Come see why this is an incredible place to live!!
Property Information
Property Type
Residential
Sub-Type
Single Family Residence
Structure Type
House
Year Built
2016
Living Area
2,025 sq ft
Lot Size
0.19 acres
Garage Spaces
2
Parking Spaces
2
Zoning
23-R2
Days on Market
43
MLS® Listing#
DENC2102684
Property Features
Appliances
Cooling
Heating
Pool
Parking
Foundation
Community
Sewer
Water Source
Schools
- District:
- APPOQUINIMINK
Financial Details
HOA
$328 / Monthly
Annual Taxes
$5,184
Tax year 2025
Assessed Value
$499,200
Parcel Number
23-022.00-007
Directions
Bunker Hill Rd to Merrimac to Garden Gate, Right on Trellis, left on Espalier
Affordability Calculator
$99,400
Estimated monthly payment
$2,645/mo
Principal $397,600 · Est. interest $554,687 over 30 yrs
Neighborhood Market Statistics
How this home compares to active listings in MIDDLETOWN, DE
- $614,458
- Median Listing Price
- 75
- Median Days on Market
- 2,705
- Median Sq Ft
- $213
- Median Price / Sq Ft
- 190
- Active Listings
- This home’s price is 19% below the area median.
- Its price per sq ft is 15% above the area median.
Market statistics compiled from active EXIT Realty® and MLS listings in MIDDLETOWN, DE.
Location

Points of Interest in MIDDLETOWN, DE
Showing the MIDDLETOWN area map.
Nearby Schools
Kidstrong Middletown
School · 0.5 mi away
Bunker Hill Elementary School
Elementary · 0.5 mi away
Appoquinimink High School
Secondary · 0.5 mi away
Bright Futures Early Scholars Academy
School · 0.5 mi away
Everett Meredith Middle School
Secondary · 1.4 mi away
Silver Lake Elementary School
Elementary · 1.7 mi away
Redding Middle School
Secondary · 1.7 mi away
Mot Charter School
School · 1.8 mi away
St Anne's Episcopal School
Elementary · 2.3 mi away
Middletown High School
Secondary · 2.6 mi away
St Andrew's School
School · 3.0 mi away
Brick Mill Elementary School
Elementary · 3.0 mi away
Middletown High School
Secondary · 4.2 mi away
Appoquinimink School District
School · 4.2 mi away
Mot Charter High School
Secondary · 4.5 mi away
Cedar Lane Elementary School
Elementary · 4.6 mi away
Townsend Elementary School
Elementary · 4.6 mi away
Alfred G Waters Middle
Secondary · 4.7 mi away
Appoquinimink School District
School · 4.7 mi away
Cedar Lane Early Childhood Center
School · 4.7 mi away
Commute Calculator
Nearby Homes
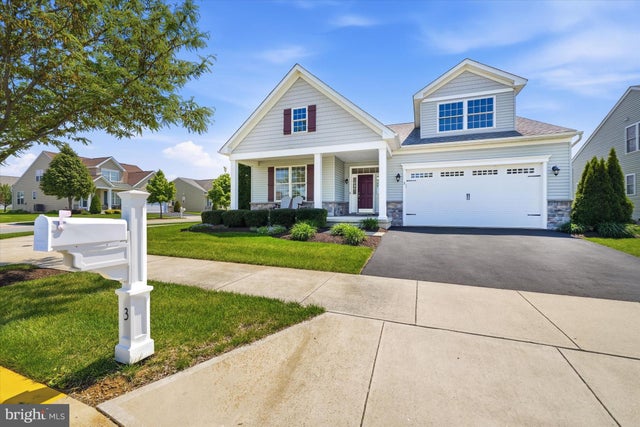

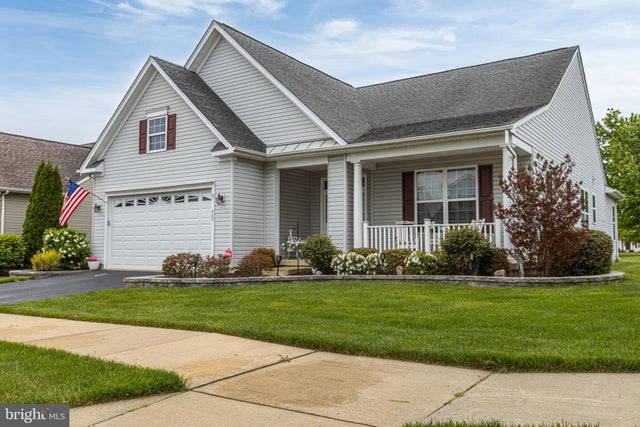
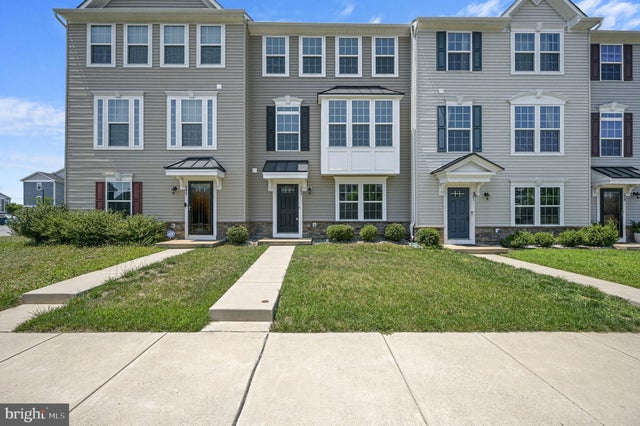
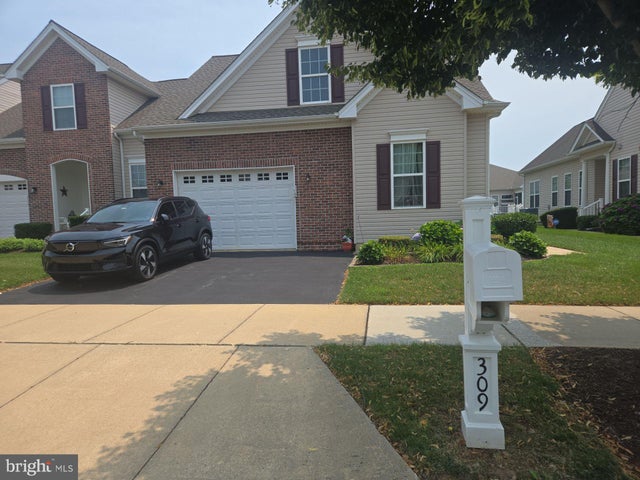

Similar Homes Nearby


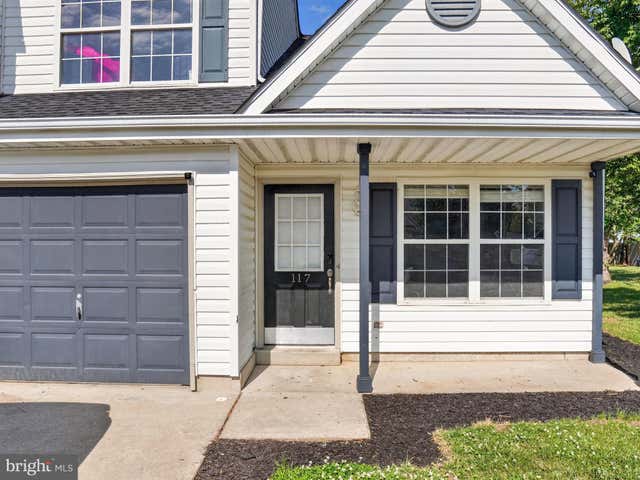



Similar Home Values
Comparable nearby listings and their asking prices.
| Address | Price | Beds | Baths | Sq Ft |
|---|---|---|---|---|
| 1047 WICKERSHAM WAY, MIDDLETOWN, DE | $369,997 | 3 | 3 | 1,500 |
| 740 ROSLER WAY, MIDDLETOWN, DE | $374,900 | 4 | 4 | — |
| 117 REDDEN LANE, MIDDLETOWN, DE | $377,000 | 3 | 3 | 1,750 |
| 34 CRENSHAW COURT, MIDDLETOWN, DE | $377,995 | 3 | 3 | 2,280 |
| 415 ARMSTRONG CORNER ROAD, MIDDLETOWN, DE | $380,000 | 3 | 2 | 1,075 |
| 460 REDERICK LANE MASSEY LOT 61, MIDDLETOWN, DE | $384,900 | 3 | 3 | 2,300 |
Moving Cost Estimate
EXIT Agents in MIDDLETOWN


Listing Courtesy: Patterson-Schwartz-Hockessin - 3022393000