

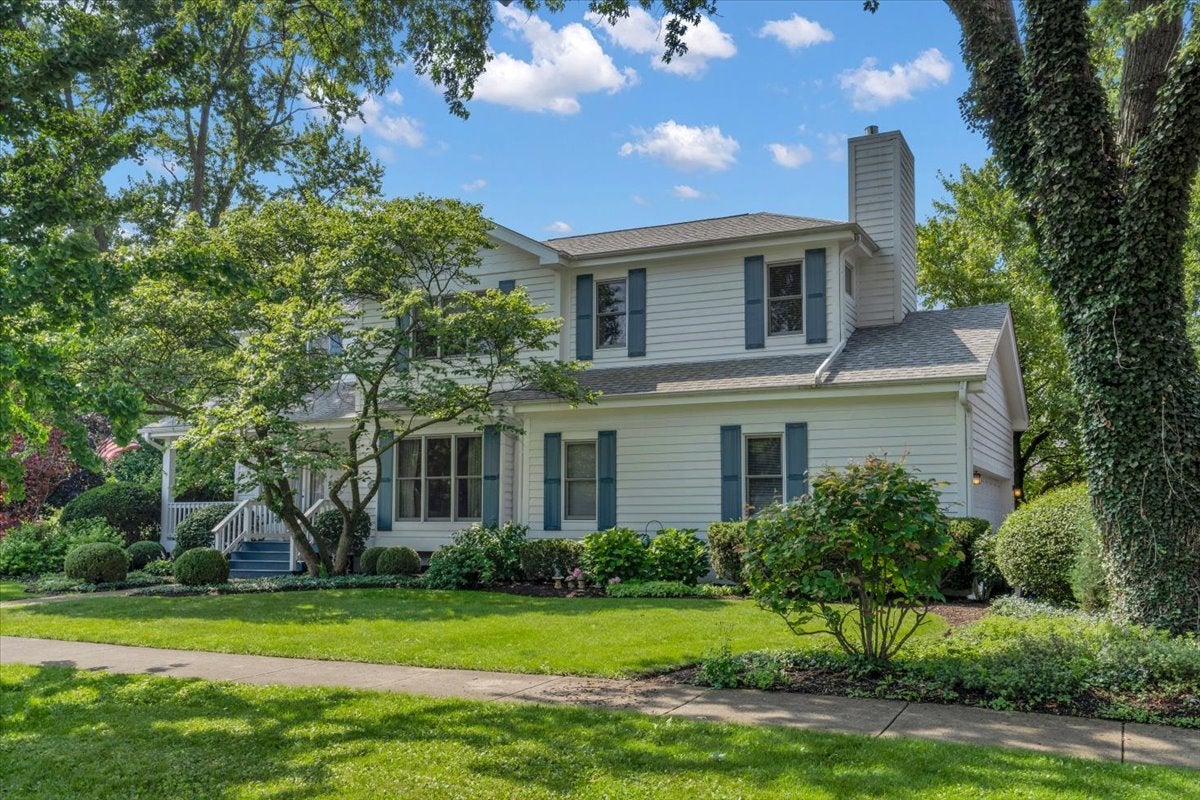
919 Roslyn Road, Glen Ellyn, IL 60137
DuPage County
Key Facts
Description
Welcome to 919 Roslyn Road! This 4 bedroom, 3 full bath farmhouse style home is conveniently minutes to downtown Glen Ellyn, Metra access and I-355. Beautifully landscaped corner lot boasts mature trees, paver brick driveway, large brick patio and deck. Enter the home through the charming covered porch or the attached large 2 car garage. With hardwood floors throughout, the first floor boasts a lovely sitting area, a large, bright living room with a beautiful fireplace, a large dining room, powder room, and updated kitchen with granite counter tops, bar area and newer stainless steel appliances. With French doors throughout, the thoughtful layout provides both openness and defined spaces. The beautiful open staircase leads to the second floor where the sunken primary bedroom with fireplace, hardwood floors and trayed ceiling has an en-suite double-vanity bath, walk in shower, Jacuzzi tub and tons of closet space. Three additional bedrooms, another full bath and a bedroom-level laundry room complete the second floor. The partially finished basement delivers a third full bath, office space and loads of storage. Within walking distance to multiple parks and Ben Franklin Elementary school.
Property Information
Property Type
Residential
Sub-Type
Single Family Residence
Style
Farmhouse
Year Built
1952
Living Area
2,318 sq ft
Lot Dimensions
76x152
Garage Spaces
2
Parking Spaces
2
Ownership
Fee Simple
Days on Market
7
MLS® Listing#
12697201
Property Features
Interior
Appliances
Cooling
Heating
Flooring
Fireplace
Basement
Parking
Laundry
Patio
Lot Features
Construction
Foundation
Roof
Security
Community
Sewer
Rooms
- 12X12Main
- Bedroom 211X14Second
- Bedroom 312X12Second
- Bedroom 412X13Second
- Dining Room17X13Main
- Family Room26X20Main
- Kitchen12X20Main
- Laundry6X10Second
- Living Room20X14Main
- Master Bedroom14X26Second
Schools
- Elementary:
- Ben Franklin Elementary School
- Middle:
- Hadley Junior High School
- High:
- Glenbard West High School
- District:
- Glenbard West High School
Financial Details
Annual Taxes
$13,097
Tax year 2025
Parcel Number
0513115019
Directions
Route 53 to Spring (west) North on Roslyn, 2nd house on right
Affordability Calculator
$189,980
Estimated monthly payment
$5,056/mo
Principal $759,920 · Est. interest $1,060,156 over 30 yrs
Neighborhood Market Statistics
How this home compares to active listings in Glen Ellyn, IL
- $576,471
- Median Listing Price
- 28
- Median Days on Market
- 2,545
- Median Sq Ft
- $229
- Median Price / Sq Ft
- 144
- Active Listings
- This home’s price is 65% above the area median.
- Its price per sq ft is 79% above the area median.
Market statistics compiled from active EXIT Realty® and MLS listings in Glen Ellyn, IL.
Location
- 919 Roslyn Road, Glen Ellyn, IL 60137
Points of Interest in Glen Ellyn, IL
Showing the Glen Ellyn area map.
Nearby Schools
Benjamin Franklin Elementary School
Elementary · 0.4 mi away
Diamante Montessori School
Elementary · 0.8 mi away
Glenbard West High School
Secondary · 0.9 mi away
Glenbard District 87
School · 0.9 mi away
Rainbow Place Christian Preschool
School · 1.0 mi away
College Preparatory School of America
School · 1.1 mi away
Westminster Preschool
School · 1.2 mi away
Madison Elementary School
Elementary · 1.3 mi away
Lombard Jr High School
Secondary · 1.3 mi away
Lombard District 44
Elementary · 1.3 mi away
Abe Lincoln Pta
Elementary · 1.4 mi away
Glen Crest Middle School
Secondary · 1.4 mi away
Glenbard East High School
Secondary · 1.5 mi away
Glen Ellyn School District 41
School · 1.5 mi away
Forest Glen Elementary School
Elementary · 1.5 mi away
St. John's Lutheran Church
School · 1.6 mi away
Montessori Academy of Glen Ellyn
Elementary · 1.6 mi away
Park View Elementary School
Elementary · 1.7 mi away
Hammerschmidt Elementary School
Elementary · 1.8 mi away
Glenn Westlake Middle School
Secondary · 1.8 mi away
Commute Calculator
Nearby Homes


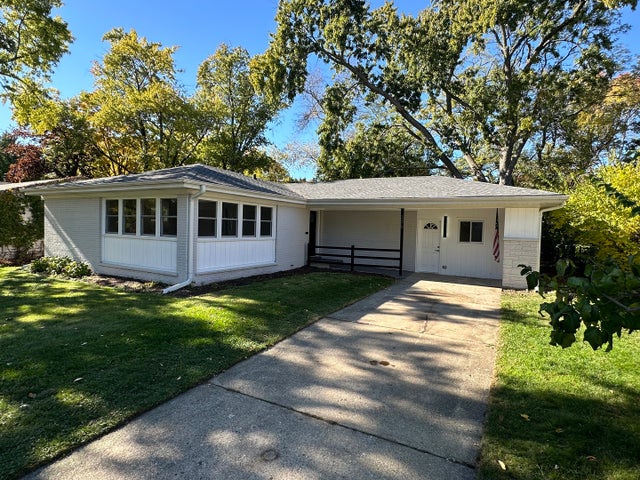
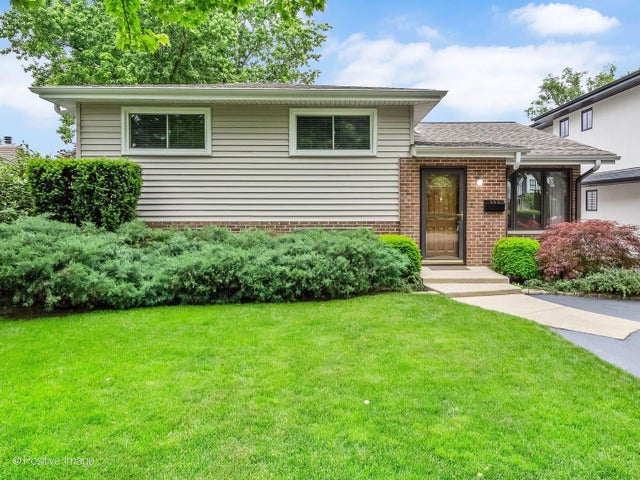
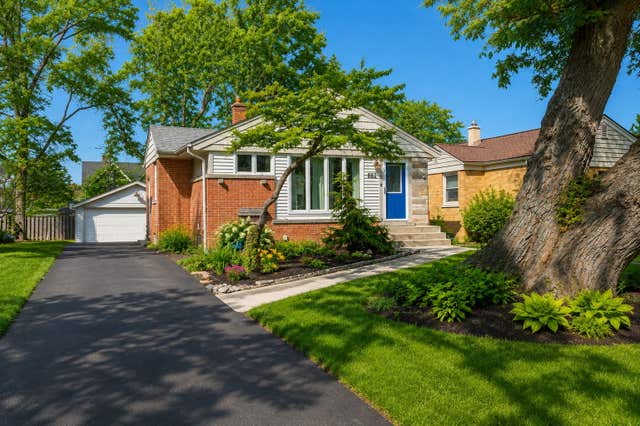
Similar Homes Nearby
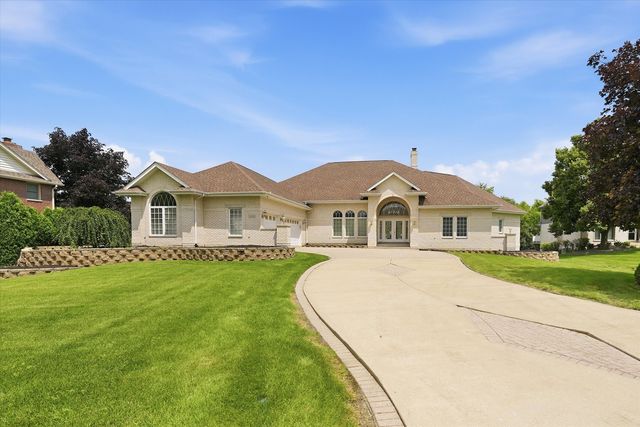

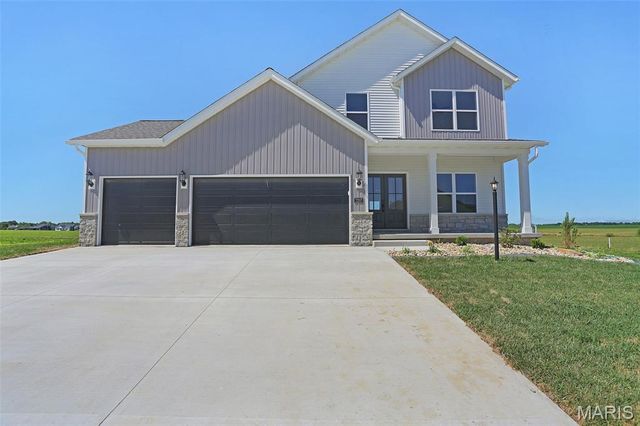
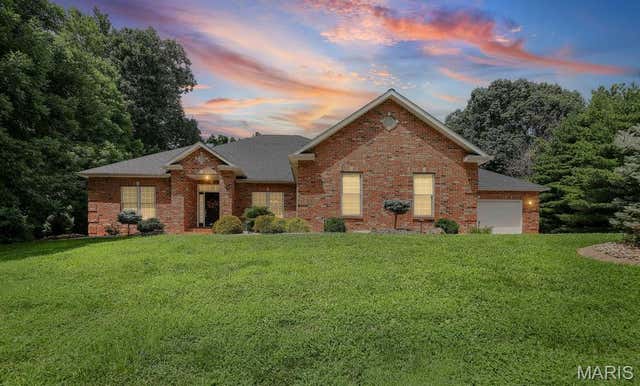


Similar Home Values
Comparable nearby listings and their asking prices.
| Address | Price | Beds | Baths | Sq Ft |
|---|---|---|---|---|
| 12024 W Edgewood Drive, Homer Glen, IL | $669,000 | 3 | 2 | 3,581 |
| 13609 S Parker Road, Homer Glen, IL | $675,000 | 4 | 3 | 3,741 |
| 7207 Raleigh Drive, Glen Carbon, IL | $679,000 | 5 | 4 | 3,426 |
| 7 Dogwood Estates, Glen Carbon, IL | $680,000 | 4 | 3 | 5,037 |
| 3114 Ashville Drive, Glen Carbon, IL | $689,000 | 4 | 4 | 3,197 |
| 209 Fountain Drive, Glen Carbon, IL | $689,000 | 3 | 3 | 2,868 |
Moving Cost Estimate
EXIT Agents in Glen Ellyn


Listing Courtesy: Circle One Realty - (630) 862-5181
Last Updated: 2026-07-06