

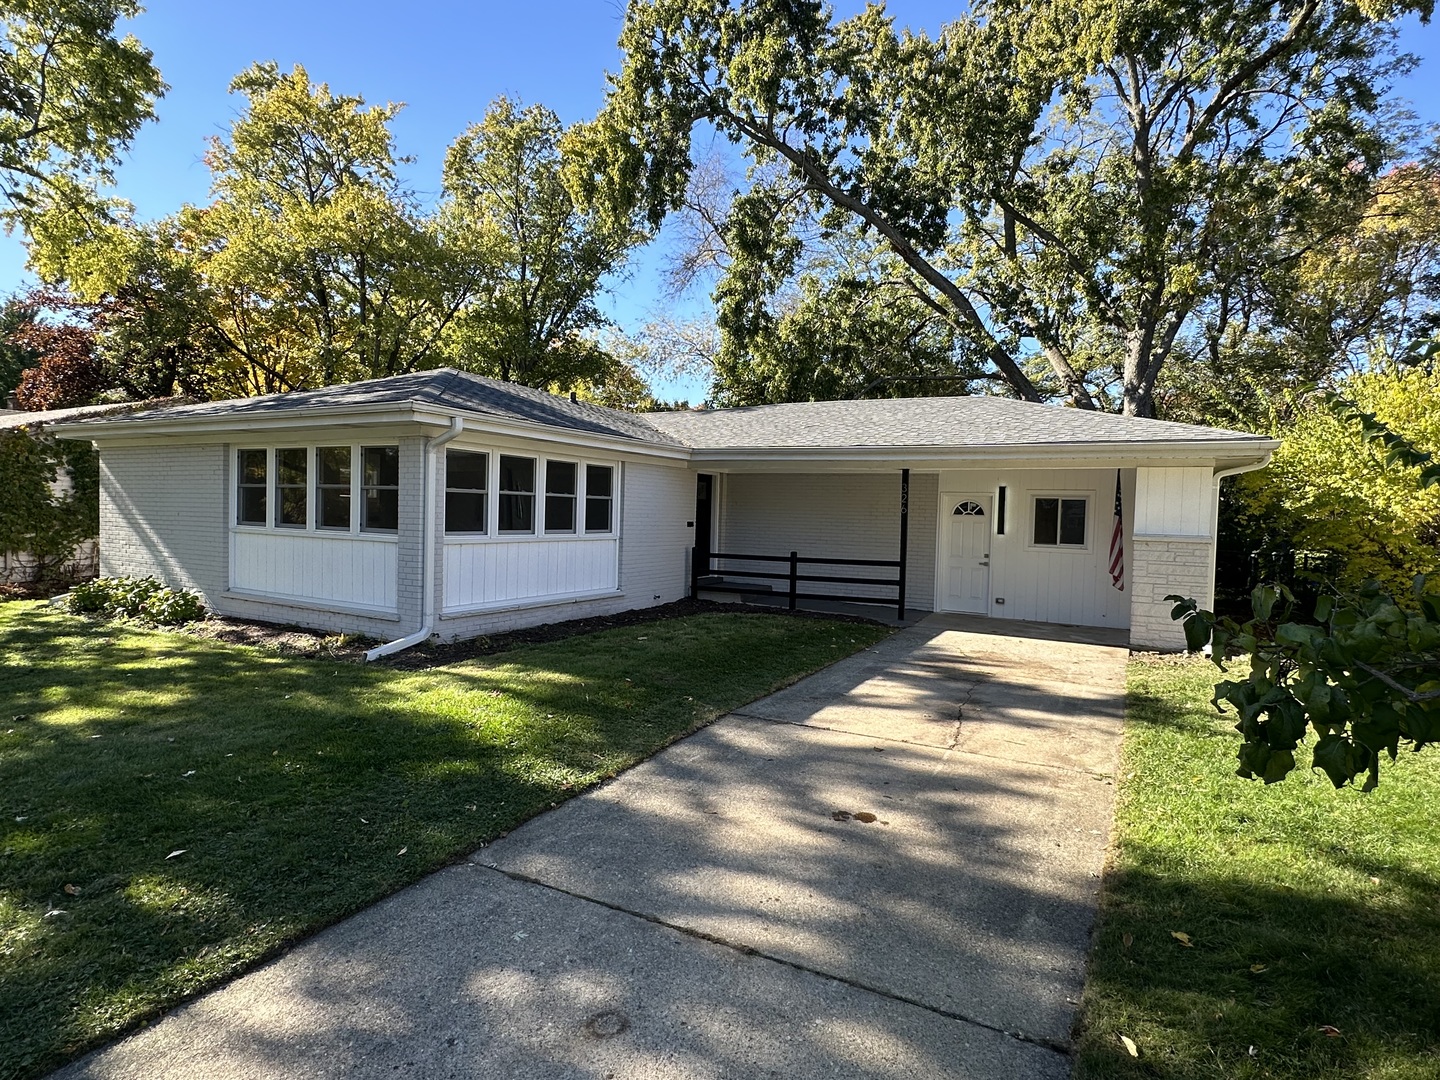
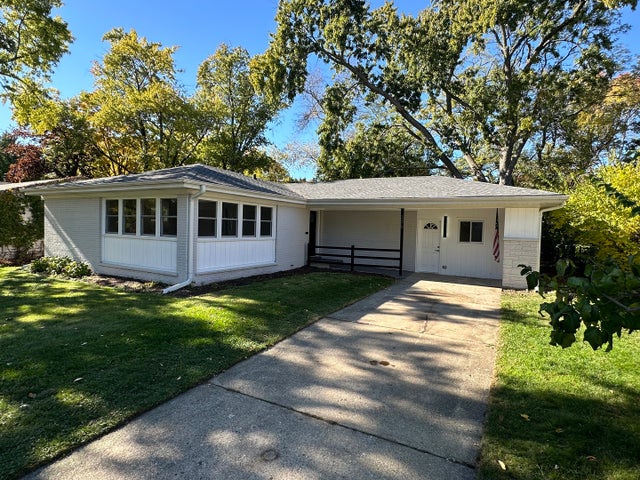
326 Indian Drive, Glen Ellyn, IL 60137
DuPage County
Key Facts
Property Information
Property Type
Residential
Sub-Type
Single Family Residence
Style
Ranch
Year Built
1956
Living Area
1,649 sq ft
Lot Dimensions
66x143
Parking Spaces
2
Ownership
Fee Simple
Days on Market
18
MLS® Listing#
12644544
Property Features
Interior
Appliances
Cooling
Heating
Flooring
Basement
Parking
Laundry
Construction
Foundation
Roof
Windows
Other Structures
Sewer
Water Source
Rooms
- 11X16Main
- Bedroom 210X10Main
- Bedroom 310X10Main
- Bedroom 4
- Dining Room10X10Main
- Family Room13X19Main
- Kitchen10X13Main
- Laundry7X8Main
- Living Room
- Master Bedroom14X15Main
Schools
- Elementary:
- Ben Franklin Elementary School
- Middle:
- Hadley Junior High School
- High:
- Glenbard West High School
- District:
- Glenbard West High School
Financial Details
Annual Taxes
$8,115
Tax year 2024
Parcel Number
0513201004
Directions
Spring Ave. to Waverly east to Indian north to 326
Affordability Calculator
$96,000
Estimated monthly payment
$2,555/mo
Principal $384,000 · Est. interest $535,714 over 30 yrs
Neighborhood Market Statistics
How this home compares to active listings in Glen Ellyn, IL
- $575,510
- Median Listing Price
- 27
- Median Days on Market
- 2,573
- Median Sq Ft
- $224
- Median Price / Sq Ft
- 142
- Active Listings
- This home’s price is 17% below the area median.
- Its price per sq ft is 30% above the area median.
Market statistics compiled from active EXIT Realty® and MLS listings in Glen Ellyn, IL.
Location

Getting Around
Points of Interest in Glen Ellyn, IL
Showing the Glen Ellyn area map.
Nearby Schools
Benjamin Franklin Elementary School
Elementary · 0.6 mi away
College Preparatory School of America
School · 0.9 mi away
Diamante Montessori School
Elementary · 1.0 mi away
Glenbard West High School
Secondary · 1.1 mi away
Glenbard District 87
School · 1.1 mi away
Madison Elementary School
Elementary · 1.1 mi away
Lombard Jr High School
Secondary · 1.1 mi away
Lombard District 44
Elementary · 1.1 mi away
Rainbow Place Christian Preschool
School · 1.2 mi away
Glenbard East High School
Secondary · 1.3 mi away
St. John's Lutheran Church
School · 1.4 mi away
Westminster Preschool
School · 1.4 mi away
Glen Crest Middle School
Secondary · 1.6 mi away
Hammerschmidt Elementary School
Elementary · 1.6 mi away
Glen Ellyn School District 41
School · 1.6 mi away
Abe Lincoln Pta
Elementary · 1.6 mi away
Forest Glen Elementary School
Elementary · 1.6 mi away
Montessori Academy of Glen Ellyn
Elementary · 1.7 mi away
Glenn Westlake Middle School
Secondary · 1.7 mi away
Manor Hill Elementary School
Elementary · 1.8 mi away
Commute Calculator
Nearby Homes

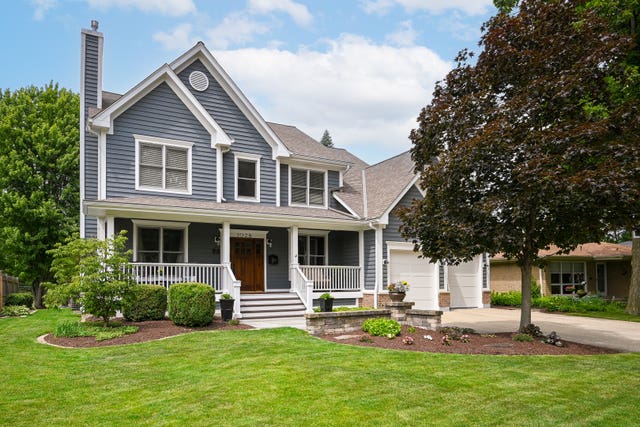


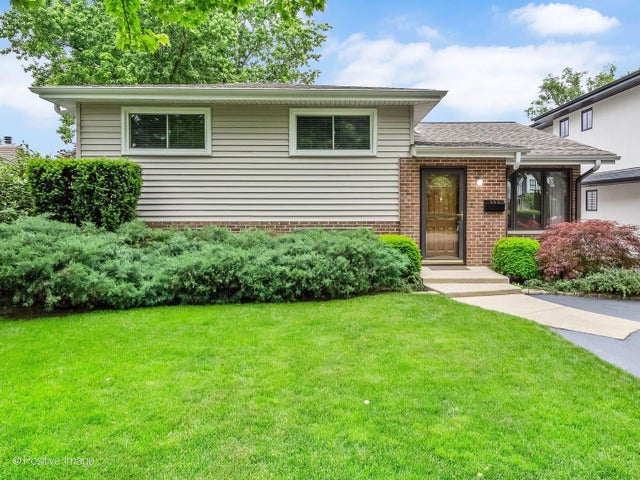
Similar Homes Nearby

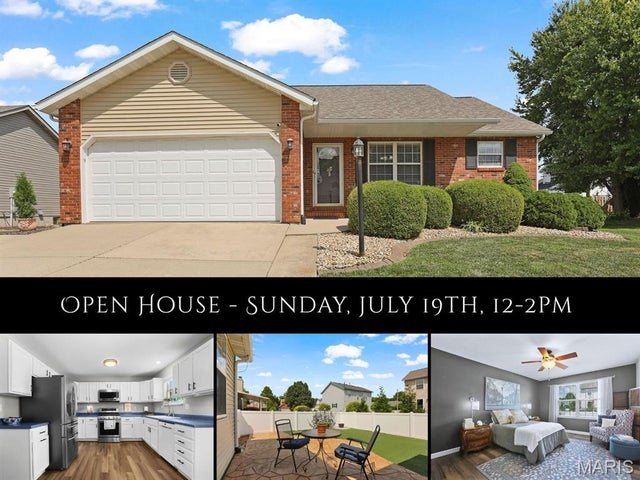

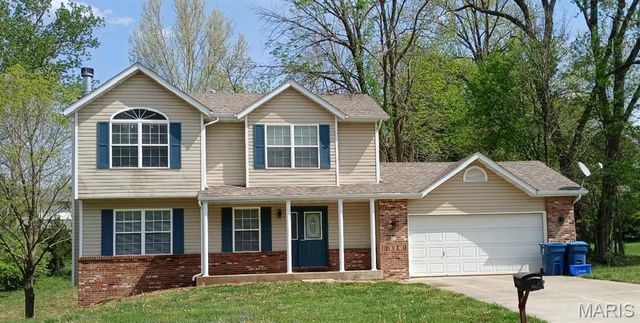


Similar Home Values
Comparable nearby listings and their asking prices.
| Address | Price | Beds | Baths | Sq Ft |
|---|---|---|---|---|
| 14100 Sheffield Drive 403, Homer Glen, IL | $340,000 | 2 | 2 | 1,929 |
| 59 Julie Drive, Glen Carbon, IL | $340,000 | 3 | 3 | 2,738 |
| 13926 S Addison Trail, Homer Glen, IL | $348,750 | 2 | 3 | 1,579 |
| 42 Alta Street, Glen Carbon, IL | $349,900 | 3 | 3 | 2,179 |
| 123 S Ellyn Avenue, Glen Ellyn, IL | $350,000 | 2 | 1 | 780 |
| 231 Westglen Drive, Glen Carbon, IL | $359,900 | 4 | 4 | 2,368 |
Moving Cost Estimate
EXIT Agents in Glen Ellyn


Listing Courtesy: Hilltop Homes - 6308583150
Last Updated: 2026-05-11