

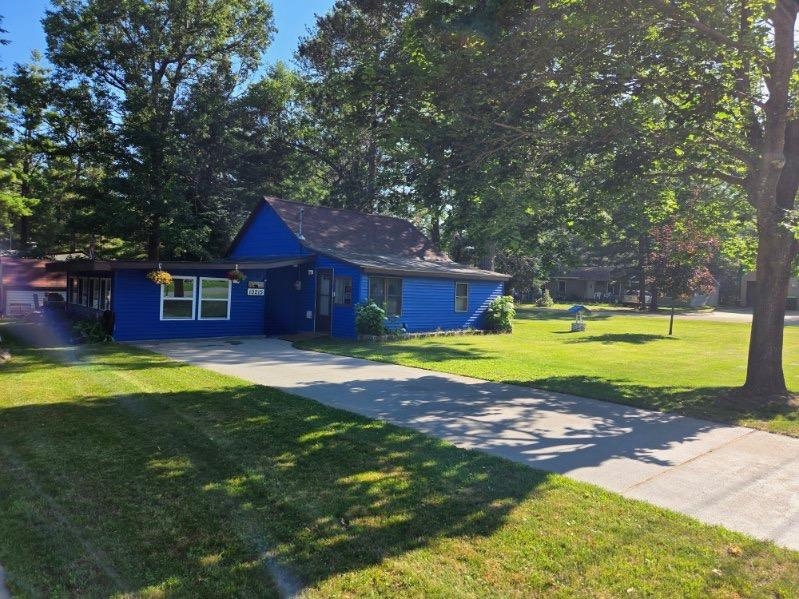
10215 E Madison Road, Richfield Township, MI 48656
VILLAGE OF ST HELEN · Roscommon County
Key Facts
Description
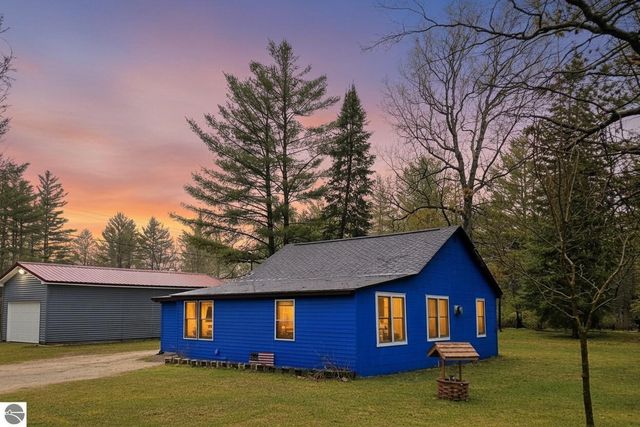
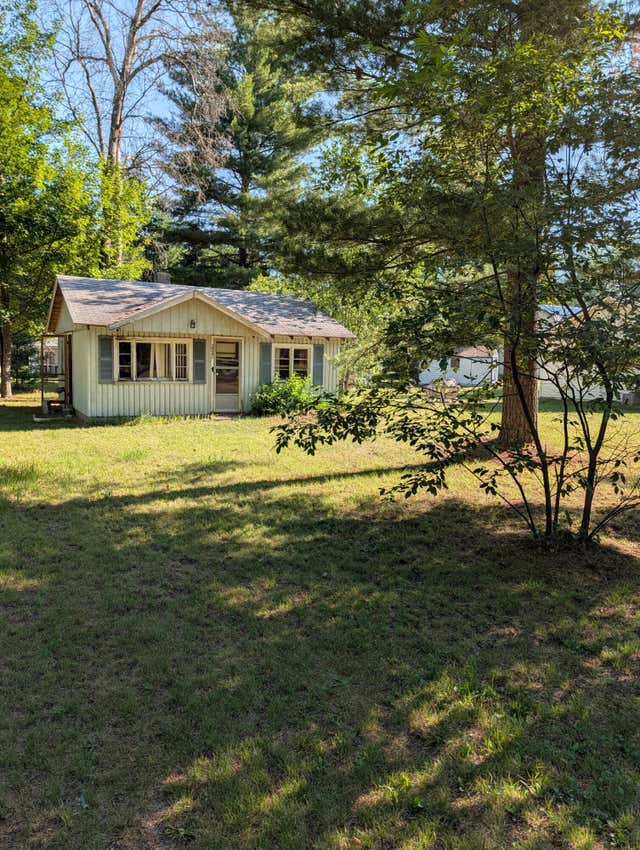
Escape to Up North living with this charming and cozy 3-bedroom, 1-bath home nestled in the heart of St. Helen, Michigan. Whether youre searching for the perfect starter home, a comfortable downsizing option, or a relaxing vacation retreat, this property checks all the boxes. The exterior of the home has recently been painted. The drain field also has been replace recently. The home offers a warm and inviting feel with a functional layout and new carpet in the back bedroom, making it easy to enjoy year-round or seasonally. Recent upgrades to the home include; a new sink and flooring in the bathroom, newer appliances, and a relocated water heater. The wall for the 3rd bedroom can easily be remove if needed to provide more space if a third bedroom is not needed. Situated on a manageable lot, theres plenty of space to unwind, entertain, or simply take in the peaceful surroundings. St. Helen is known for its incredible outdoor lifestyle, anchored by beautiful Lake St. Helen-an all-sports lake perfect for boating, fishing, swimming, and sunset cruising. Just minutes away, youll find direct access to miles of ORV and snowmobile trails, making this a true four-season destination for adventure seekers. Enjoy nearby hiking, hunting, and state land, along with local favorites like the St. Helen Bluegill Festival, community events, and small-town dining spots that give the area its welcoming charm. Whether youre looking for relaxation or recreation, this location delivers the best of Northern Michigan living.
Property Information
Property Type
Residential
Sub-Type
Single Family Residence
Style
Cottage / Ranch
Year Built
1960
Living Area
1,020 sq ft
Lot Size
0.17 acres
Lot Dimensions
75x100
Days on Market
87
MLS® Listing#
78080067093
Property Features
- Appliances:
- Electric Water Heater, Dishwasher, Dryer, Microwave, Oven, Refrigerator, Range, Washer
- Cooling:
- None
- Heating:
- Natural Gas, Wall Furnace
- Construction:
- Wood Siding
- Foundation:
- Slab
- Sewer:
- Septic Tank
- Water Source:
- Private, Well
Rooms
- Bedroom 110.0 x 14.0Main
- Bedroom 27.0 x 12.0
- Bedroom 37.0 x 11.0
- Kitchen7.0 x 9.0
- LaundryMain
- Living Room11.0 x 21.0
HOA & Tax
- Annual Tax:
- $999
- Assessed Value:
- $30,414
- Parcel #:
- 0106360055000
Affordability Calculator
$25,680
Estimated monthly payment
$683/mo
Principal $102,720 · Est. interest $143,304 over 30 yrs
Location
- 10215 E Madison Road, Richfield Township, MI 48656
Nearby Schools
Charlton Heston Academy
School · 1.5 mi away
St Joseph Elementary School
Elementary · 10.3 mi away
Peter Pan Preschool Center
School · 10.5 mi away
Surline Middle School
Secondary · 10.8 mi away
Surline Elementary School
Elementary · 10.8 mi away
Roscommon Elementary School
Elementary · 13.1 mi away
Roscommon Middle School
Secondary · 13.3 mi away
Roscommon Area Public Schools
Secondary · 13.3 mi away
Rose City School
Elementary · 14.3 mi away
West Branch-Rose City Area Schools
School · 14.6 mi away
Ogemaw Heights High School
Secondary · 14.6 mi away
Immanuel Christian School
School · 15.1 mi away
Coor Educational Center
School · 15.4 mi away
Coor Intermediate School District
School · 15.4 mi away
Miss Sue's Kid Zone Children's Center
School · 15.5 mi away
Houghton Lake High School
Secondary · 16.7 mi away
Champions at Collins Elementary
Elementary · 16.9 mi away
Skeels Christian School
School · 21.6 mi away
Mioausable High School
Secondary · 23.1 mi away
Seventh-Day Adventist Church
School · 23.8 mi away
Commute Calculator
Nearby Homes


Similar Homes Nearby


Moving Cost Estimate
EXIT Agents in Richfield Township


Listing Courtesy: REMAX Central - 2317751205
The accuracy of all information, regardless of source, is not guaranteed or warranted. All information should be independently verified. Any use of search facilities of data on the site, other than by a consumer looking to purchase real estate, is prohibited.