

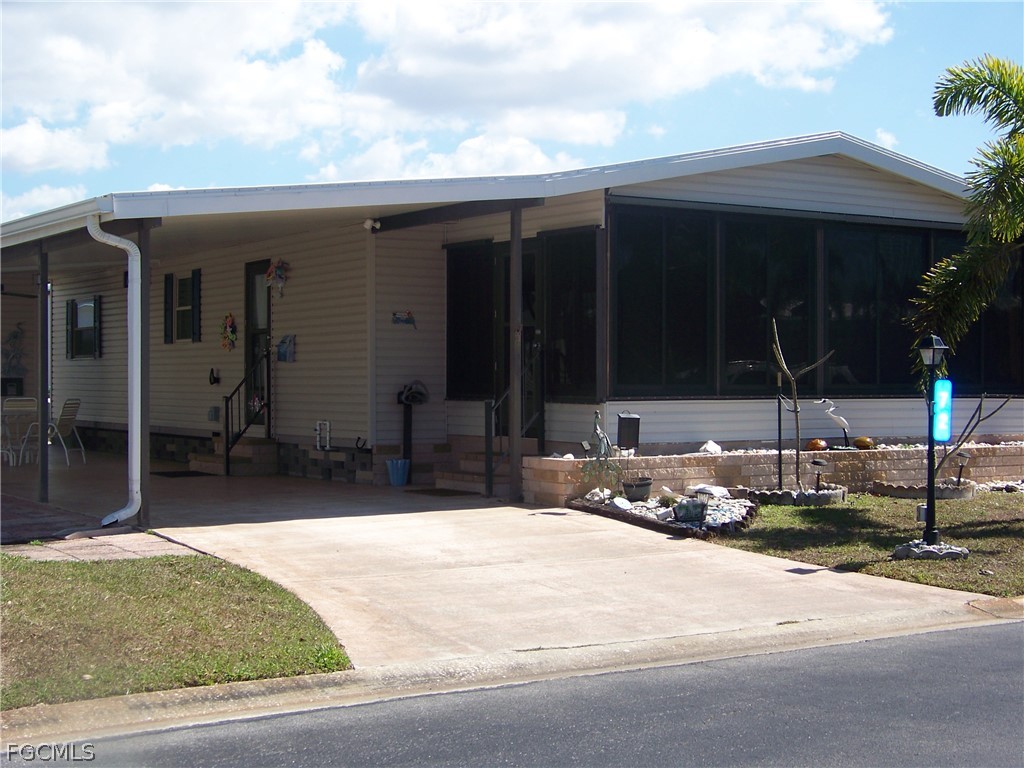
15550 Burnt Store Road 72, Punta Gorda, FL 33955
BURNT STORE COLONY · Charlotte County
Key Facts
Description
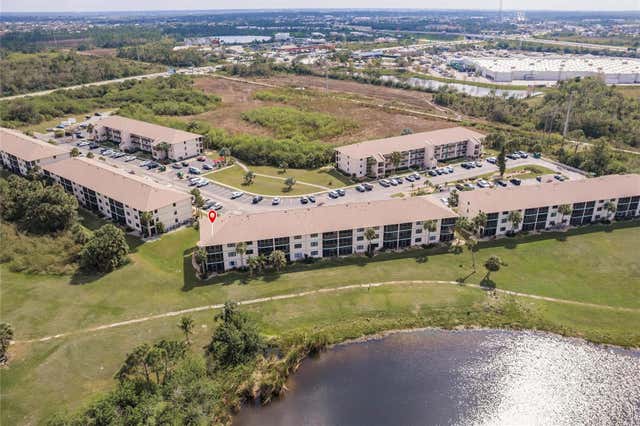
REDUCED almost $20,000!!! What are you waiting for!! Make your appointment today to see this well-maintained home with lots of updates! It won't last long at this price! Now is the time to take a look at this BEAUTY and this includes the land share valued at $32,000 along with some nice furnishings!!! Welcome! Come through the gates of beautiful Burnt Store Colony & see all it has to share with you! This community is so filled with kind & caring residents, allows your fur babies, is extremely well maintained & has SO MUCH to do! You will be pleasantly surprised as you tour the grounds & meet the happy people! But....MOST important, you must visit this charming home that is located very close to all amenities & see ALL it has at this amazing price!!! This well-kept, MOVE-IN READY 2 bedroom/2 bath home comes with an (acrylic window) all-weather large lanai where there is an extra refrigerator, A/C, roll down solar shades for comfort & entertaining! Also included is very tasteful decor, furnishings & turnkey items. Newer items since 12/2021: Membrane roof, A/C, induction flat surface stove, screens on lanai, vinyl siding, LG refrigerator w/2 icemakers & completely new guest bath! Floors are tile & luxury vinyl plank which show like new! Master bedroom is large with custom window shades AND 2 closets, one of which could be used as a small office it is so large! Bath has shower only w/single sink & tile floor. Guest bedroom has tons of storage & shows very nice in size. Guest bath has been COMPLTELY UPDATED with shower only (rain head & handheld shower heads) & stunning granite comfort height vanity w/gorgeous vessel sink/faucet. Kitchen is well organized with plenty of space to cook! It has a LARGE s/s FARM sink w/commercial style faucet, s/s appliances, a "prep" island for extra counter space, tons of cabs/drawers & is open to living room/dining area. This very open floor plan is a MUST! Dining & living room have great appeal AND this home has 3 TV's, one brand new 65" all conveying with the home along with an electric fireplace AND an installed EV charger!!!!!EXTRAS include, YES !! there is more.... Land share is included, a value of $32,000, downspouts/gutters, critter screen at skirting, extra pavers for golf cart parking, built-in planters, extra hurricane tie downs at carport, rear patio for basking in the sun or watching the sun rise with your favorite cup of coffee, 6 panel doors, brushed nickel hardware, grab bars in both baths, window coverings throughout, NO popcorn ceilings and NO tubs to clean!!! There is even MORE but you will have to come and tour this move-in ready sweet home to find out! Call today, before it is sold!!!
Property Information
Property Type
Residential
Sub-Type
Stock Cooperative
Structure Type
Manufactured House
Year Built
1983
Stories
1
Living Area
1,320 sq ft
Ownership
Co-Op
Days on Market
107
MLS® Listing#
2026009342
Property Features
- Interior:
- Built-in Features, Kitchen Island, Pantry, Walk-In Closet(s), High Speed Internet
- Exterior:
- Storage
- Appliances:
- Oven, Dryer, Dishwasher, Disposal, Ice Maker, Range, Refrigerator, Self Cleaning Oven, Washer
- Cooling:
- Central Air, Ceiling Fan(s), Electric, Wall Unit(s)
- Heating:
- Central, Electric
- Flooring:
- Laminate, Other, Tile
- Pool:
- Community
- Parking:
- Covered, Driveway, Electric Vehicle Charging Station(s), Golf Cart Garage, Paved, Attached Carport
- Laundry:
- Washer Hookup
- Patio:
- Patio, Screened, Porch
- Lot Features:
- Rectangular Lot
- Construction:
- Vinyl Siding
- Windows:
- Shutters, Window Coverings
- Security:
- Security Gate, Gated Community, Key Card Entry, Smoke Detector(s)
- Community:
- Pool, Gated, Street Lights
- Utilities:
- Cable Available
- Sewer:
- Public Sewer
- Water Source:
- Public
HOA & Tax
- HOA:
- Yes
- Annual Tax:
- $996 (2025)
- Parcel #:
- 422320381905
Directions
See GPS, off Burnt Store Rd.
Affordability Calculator
$29,980
Estimated monthly payment
$798/mo
Principal $119,920 · Est. interest $167,299 over 30 yrs
Neighborhood Market Statistics
How this home compares to active listings in Punta Gorda, FL
- $349,541
- Median Listing Price
- 93
- Median Days on Market
- 1,756
- Median Sq Ft
- $208
- Median Price / Sq Ft
- 1,677
- Active Listings
- This home’s price is 57% below the area median.
- Its price per sq ft is 45% below the area median.
Market statistics compiled from active EXIT Realty® and MLS listings in Punta Gorda, FL.
Location
- 15550 Burnt Store Road 72, Punta Gorda, FL 33955
Nearby Schools
Compass Learning Center
School · 7.4 mi away
A Childs Place Preschool
School · 8.2 mi away
Island Coast High School
Secondary · 8.2 mi away
Florida Southwestern Collegiate High School
Secondary · 8.4 mi away
Good Shepherd Episcopal School
Secondary · 8.6 mi away
Charlotte High School
Secondary · 8.8 mi away
Sallie Jones Elementary School
Elementary · 8.8 mi away
Punta Gorda Middle School
Secondary · 8.9 mi away
Busy Bee Early Learning Center
School · 8.9 mi away
Baker Center
School · 9.3 mi away
Diplomat Middle School
Secondary · 9.5 mi away
Mariner High School
Secondary · 9.5 mi away
Diplomat Elementary School
Elementary · 9.6 mi away
Mariner Middle School
Secondary · 9.8 mi away
School District of Lee County
School · 9.8 mi away
East Elementary School
Elementary · 9.9 mi away
Dr Carrie D Robinson Littleton Elementary School
Elementary · 10.4 mi away
Living Word Christian School
School · 10.4 mi away
Hector A. Cafferata, Junior Elementary
Elementary · 10.6 mi away
Christa McAuliffe Charter Elementary School
Elementary · 10.7 mi away
Commute Calculator
Nearby Homes


Similar Homes Nearby


Moving Cost Estimate
EXIT Agents in Punta Gorda


Listing Courtesy: Century 21 AllPoints Realty - 2394155881
The listing broker’s offer of compensation is made only to participants of the MLS where the listing is filed.