

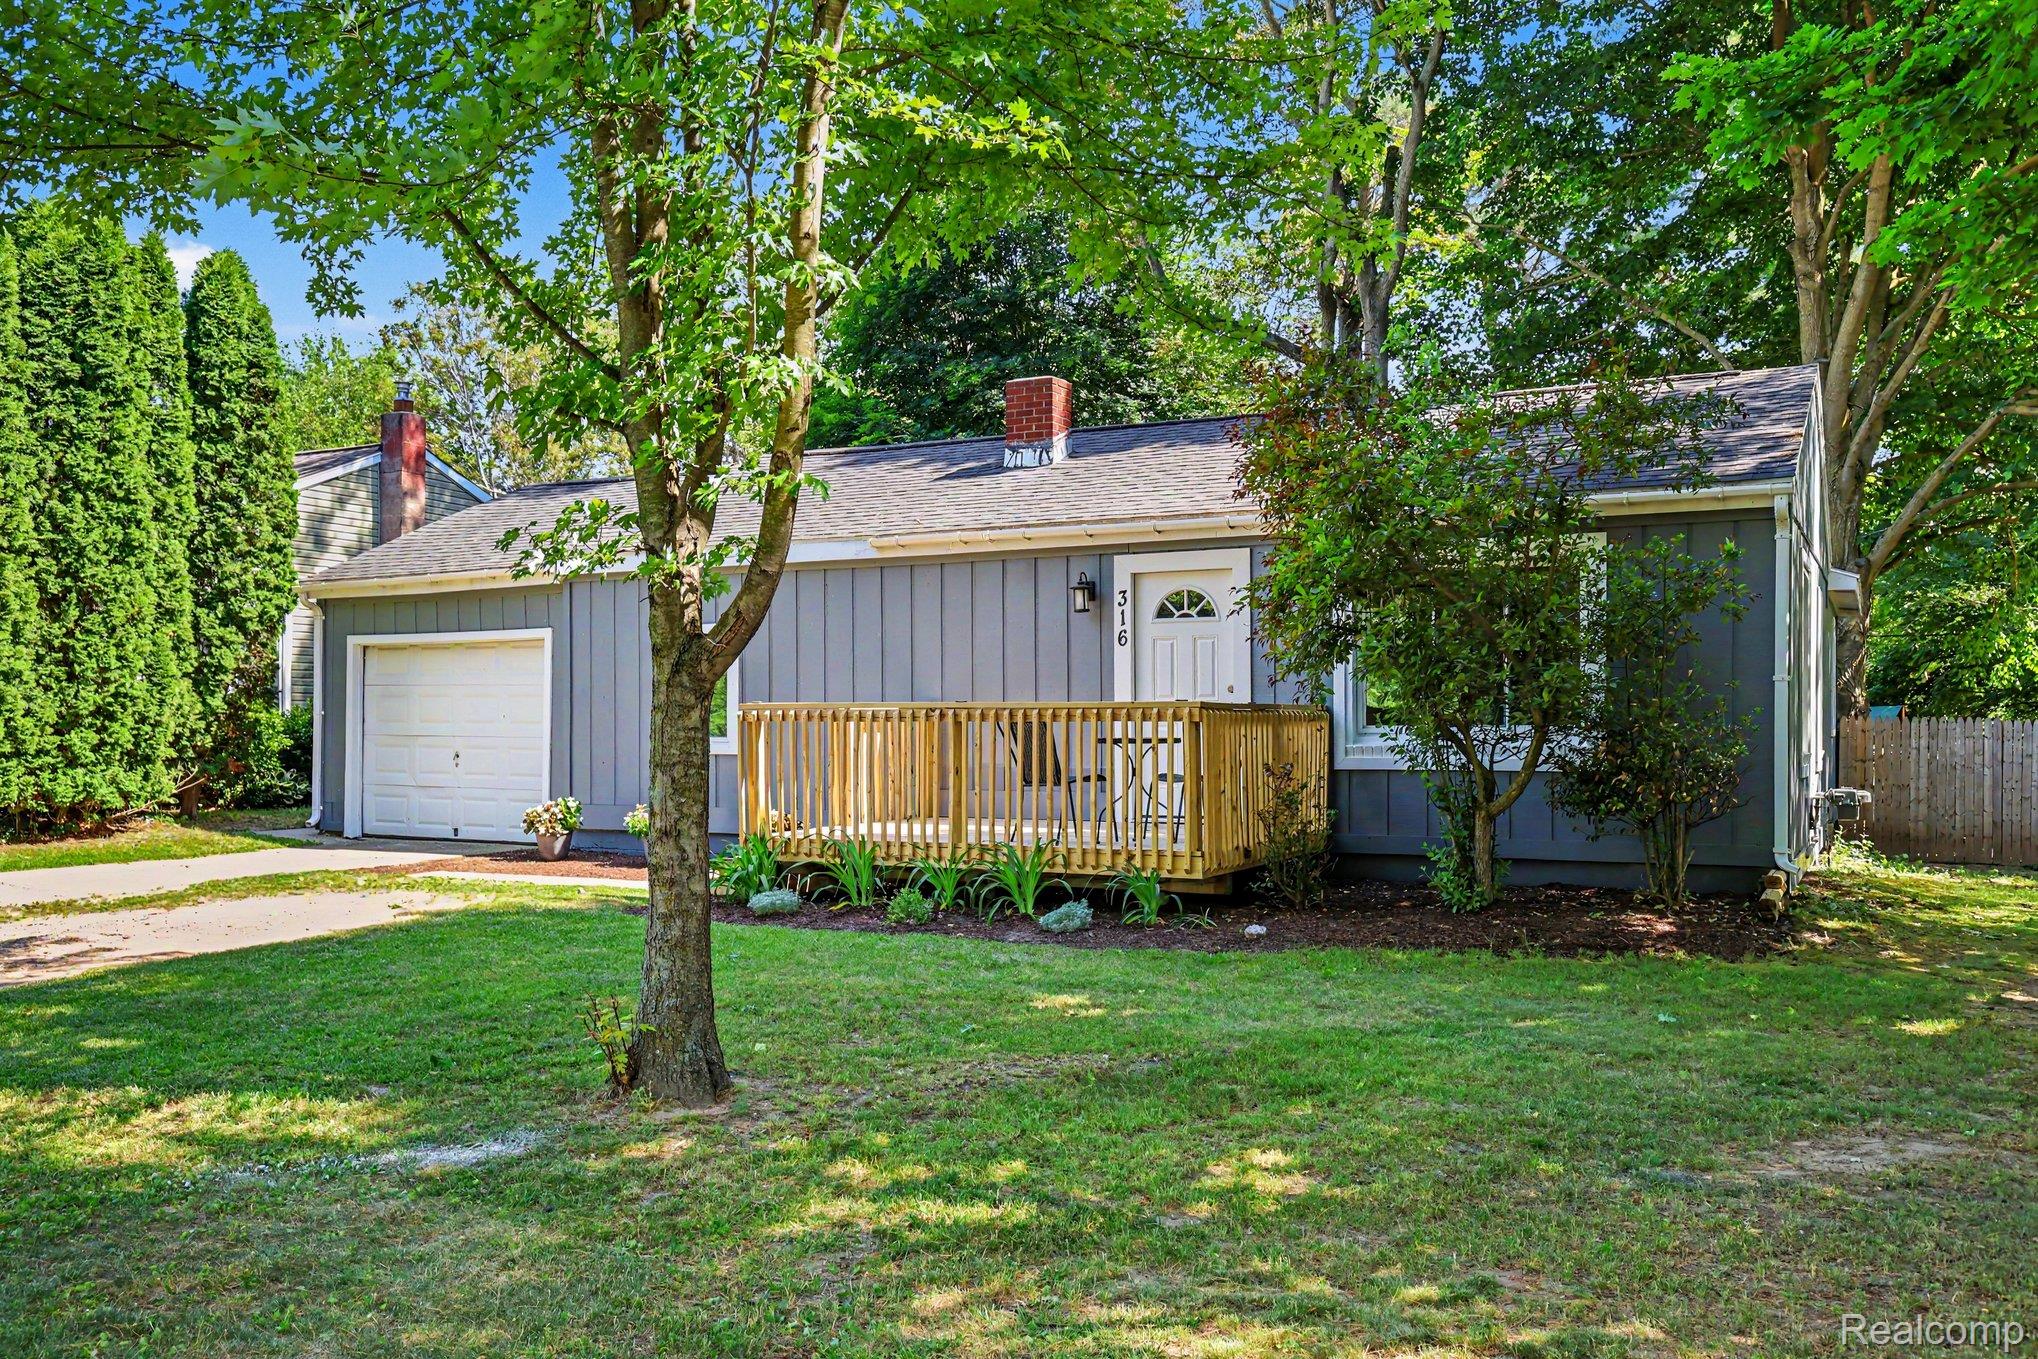
316 Oak Street, Webberville Village, MI 48892
ASSRS 1 - WEBBERVILLE VILLAGE · Ingham County
Key Facts
Description
Buyers financing fell through, this is your chance! OPEN HOUSE Sunday 7/26/2026 Noon to 2PM. Looking for privacy and charm, this is it! This adorable 3 bedroom 2 bath ranch home has been lovingly cared for and has had several updates within the last 4 years. All new drywall, sub floor, & flooring in the living room and kitchen 2022, Privacy fencing replaced between 2021-2023, kitchen cabinets, countertop, sink, stove and dishwasher 2022, hot water heater 2024, spray foam insulation in attic and crawl 2025, refreshed front porch/deck 2025, new furnace 2022, new central air unit 2025, flooring in all bedrooms 2022, also included in the sale newer washer and dryer 2023, front door and more. Split floor plan design with the primary bedroom on the back of the home and the second and third bedroom in the front. the flex room is currently used as a dining room, could make a second living room or whatever you desire. Commuters dream and truly a treasure with a great location close to Okemos & the Lansing area and minutes from I-96. Play set is included or the seller will take and dimensions of the property is unknown and larger than 50x50. Schedule a showing with your agent today, this home will not last.
Property Information
Property Type
Residential
Sub-Type
Single Family Residence
Style
Ranch
Year Built
1930
Living Area
1,176 sq ft
Lot Size
0.20 acres
Lot Dimensions
50x50
Garage Spaces
1
Days on Market
6
MLS® Listing#
20261041871
Property Features
Interior
Appliances
Cooling
Heating
Basement
Pool
Parking
Laundry
Patio
Fencing
Construction
Roof
Sewer
Water Source
Rooms
- 7 X 4
- 21 X 10
- Bedroom14 X 7
- Bedroom10 X 9
- Laundry7 X 5
- Living Room15 X 12
- Master Bathroom6 X 5
- Master Bedroom12 X 11
Financial Details
HOA
None
Annual Taxes
$4,476
Assessed Value
$63,870
Parcel Number
430811435002
Directions
Grand river west of Gramer, South on Franklin Turn right home is on the left
Affordability Calculator
$41,000
Estimated monthly payment
$1,091/mo
Principal $164,000 · Est. interest $228,795 over 30 yrs
Location
Map is currently unavailable for this location.
Points of Interest in Webberville Village, MI
Showing the Webberville Village area map.
Commute Calculator
Nearby Homes


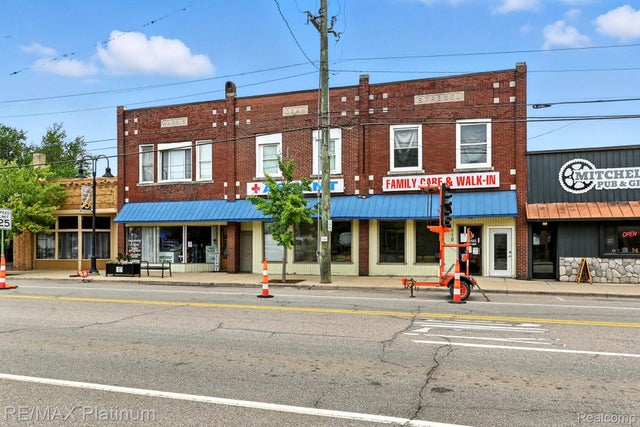

Similar Homes Nearby
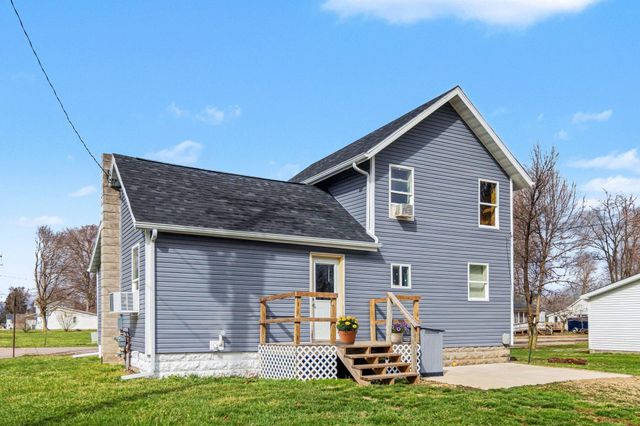

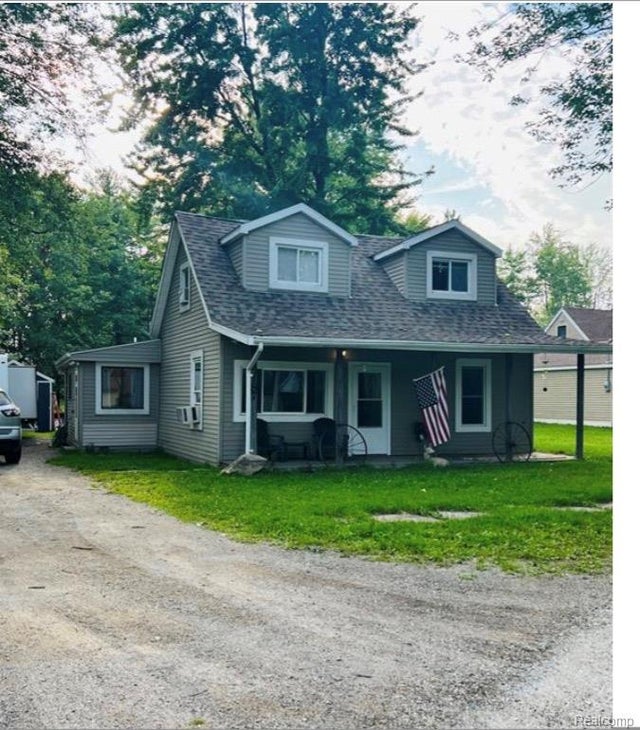
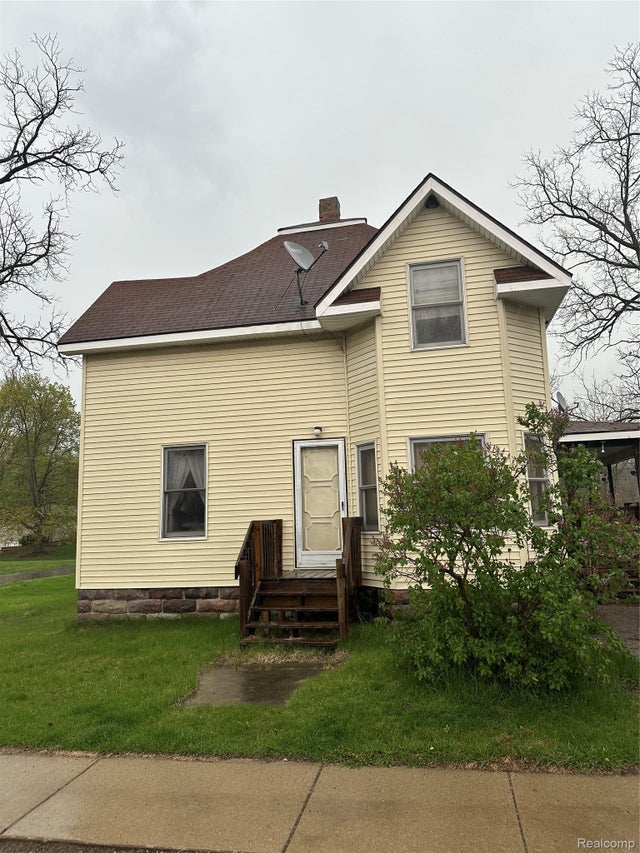

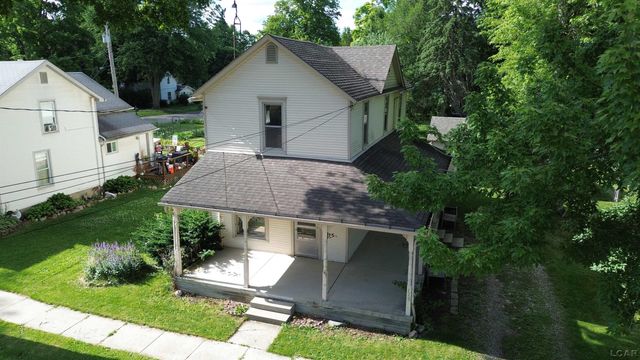
Similar Home Values
Comparable nearby listings and their asking prices.
| Address | Price | Beds | Baths | Sq Ft |
|---|---|---|---|---|
| 202 E Arbor Street, Marcellus Village, MI | $145,000 | 4 | 1 | 1,200 |
| 275 E Read Street, Marcellus Village, MI | $149,900 | 2 | 1 | 700 |
| 3187 2nd Street, Emmett Village, MI | $150,000 | 3 | 2 | 1,462 |
| 208 N Church Street, Ortonville Village, MI | $150,000 | 3 | 1 | 1,497 |
| 307 N Line Street, Chesaning Village, MI | $154,900 | 4 | 2 | 2,002 |
| 116 Fourth Street, Onsted Village, MI | $155,500 | 4 | 2 | 1,408 |
Moving Cost Estimate
EXIT Agents in Webberville Village


Listing Courtesy: Prestige Real Estate Group LLC - 8105997328
The accuracy of all information, regardless of source, is not guaranteed or warranted. All information should be independently verified. Any use of search facilities of data on the site, other than by a consumer looking to purchase real estate, is prohibited.