


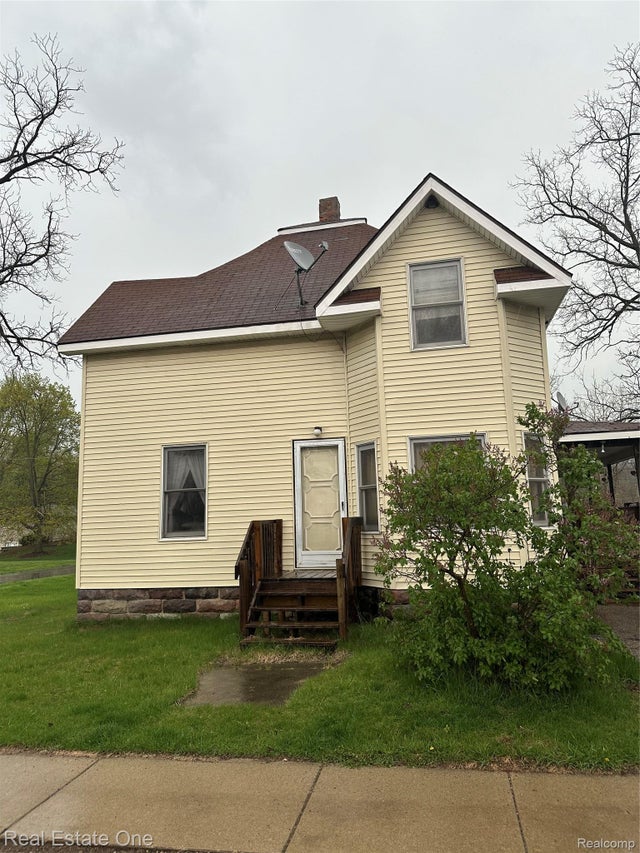
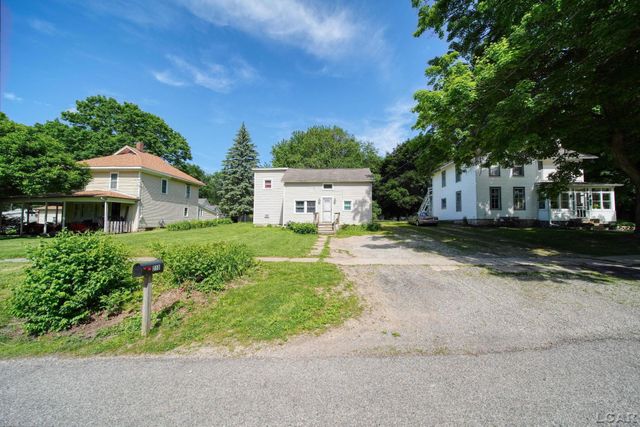
208 N Church Street, Ortonville Village, MI 48462
EAST RIDGE · Oakland County
Key Facts
Description
INVESTOR SPECIAL! You don't want to miss this great opportunity in Oakland County, priced to sell! Rehab and rent or rehab and sell the comps are there! Significant clean out house sold as is, no repairs, owner is taking some items but most are staying.
Property Information
Property Type
Residential
Sub-Type
Single Family Residence
Style
Colonial
Year Built
1885
Living Area
1,497 sq ft
Lot Size
0.51 acres
Lot Dimensions
112X200
Days on Market
73
MLS® Listing#
20261028400
Property Features
Cooling
Heating
Basement
Pool
Parking
Construction
Foundation
Roof
Sewer
Water Source
Rooms
- 9 X 4
- Bedroom10 X 11Second
- Bedroom9 X 10
- Bedroom9 X 11Second
Financial Details
HOA
None
Annual Taxes
$2,328
Assessed Value
$54,740
Parcel Number
0307454001
Directions
M15 to Mill Street left at stop sign (church street)
Affordability Calculator
$30,000
Estimated monthly payment
$798/mo
Principal $120,000 · Est. interest $167,411 over 30 yrs
Neighborhood Market Statistics
How this home compares to active listings in Ortonville Village, MI
- $326,038
- Median Listing Price
- 49
- Median Days on Market
- 1,820
- Median Sq Ft
- $177
- Median Price / Sq Ft
- 658
- Active Listings
- This home’s price is 54% below the area median.
- Its price per sq ft is 43% below the area median.
Market statistics compiled from active EXIT Realty® and MLS listings in Ortonville Village, MI.
Location

Points of Interest in Ortonville Village, MI
Showing the Ortonville Village area map.
Nearby Schools
Sherman Lifelong Learning Center
School · 0.3 mi away
Brandon Preschool Programs
School · 0.6 mi away
Harvey-Swanson Elementary School
Elementary · 0.6 mi away
Ortonville Montessori Center
Elementary · 0.7 mi away
Brandon Fletcher Intermediate School
School · 1.0 mi away
Brandon Middle School
Secondary · 1.0 mi away
Brandon High School
Secondary · 1.2 mi away
Belle Ann Elementary School
Elementary · 1.9 mi away
Oakwood Elementary School
Elementary · 2.5 mi away
Montessori School of Clarkston
Elementary · 4.4 mi away
Reid Elementary School
Elementary · 5.5 mi away
Goodrich High School
Secondary · 6.2 mi away
Independence Elementary School
Elementary · 6.5 mi away
Oaktree Elementary School
Elementary · 6.5 mi away
Goodrich Middle School
Secondary · 6.7 mi away
Springfield Plains Elementary
Elementary · 6.8 mi away
Bailey Lake Elementary School
Elementary · 7.7 mi away
Everest Academy
Secondary · 7.8 mi away
Springfield Christian Academy
School · 7.9 mi away
Clear Lake Elementary School
Elementary · 7.9 mi away
Commute Calculator
Nearby Homes


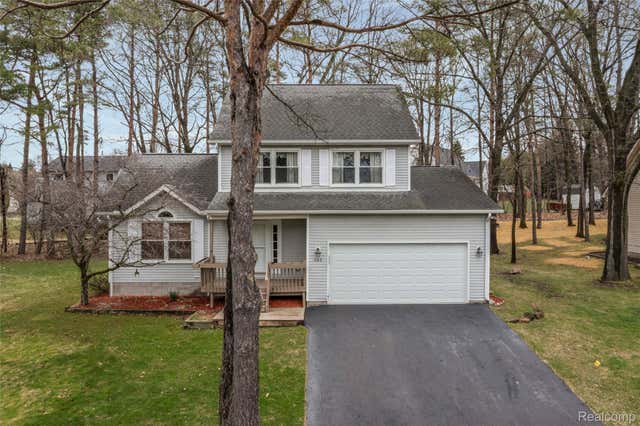
Similar Homes Nearby
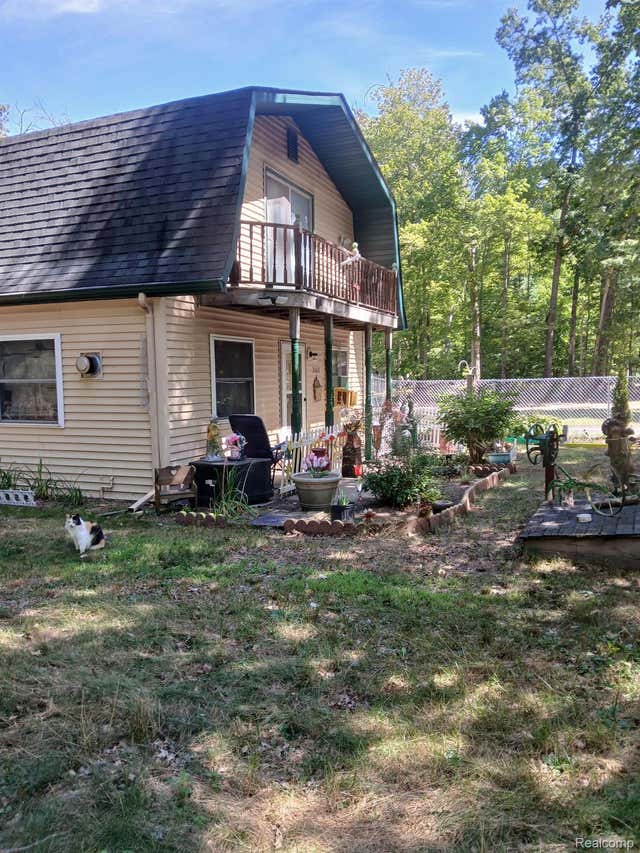
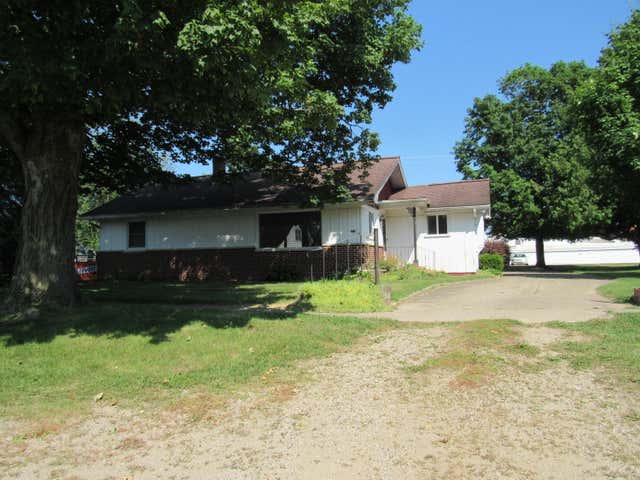
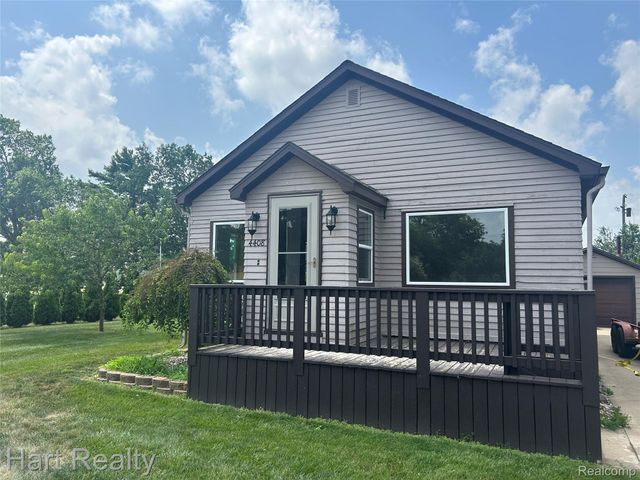
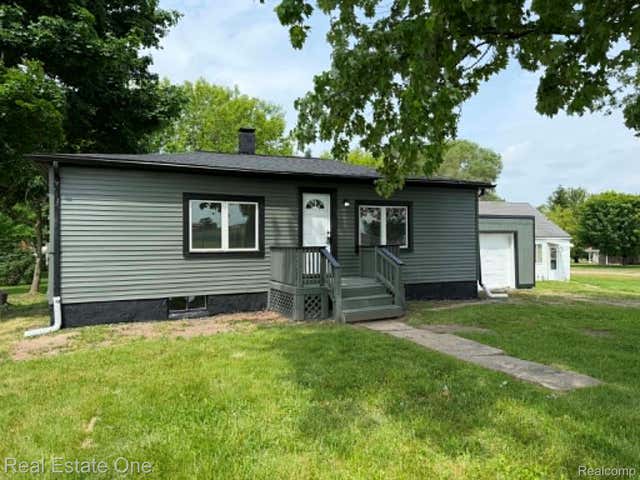
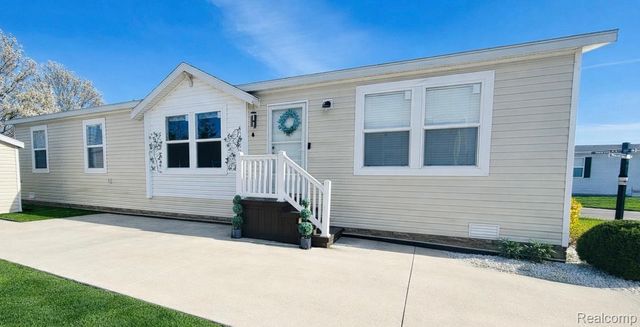
Similar Home Values
Comparable nearby listings and their asking prices.
| Address | Price | Beds | Baths | Sq Ft |
|---|---|---|---|---|
| 2167 N Shore Drive, Prescott Village, MI | $109,900 | 3 | 1 | 1,432 |
| 223 S Saint Joseph Street, Colon Village, MI | $110,000 | 3 | 1 | 1,213 |
| 4408 N Washington Street, Ubly Village, MI | $110,000 | 2 | 1 | 924 |
| 3585 Marcus Street, Deckerville Village, MI | $112,500 | 2 | 1 | 739 |
| 37886 Wolcott Lane, New Haven Village, MI | $115,000 | 3 | 2 | 1,568 |
| 215 S Jackson Street, Addison Village, MI | $119,000 | 3 | 1 | 1,233 |
Moving Cost Estimate
EXIT Agents in Ortonville Village


Listing Courtesy: Real Estate One-Oxford - 2486282800
The accuracy of all information, regardless of source, is not guaranteed or warranted. All information should be independently verified. Any use of search facilities of data on the site, other than by a consumer looking to purchase real estate, is prohibited.