

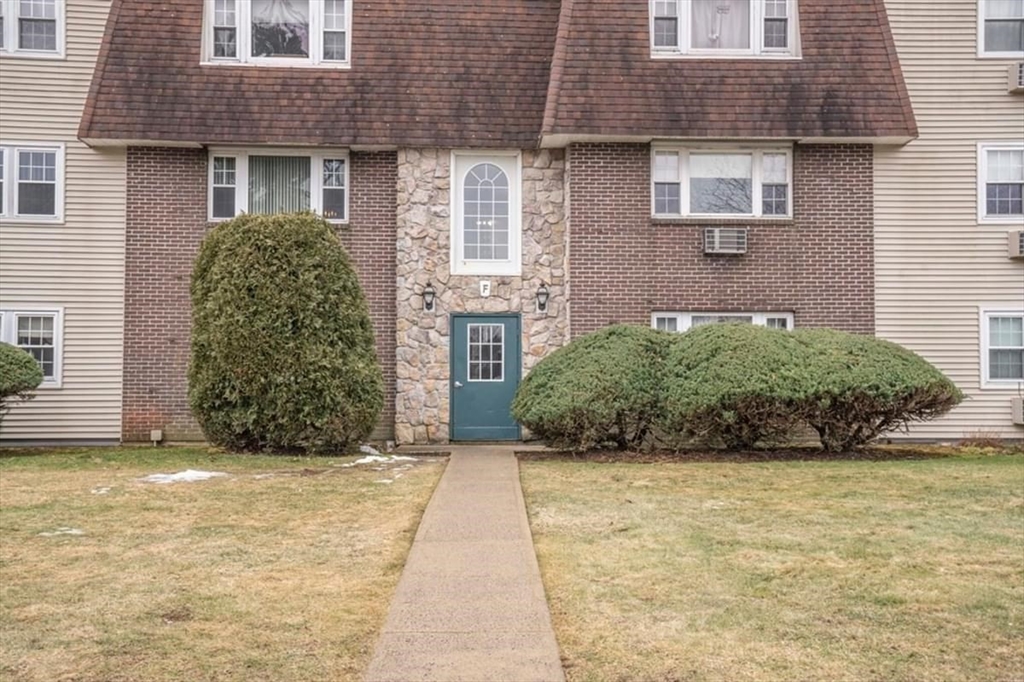
180 Main Street F148, Bridgewater, MA 02324
Plymouth County
Key Facts
Description
Welcome to this bright and inviting 2-bedroom, 1-bath condo in the desirable Kingswood Park Village community. This well-maintained unit features a functional layout with a spacious living room, dining area, and a kitchen with ample cabinet space. The primary bedroom offers generous closet space, while the second bedroom is perfect for guests, a home office, or additional living space. Enjoy a variety of community amenities, including a swimming pool, tennis courts, playground, and beautifully maintained grounds. Professionally managed for convenient, low-maintenance living. Ideally located just minutes from downtown Bridgewater, Bridgewater State University, shopping, restaurants, and major commuter routes including Route 24 and I-495. Currently tenant-occupied with a stable income stream. A great opportunity for first-time buyers, downsizers, or investors.
Property Information
Property Type
Residential
Sub-Type
Condominium
Year Built
1970
Stories
1
Living Area
969 sq ft
Parking Spaces
2
Zoning
RES
Days on Market
79
MLS® Listing#
73486960
Property Features
Cooling
Heating
Sewer
Water Source
Financial Details
HOA
$597 / Monthly
Annual Taxes
$2,787
Tax year 2025
Assessed Value
$249,700
Parcel Number
929314
Directions
GPS
Affordability Calculator
$52,000
Estimated monthly payment
$1,384/mo
Principal $208,000 · Est. interest $290,179 over 30 yrs
Location
- 180 Main Street F148, Bridgewater, MA 02324
Getting Around
Points of Interest in Bridgewater, MA
Showing the Bridgewater area map.
Nearby Schools
Bridgewater Middle School
Secondary · 0.2 mi away
Mitchell George H Elementary School
Elementary · 0.2 mi away
Bridgewater-Raynham Regional High School
Secondary · 0.5 mi away
Williams Intermediate School
Elementary · 0.6 mi away
Pre-School Playmates
School · 0.8 mi away
George H. Mitchell Elementary School
Elementary · 1.1 mi away
Howard Elementary School
Secondary · 2.4 mi away
Spring Street School
Elementary · 2.5 mi away
West Bridgewater Middle Senior High School
Secondary · 2.6 mi away
East Bridgewater Public School District
School · 2.8 mi away
Central
Elementary · 3.0 mi away
Rose L MacDonald
Elementary · 3.2 mi away
New England Baptist Academy
School · 3.2 mi away
East Bridgewater Middle School
Elementary · 3.2 mi away
Gordon W. Mitchell School
Elementary · 3.2 mi away
Cowlicks & Pigtails Child Care Center 2
School · 3.4 mi away
Chamberlain International School
School · 4.1 mi away
Fl Chamberlain International
School · 4.1 mi away
Bridgewater-Raynham Regional School District
Secondary · 4.2 mi away
New Heights Charter School
Secondary · 4.4 mi away
Commute Calculator
Nearby Homes



Similar Homes Nearby


Similar Home Values
Comparable nearby listings and their asking prices.
| Address | Price | Beds | Baths | Sq Ft |
|---|---|---|---|---|
| 16 Liberty St, West Bridgewater, MA | $209,000 | 3 | 2 | 1,219 |
| 39 Friendship Drive, West Bridgewater, MA | $219,900 | 2 | 2 | 1,100 |
| 180 Main St 1109, Bridgewater, MA | $237,900 | 2 | 2 | 962 |
| 180 Main St A1, Bridgewater, MA | $239,999 | 1 | 1 | 708 |
| 180 Main Street B34, Bridgewater, MA | $250,000 | 1 | 1 | 708 |
| 180 Main St 5109, Bridgewater, MA | $289,000 | 2 | 2 | 962 |
Moving Cost Estimate
EXIT Agents in Bridgewater


Listing Courtesy: Harmony Hill Realty LLC - 8579193575
Presented by: Anita Chen