

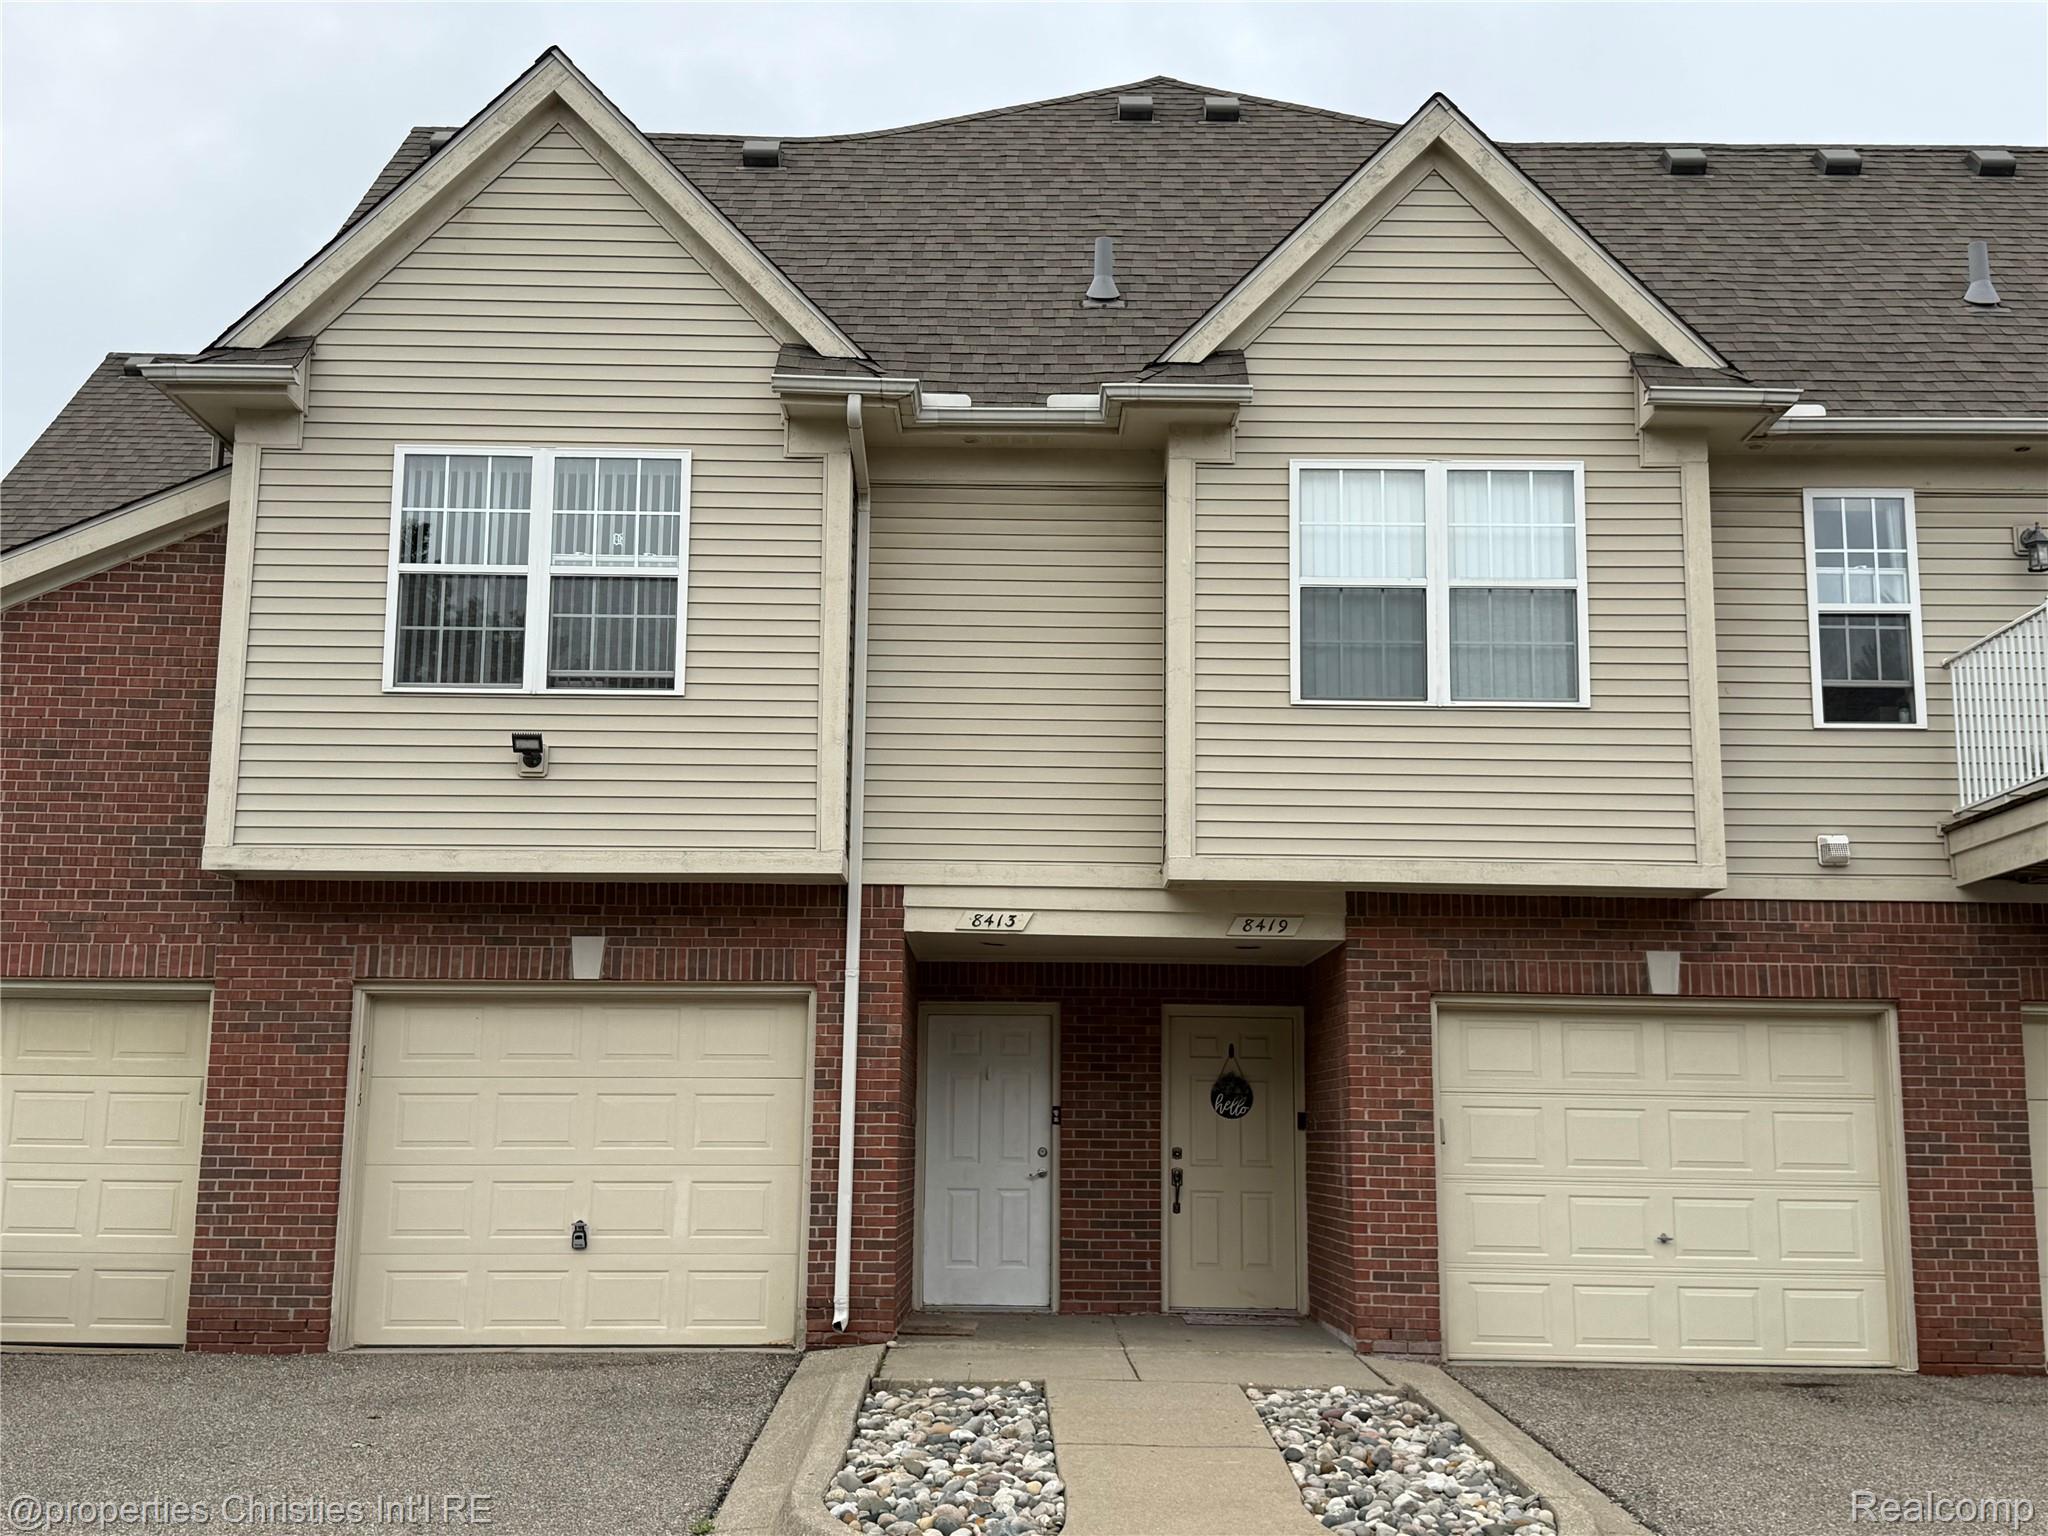
8413 Heywood Circle, Sterling Heights City, MI 48312
WALDEN ESTATES · Macomb County
Key Facts
Description
Immediate Occupancy! Move right into this beautifully updated second-story ranch condo in Sterling Heights. Offering 2 bedrooms, 2 full bathrooms, and an attached 1-car garage, this home combines comfort, style, and low-maintenance living. Freshly painted throughout with brand-new luxury vinyl plank flooring, the bright, open-concept layout features vaulted ceilings in the great room and dining area, creating a spacious and airy feel. A sliding glass door leads to a private balcony overlooking peaceful green common space. The kitchen is equipped with stainless steel appliances, a convenient snack bar, and abundant cabinet and counter space. A separate laundry room provides additional storage and functionality. The thoughtfully designed floor plan places the two bedrooms on opposite ends of the unit, offering added privacy. The spacious primary suite features a large walk-in closet and a private en-suite bath. The second bedroom is generously sized with ample closet space and easy access to the second full bath. Located in a quiet, well-maintained community close to shopping, restaurants, parks, entertainment, and major freeways, this clean, move-in-ready condo is an exceptional opportunity. A must-see! Monthly rent includes association fee that covers outdoor maintenance, trash and sewer|water.
Property Information
Property Type
Residential Lease
Sub-Type
Condominium
Style
Ranch
Year Built
2005
Living Area
1,482 sq ft
Garage Spaces
1
Days on Market
9
MLS® Listing#
20261046376
Property Features
- Interior:
- Entrance Foyer
- Exterior:
- Balcony, Lighting, Private Entrance
- Appliances:
- Gas Water Heater, Dishwasher, Dryer, Free-Standing Electric Oven, Free-Standing Refrigerator, Microwave, Washer
- Cooling:
- Ceiling Fan(s), Central Air
- Heating:
- Forced Air, Natural Gas
- Parking:
- Attached, Direct Access, Garage Door Opener
- Laundry:
- In Unit, Laundry Room
- Construction:
- Brick, Vinyl Siding
- Foundation:
- Slab
- Roof:
- Asphalt
- Utilities:
- Underground Utilities
- Sewer:
- Public Sewer
- Water Source:
- Public
Rooms
- 7 X 4Second
- Bedroom13 X 12Second
- Dining Room12 X 9Second
- Great Room18 X 15Second
- Kitchen11 X 9Second
- Laundry9 X 6Second
- Master Bathroom9 X 5Second
- Master Bedroom15 X 12Second
HOA & Tax
- HOA:
- $290/Monthly
- Parcel #:
- 1027301062
Directions
South of 16 Mile and East of Van Dyke
Affordability Calculator
$450
Estimated monthly payment
$12/mo
Principal $1,800 · Est. interest $2,511 over 30 yrs
Neighborhood Market Statistics
How this home compares to active listings in Sterling Heights City, MI
- $236,941
- Median Listing Price
- 81
- Median Days on Market
- 1,452
- Median Sq Ft
- $152
- Median Price / Sq Ft
- 13,709
- Active Listings
- This home’s price is 99% below the area median.
- Its price per sq ft is 99% below the area median.
Market statistics compiled from active EXIT Realty® and MLS listings in Sterling Heights City, MI.
Location
- 8413 Heywood Circle, Sterling Heights City, MI 48312
Nearby Schools
Willow Woods Elementary School
Elementary · 0.3 mi away
Carleton Middle School
Secondary · 0.6 mi away
Plumbrook Elementary School
Elementary · 0.7 mi away
Utica Community Schools
School · 0.7 mi away
Fillmore Elementary School
Elementary · 0.8 mi away
Huron Academy
School · 0.9 mi away
Maple Lane School
Elementary · 1.0 mi away
Bozymowski Center
School · 1.0 mi away
Heritage Junior High School
Secondary · 1.1 mi away
Utica Academy for International Studies
School · 1.1 mi away
Warren Career Preparation Center
Secondary · 1.2 mi away
Oakbrook Elementary School
Elementary · 1.3 mi away
Utica Community Schools
Elementary · 1.3 mi away
Utica Community Schools
Elementary · 1.5 mi away
Sterling Heights Senior High School
Secondary · 1.5 mi away
Davis Junior High School
Secondary · 1.6 mi away
Community High School
Secondary · 1.6 mi away
Utica Community Schools Esl
Secondary · 1.7 mi away
Walsh Elementary School
Elementary · 1.7 mi away
Plumbrook Elementary School
Elementary · 1.9 mi away
Commute Calculator
Nearby Homes



Similar Homes Nearby

Moving Cost Estimate
EXIT Agents in Sterling Heights City


Listing Courtesy: @properties Christie's Int'l R.E. Birmingham - 2488508632
The accuracy of all information, regardless of source, is not guaranteed or warranted. All information should be independently verified. Any use of search facilities of data on the site, other than by a consumer looking to purchase real estate, is prohibited.