

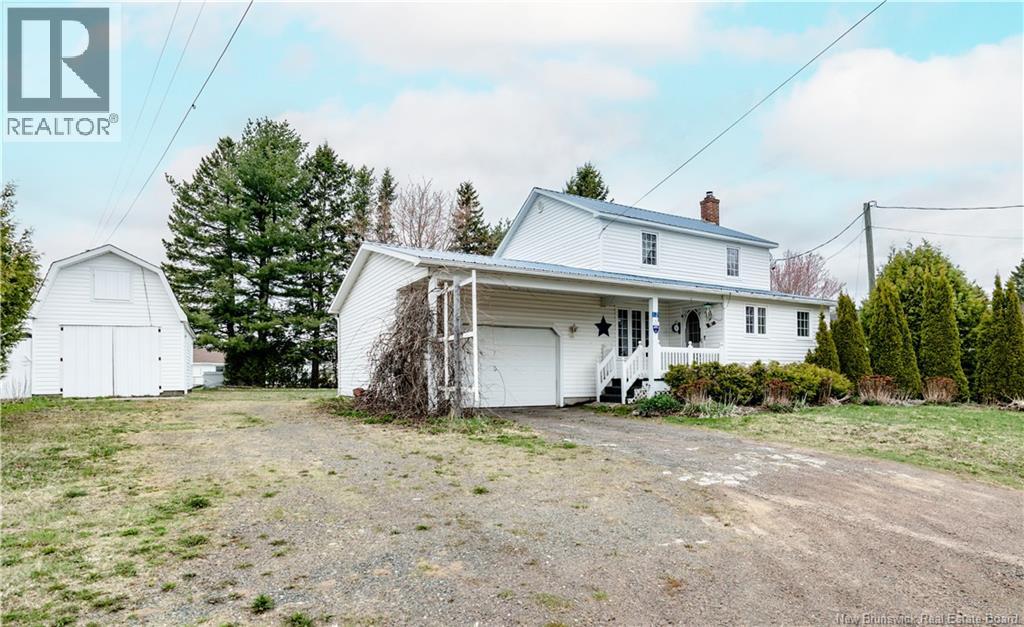
12 Gerard Street, Saint-Antoine, NB E4U1A8
Key Facts
Description
Welcome to this charming home located in the heart of Saint-Antoine! Offering a functional layout and plenty of potential, this property is perfect for first-time buyers, small families, or anyone looking to enjoy the convenience of living close to all amenities. The main level features a welcoming entrance area, a full bathroom, and a spacious living room with direct access to the attached garage, ideal for keeping your vehicle sheltered or creating additional storage space. The large kitchen offers plenty of room for cooking and gathering, while the cozy sunroom provides the perfect spot to relax with your morning coffee or unwind at the end of the day. Upstairs, you will find two comfortable bedrooms along with a convenient half bathroom, creating a practical and private sleeping area. Outside, enjoy a generous yard where children and pets can safely play and explore stress-free. The property also includes a detached barn/garage, making it the perfect space for a workshop, hobby area, tool storage, or extra seasonal storage. Conveniently located near clinics, pharmacies, restaurants, grocery stores, schools, and many other everyday essentials, this home offers both comfort and accessibility. Outdoor enthusiasts will also appreciate the nearby ATV and snowmobile trails, providing year-round recreational opportunities right in the area. Dont miss your chance to own this well-located property with great outdoor space and versatile storage options! (id:31684)
Property Information
Property Type
Residential
Sub-Type
Single Family Residence
Living Area
1,179 sq ft
Ownership
Freehold
Listing #
NB138197
Property Features
- Cooling:
- Heat Pump
- Heating:
- Baseboard, Forced Air, Heat Pump, Electric, Wood
- Flooring:
- Tile, Laminate
- Parking:
- Attached
- Sewer:
- Public Sewer
Rooms
- 6'11'' x 6'5''Main
- Bathroom 16'7'' x 4'8''Second
- Bathroom 26'11'' x 7'10''Main
- Bedroom 110'7'' x 9'5''Second
- Dining Room8'11'' x 12'11''Main
- Family Room10'7'' x 18'6''Main
- Kitchen11'8'' x 9'4''Main
- Master Bedroom9'8'' x 15'2''Second
Affordability Calculator
$59,980
Estimated monthly payment
$1,596/mo
Principal $239,920 · Est. interest $334,710 over 30 yrs
Similar Homes Nearby


Moving Cost Estimate

Listing Courtesy: EXIT Realty Associates
Data Terms of Use
This website is operated by EXIT Realty Associates, a brokerage who is a member of The Canadian Real Estate Association (CREA). The content on this website is owned or controlled by CREA. By accessing this website, the user agrees to be bound by these terms of use as amended from time to time, and agrees that these terms of use constitute a binding contract between the user, EXIT Realty Associates, and CREA.
Copyright
The content on this website is protected by copyright and other laws, and is intended solely for the private, non-commercial use by individuals. Any other reproduction, distribution or use of the content, in whole or in part, is specifically prohibited. Prohibited uses include commercial use, “screen scraping”, “database scraping”, and any other activity intended to collect, store, reorganize or manipulate the content of this website.
Trademarks
REALTOR®, REALTORS®, and the REALTOR® logo are certification marks that are owned by REALTOR® Canada Inc. and licensed exclusively to The Canadian Real Estate Association (CREA). These certification marks identify real estate professionals who are members of CREA and who must abide by CREA’s By-Laws, Rules, and the REALTOR® Code. The MLS® trademark and the MLS® logo are owned by CREA and identify the professional real estate services provided by members of CREA.
Liability and Warranty Disclaimer
The information contained on this website is based in whole or in part on information that is provided by members of CREA, who are responsible for its accuracy. CREA reproduces and distributes this information as a service for its members, and assumes no responsibility for its completeness or accuracy.
Amendments
EXIT Realty Associates may at any time amend these Terms of Use by updating this posting. All users of this site are bound by these amendments should they wish to continue accessing the website, and should therefore periodically visit this page to review any and all such amendments.