

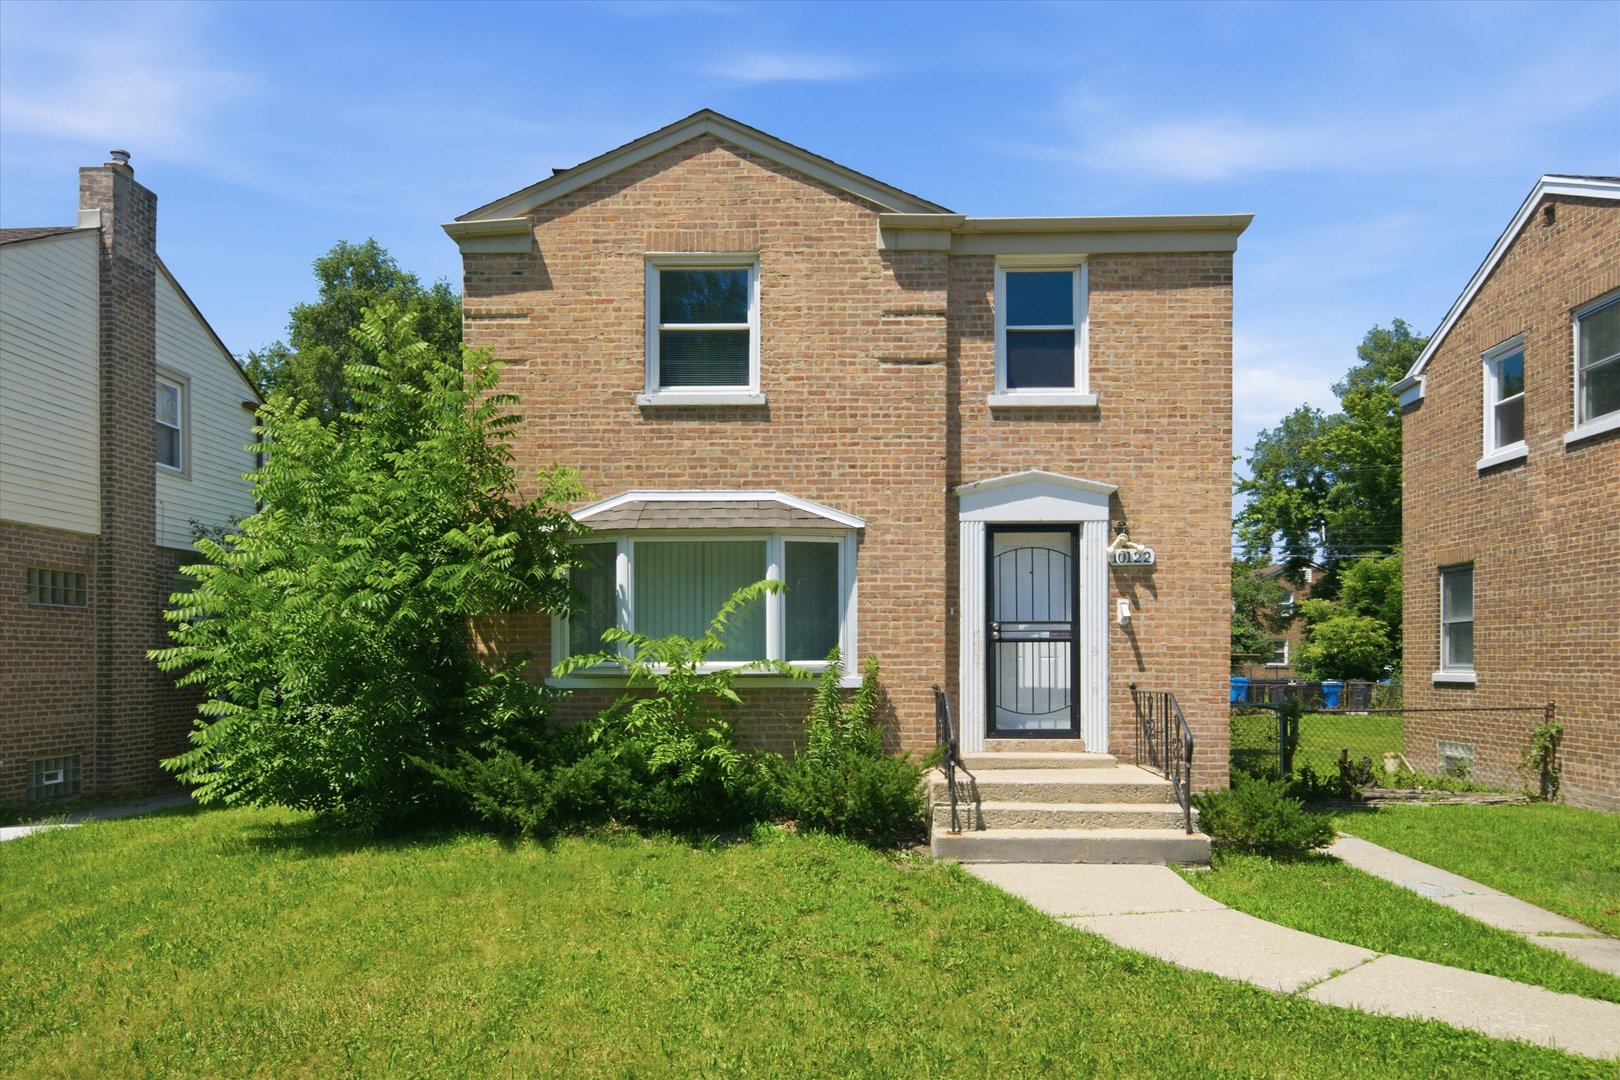
10122 S Luella Avenue, Chicago, IL 60617
Jeffery Manor · Cook County
Key Facts
Description
Welcome to this charming brick home offering 3 bedrooms, 1 bathroom, and approximately 1,200 square feet of comfortable living space. Brand new flooring adds warmth and character throughout much of the home, while the functional floor plan provides plenty of space for everyday living. A full unfinished basement offers endless possibilities for storage, a workshop, or future expansion. Situated on a generously sized lot, this property is conveniently located near parks, shopping, schools, and major roadways, making commuting and daily errands a breeze. Whether you're an owner occupant or looking to add to your investment portfolio, this home is full of potential and ready for its next owner.
Property Information
Property Type
Residential
Sub-Type
Single Family Residence
Style
Georgian
Year Built
1945
Living Area
1,181 sq ft
Lot Size
0.12 acres
Lot Dimensions
42 X 124
Ownership
Fee Simple
Days on Market
1
MLS® Listing#
12704282
Property Features
- Cooling:
- None
- Heating:
- Forced Air
- Basement:
- Unfinished, Full
- Laundry:
- In Unit
- Fencing:
- Fenced
- Construction:
- Brick
- Sewer:
- Public Sewer
Rooms
- Bedroom 212X10Second
- Bedroom 310X09Second
- Bedroom 4
- Dining Room13X11Main
- Family Room
- Kitchen11X09Main
- Laundry
- Living Room18X12Main
- Master Bedroom13X12Second
Financial Details
Annual Taxes
$1,934
Tax year 2024
Parcel Number
25124150590000
Directions
TORRENCE TO 101ST THEN WEST TO LUELLA, SOUTH TO PROPERTY.
Affordability Calculator
$29,980
Estimated monthly payment
$798/mo
Principal $119,920 · Est. interest $167,299 over 30 yrs
Neighborhood Market Statistics
How this home compares to active listings in Chicago, IL
- $389,939
- Median Listing Price
- 45
- Median Days on Market
- 1,444
- Median Sq Ft
- $273
- Median Price / Sq Ft
- 4,582
- Active Listings
- This home’s price is 62% below the area median.
- Its price per sq ft is 53% below the area median.
Market statistics compiled from active EXIT Realty® and MLS listings in Chicago, IL.
Location
- 10122 S Luella Avenue, Chicago, IL 60617
Points of Interest in Chicago, IL
Showing the Chicago area map.
Nearby Schools
Burnham Elementary Inclusive Academy
Elementary · 0.2 mi away
Banner Linc Academy
School · 0.3 mi away
Chicago Public Schools
School · 0.8 mi away
Bright Elementary School
Elementary · 0.8 mi away
John L Marsh Elementary School
Elementary · 0.9 mi away
Sacred Heart School
School · 1.1 mi away
Buckingham Special Ed Ctr
School · 1.2 mi away
Chicago Public Schools
Elementary · 1.3 mi away
Black Magnet Elementary School
Elementary · 1.3 mi away
Chicago Public Schools
Elementary · 1.5 mi away
Chicago Public Schools
Elementary · 1.5 mi away
Tots Express Learning Center
School · 1.6 mi away
Chicago Public Schools
School · 1.6 mi away
St Ailbe Catholic School
Elementary · 1.6 mi away
Baker College Prep, A Noble School
School · 1.7 mi away
Bowen High School
Secondary · 1.7 mi away
St Francis de Sales High School
Secondary · 1.7 mi away
Chicago Public Schools
School · 1.8 mi away
Our Lady of Guadalupe School
School · 1.8 mi away
Corliss High School
Secondary · 1.8 mi away
Commute Calculator
Nearby Homes


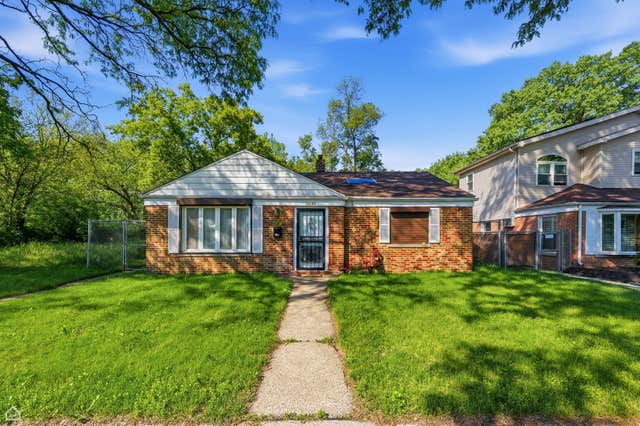
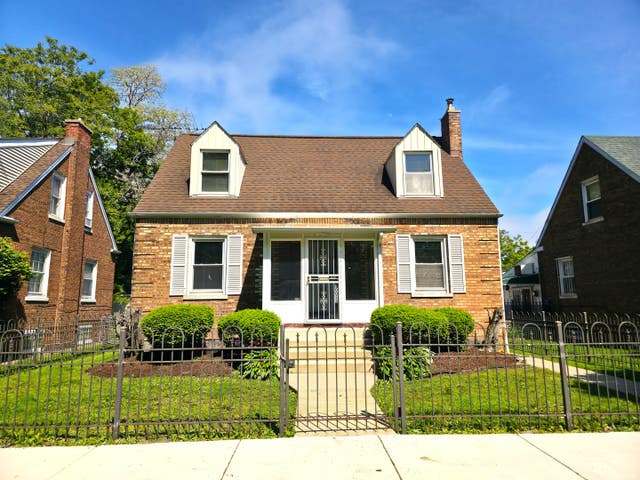


Similar Homes Nearby

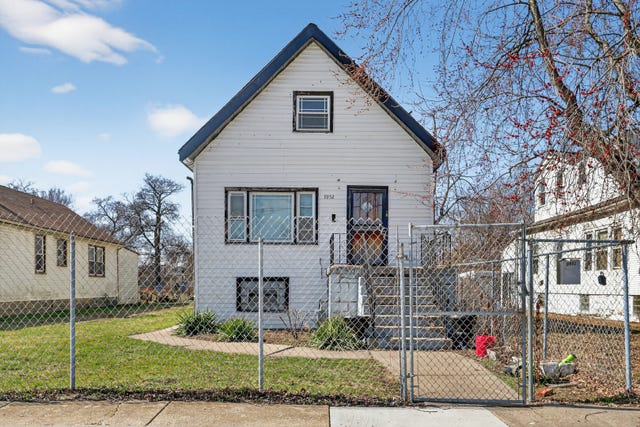

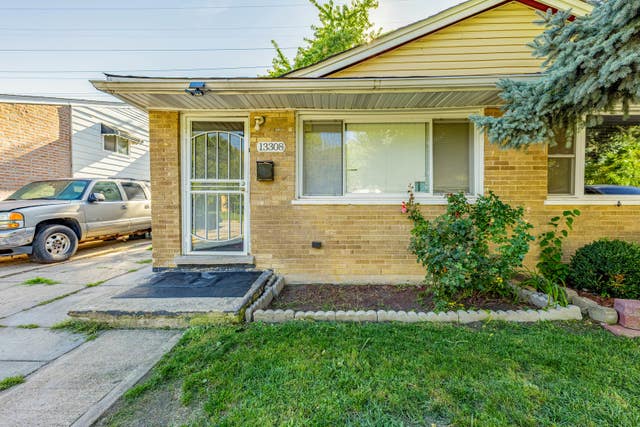

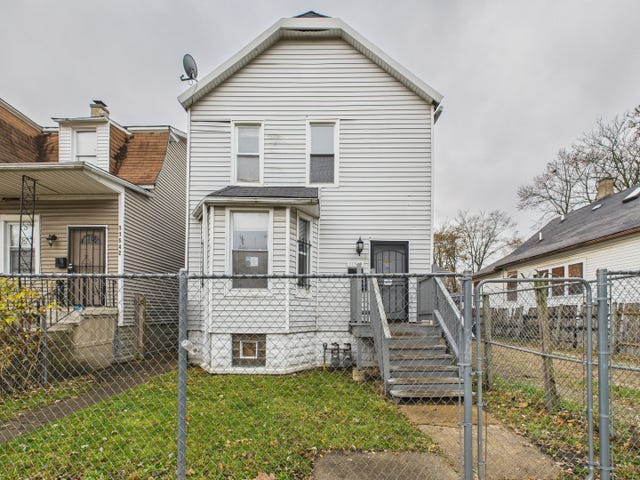
Similar Home Values
Comparable nearby listings and their asking prices.
| Address | Price | Beds | Baths | Sq Ft |
|---|---|---|---|---|
| 5647-49 S Ashland Avenue, Chicago, IL | $105,000 | 3 | 1 | 1,100 |
| 9952 S VINCENNES Avenue, Chicago, IL | $105,000 | 2 | 1 | 1,040 |
| 420 S Homan Avenue 3, Chicago, IL | $105,000 | 2 | 1 | 1,000 |
| 13308 S Riverdale Avenue, Chicago, IL | $105,000 | 3 | 1 | 731 |
| 9815 S Clyde Avenue, Chicago, IL | $105,000 | 2 | 1 | 956 |
| 11540 S Yale Avenue, Chicago, IL | $105,000 | 6 | 2 | — |
Moving Cost Estimate
EXIT Agents in Chicago


Listing Courtesy: GC Realty and Development - 6305877400
Last Updated: 2026-07-14