

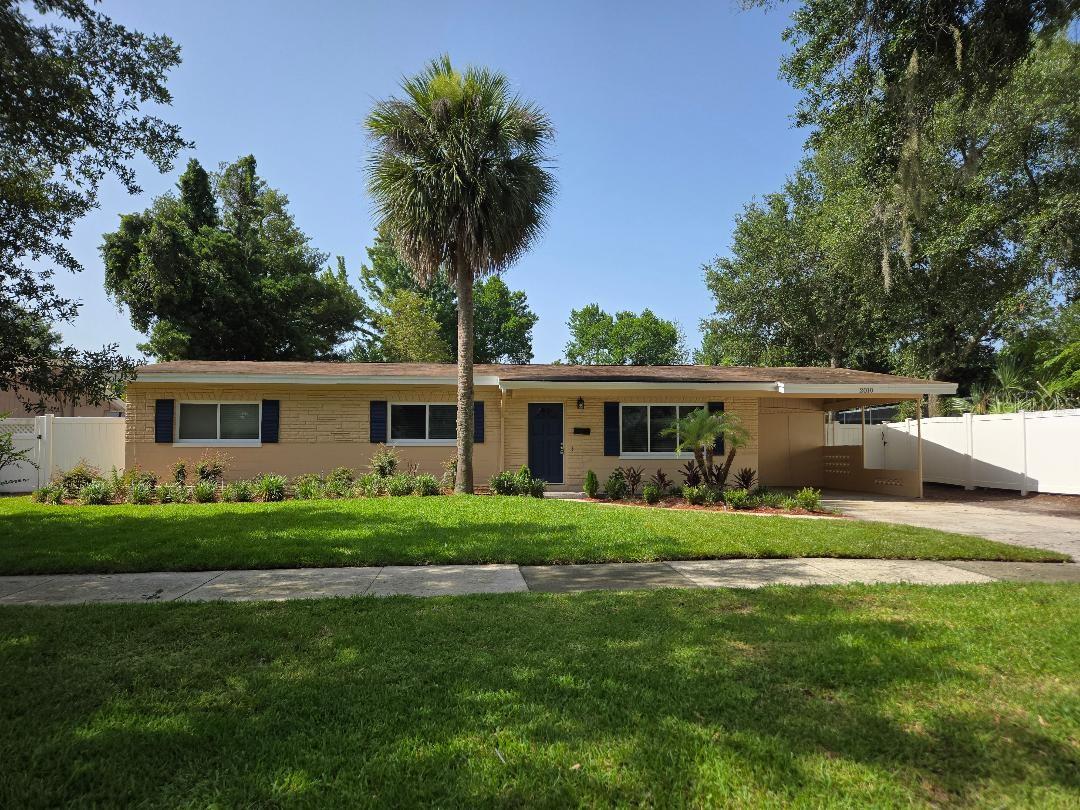
2010 SUMMERFIELD ROAD, WINTER PARK, FL 32792
KENILWORTH SHORES SEC 07 · Orange County
Key Facts
Description
Living in the City of Winter Park is quite afforadable with this beautifully maintained property that offers the perfect blend of comfort and convenience. Cathedral ceiling add to the spacious feeling of this floor plan with luxury vinyl flooring and ceramic tile. The new stainless steel appliance package in kitchen stands out next to the white cabinetry and granite counter tops. Separate family room plus Florida Room, inside utility with full size washer/dryer and 2nd side by side refrigerator plus an office/exercise room with an energy efficient mini split and entry from the carport. The spacious primary bedroom includes a private bath featuring maple cabinets with ample vanity storage and a roomy walk-in shower. The guest bath is complete with a tub/shower combination. The exterior features a spacious backyard enclosed by white vinyl fencing, a storage shed, sprinkler system on a separate well and a 1-car carport with additional parking for up to 3 vehicles, ensuring plenty of space for guests. This property boasts fantastic curb appeal, beautifully landscaped with a freshly installed, vibrant green front lawn that greets you the moment you arrive. Best of all, you are walking distance to Winter Park High School and just minutes from local dining and shopping. The AC system was replaced 2017. The roof and elecrtical panel were replaced in 2019, and the home was replumbed in 2019. Don't miss the opportunity to make this fantastic property your own! Buyer/buyer's agent to verify all schools and room measurements. Appliances convey as is. Brio Management LLC, Seller, is owned by 2 Florida Licensed Real Estate Brokers.
Property Information
Property Type
Residential
Sub-Type
Single Family Residence
Style
Ranch
Year Built
1957
Stories
1
Living Area
1,889 sq ft
Lot Size
0.22 acres
Ownership
Fee Simple
Zoning
R-1A
MLS® Listing#
O6420140
Property Features
- Interior:
- Cathedral Ceiling(s)
- Appliances:
- Dishwasher, Disposal, Dryer, Electric Water Heater, Microwave, Range, Refrigerator, Washer
- Cooling:
- Central Air
- Heating:
- Central, Electric
- Flooring:
- Ceramic Tile
- Parking:
- Driveway
- Laundry:
- Inside, Laundry Room
- Fencing:
- Vinyl
- Construction:
- Block
- Foundation:
- Slab
- Roof:
- Shingle
- Windows:
- Blinds
- Community:
- Street Lights
- Utilities:
- Electricity Connected, Water Connected
- Sewer:
- Public Sewer
- Water Source:
- Private, Public, Well
Rooms
- 13x8First
- Bedroom 212x11First
- Bedroom 312x10First
- Dining Room11x9First
- Family Room19x9First
- Kitchen10x10First
- Living Room19x16First
- Master Bedroom15x12First
- Office11x11First
Schools
- Elementary:
- Brookshire Elem
- Middle:
- Glenridge Middle
- High:
- Winter Park High
HOA & Tax
- HOA:
- None
- Annual Tax:
- $7,917 (2025)
- Parcel #:
- 09-22-30-4134-04-020
Directions
From Aloma Ave and Lakemont Ave proceed South on Lakemont Ave to Whitehall Drive (turn left). Follow to stop sign. Turn right on Dunraven and follow 1 block to Summerfield Road. Turn left onto Summerfieild Road. Home located on your right.
Affordability Calculator
$118,900
Estimated monthly payment
$3,164/mo
Principal $475,600 · Est. interest $663,504 over 30 yrs
Neighborhood Market Statistics
How this home compares to active listings in WINTER PARK, FL
- $380,518
- Median Listing Price
- 76
- Median Days on Market
- 1,685
- Median Sq Ft
- $223
- Median Price / Sq Ft
- 3,298
- Active Listings
- This home’s price is 56% above the area median.
- Its price per sq ft is 41% above the area median.
Market statistics compiled from active EXIT Realty® and MLS listings in WINTER PARK, FL.
Location
- 2010 SUMMERFIELD ROAD, WINTER PARK, FL 32792
Nearby Schools
Winter Park High School
Secondary · 0.2 mi away
Champions at Brookshire Elementary
Elementary · 0.6 mi away
Glenridge Middle School
Secondary · 0.9 mi away
Aloma Elementary
Elementary · 1.3 mi away
American Royal High School
Secondary · 1.4 mi away
Baldwin Park Elementary School
Elementary · 1.4 mi away
Lakemont Elementary Pto
Elementary · 1.5 mi away
Aloma High School
Secondary · 1.7 mi away
Methodist School for Early Education
School · 1.7 mi away
Baldwin Oaks Academy
School · 1.8 mi away
Jatc
School · 1.8 mi away
Audubon Park School
Elementary · 1.9 mi away
Cheney Elementary School
Elementary · 1.9 mi away
St Margaret Mary Catholic Church
School · 1.9 mi away
Winter Park 9th Grade Center
School · 2.0 mi away
Bright Learning Academy
School · 2.0 mi away
The Geneva School
School · 2.0 mi away
Access Charter School
Secondary · 2.1 mi away
Keya Academy
School · 2.1 mi away
Grace Christian Academy
School · 2.2 mi away
Commute Calculator
Nearby Homes



Similar Homes Nearby



Moving Cost Estimate
EXIT Agents in WINTER PARK


Listing Courtesy: CHARLES RUTENBERG REALTY ORLANDO - 407-622-2122
Last Updated: 2026-07-10