

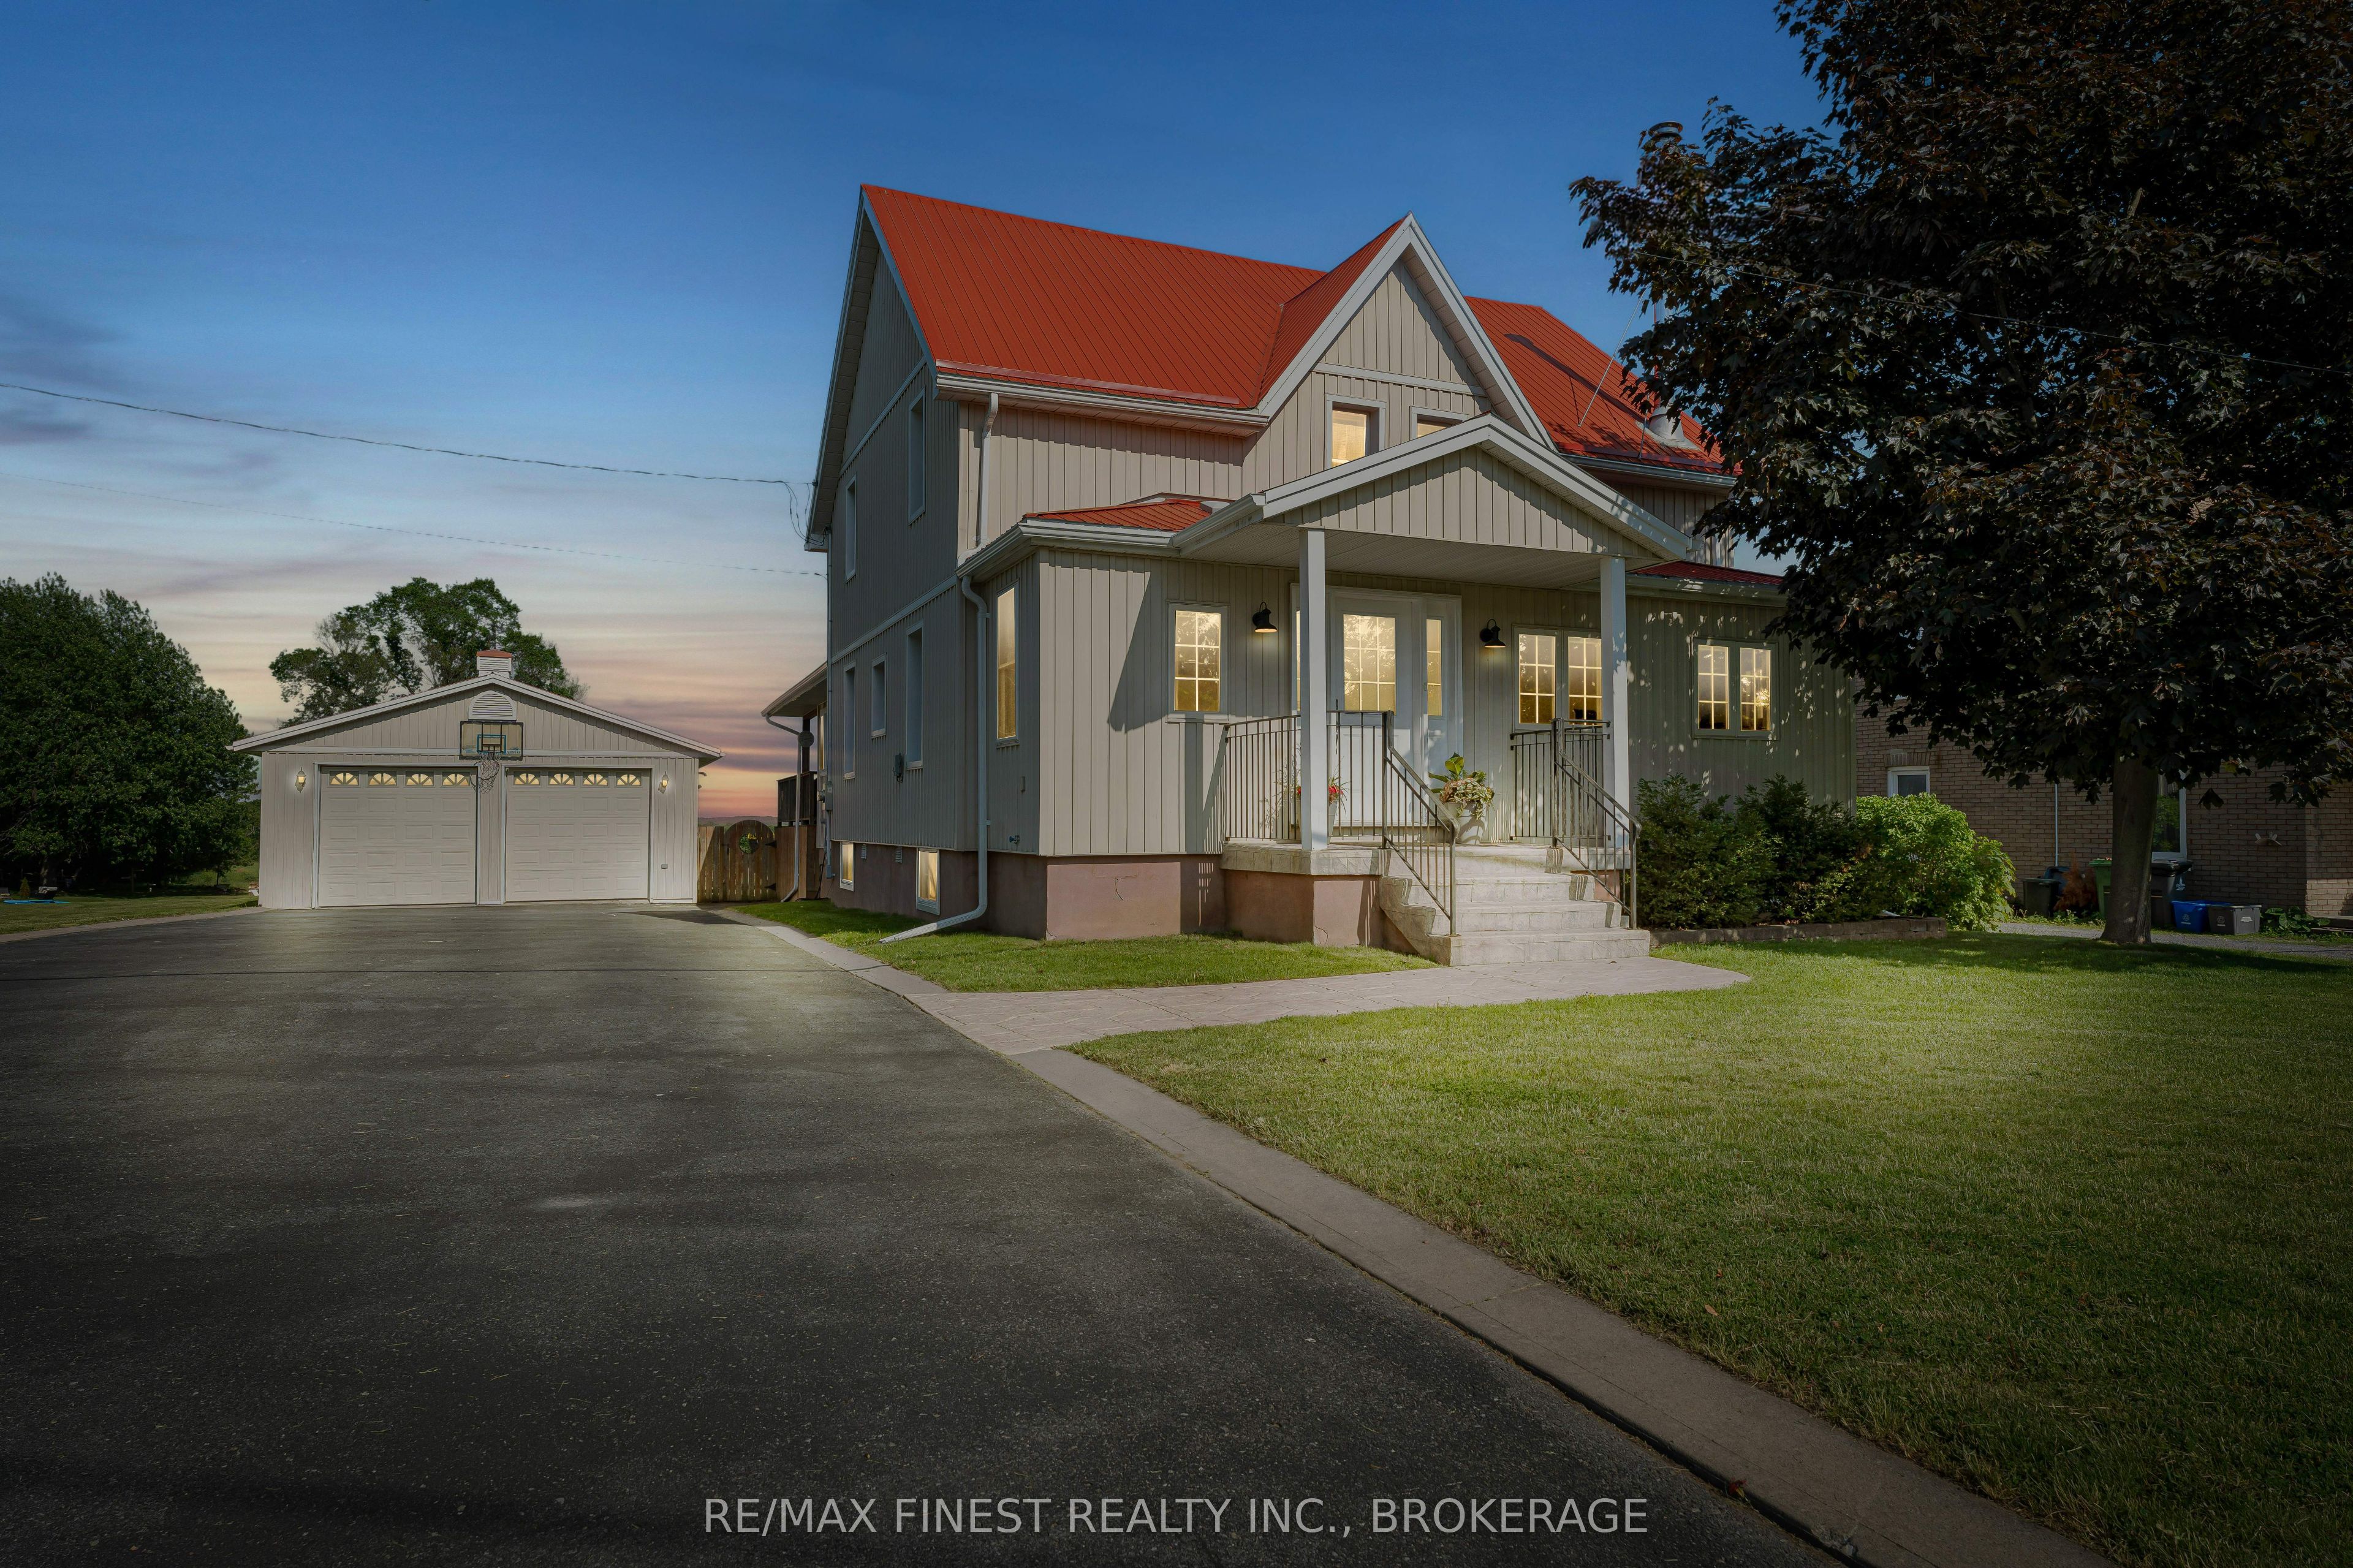
2112 Battersea Road, Kingston, ON K0H 1S0
Frontenac County
Key Facts
Description
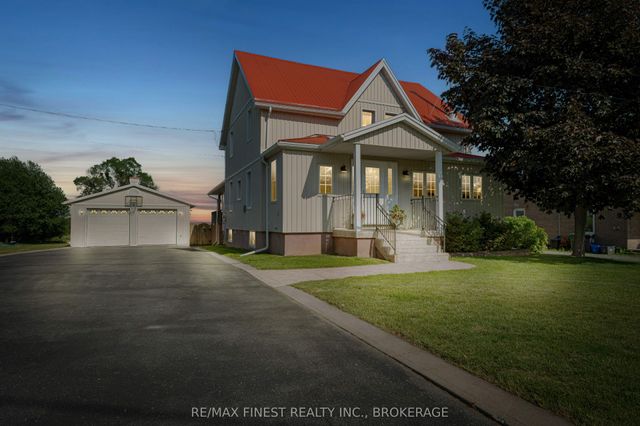
Enjoy the perfect balance of peaceful country living and city convenience, just 5 minutes from Kingston. Set on a spacious lot overlooking rolling farmland, this updated 5 bedrooms, 4 bathroom two-storey home offers over 3,500 sq. ft. of finished living space with room for the whole family. The main floor features hardwood and ceramic flooring, spacious principal rooms, an office, laundry room/ half bath, separate dining area and an inviting living room with a wood-burning fireplace. The well-appointed kitchen opens to a renovated sunroom with new windows, flooring, and walls, creating the perfect space to enjoy the surrounding views. Upstairs offers a large primary bedroom with a walk-in closet and a 5-piece ensuite,2 additional bedrooms and a 4-piece bath. Head downstairs to find the finished walk-up lower level boasting 2 additional bedrooms, a sizeable rec room, a dedicated storage room and a 3-piece bath making this home ideal for larger families, guests, or multi-generational living. Additional features include an owned hot water tank (2025), new water softener(2025), new eavestroughs (2025), updated baths, efficient natural gas boiler/furnace, radiant in-floor heating in the lower level, a natural gas BBQ hookup, double wide paved driveway, fenced backyard, and a natural gas Generac automatic backup generator. A rare bonus is the impressive 1,400 sq. ft. detached mechanic-grade garage/shop, complete with a hydraulic lift, office, and storage space, perfect for hobbyists, tradespeople, car enthusiasts, or anyone looking for a dedicated workspace with ample room for vehicles, equipment, and all the toys.
Property Information
Property Type
Residential
Sub-Type
Single Family Residence
Style
2-Storey
Stories
2
Lot Dimensions
71.3x200.0
Parking Spaces
8
MLS® Listing#
X13539988
Property Features
Interior
Appliances
Cooling
Heating
Fireplace
Basement
Pool
Parking
Patio
Fencing
Construction
Foundation
Roof
Sewer
Water Source
Financial Details
Annual Taxes
CA$5,230
Tax year 2025
Parcel Number
363260135
Directions
From Highway 401 take Battersea Road Exit. Head North #2112 is on the right.
Affordability Calculator
$145,000
Estimated monthly payment
$3,859/mo
Principal $580,000 · Est. interest $809,152 over 30 yrs
Neighborhood Market Statistics
How this home compares to active listings in Kingston, ON
- CA$632,759
- Median Listing Price
- 36
- Median Days on Market
- 1,300
- Median Sq Ft
- CA$457
- Median Price / Sq Ft
- 1,335
- Active Listings
- This home’s price is 15% above the area median.
Market statistics compiled from active EXIT Realty® and MLS listings in Kingston, ON.
Location
- 2112 Battersea Road, Kingston, ON K0H 1S0
Points of Interest in Kingston, ON
Showing the Kingston area map.
Nearby Schools
Glenburnie Public School
School · 0.7 km away
Holy Name Catholic School
School · 3.5 km away
Ecole MGR-Remi-Gaulin
School · 5.3 km away
La Garderie Croque-Soleil
School · 5.3 km away
Ecole Sir John A. MacDonald Public School
Elementary · 5.5 km away
St Martha Catholic School
School · 5.7 km away
Rideau Heights Public School
School · 5.7 km away
Elginburg Public School
School · 6.1 km away
John Graves Simcoe Public School
School · 6.4 km away
Ecole Secondaire Marie-Rivier
Secondary · 6.8 km away
Lakeshore School
Elementary · 6.9 km away
Molly Brant Elementary School
Elementary · 7.3 km away
Frontenac County Childcare F C C C Q E C V I
School · 7.5 km away
Regiopolis Notre Dame Catholic High School
Secondary · 8.3 km away
First Avenue Public School
School · 8.5 km away
Destiny Christian Academy
School · 8.5 km away
Lord Strathcona Public School
Elementary · 8.6 km away
Mulberry Waldorf School
School · 8.7 km away
St Paul Catholic School
School · 8.7 km away
Academy of Learning College - Kingston
School · 8.9 km away
Commute Calculator
Nearby Homes


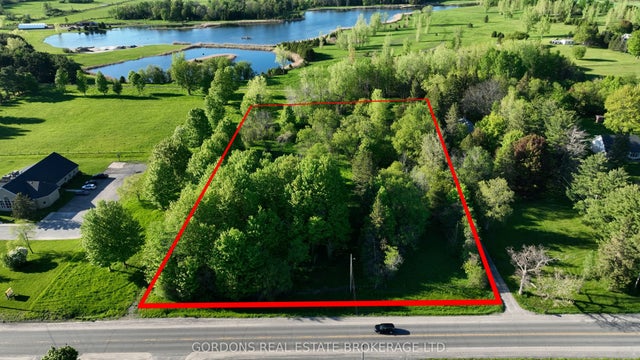
Similar Homes Nearby
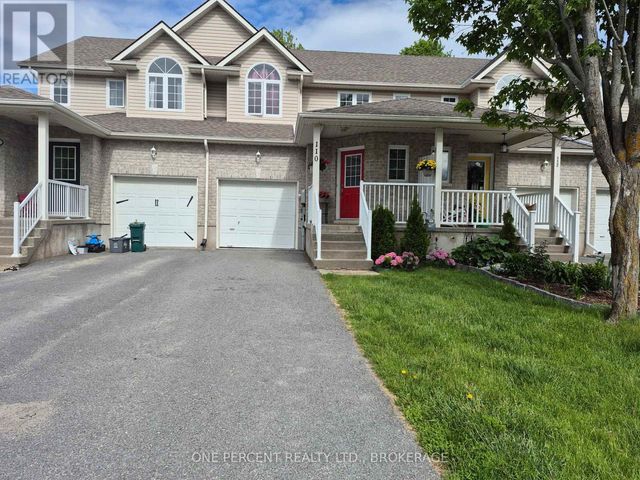
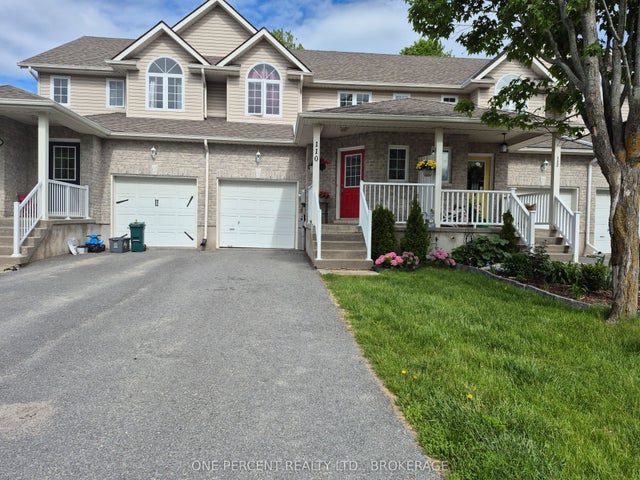

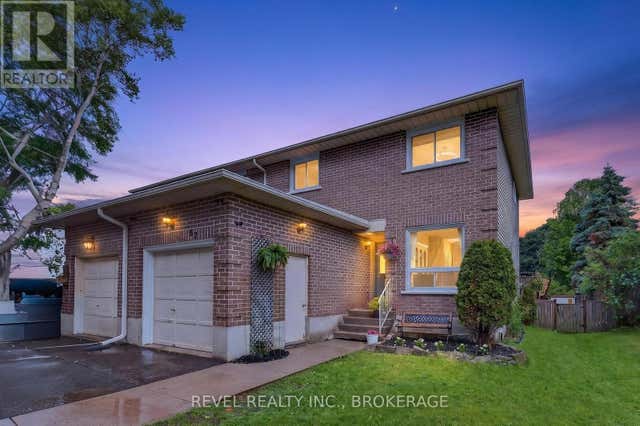
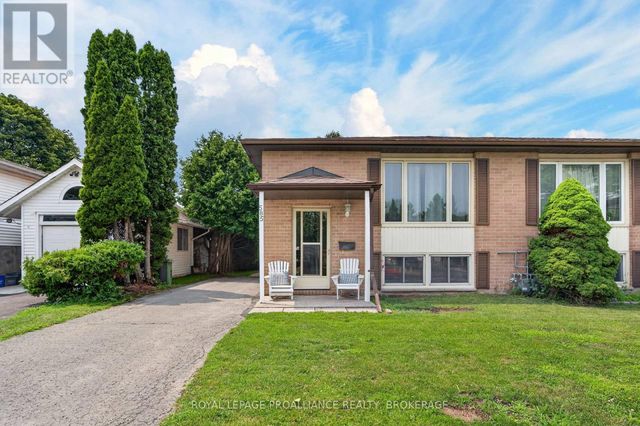

Similar Home Values
Comparable nearby listings and their asking prices.
| Address | Price | Beds | Baths | Sq Ft |
|---|---|---|---|---|
| 110 FIRESIDE COURT, Kingston (Kingston East (Incl Barret Crt)), ON | CA$509,000 | 4 | 3 | — |
| 110 Fireside Court, Kingston, ON | CA$509,000 | 4 | 3 | — |
| 585 Gavin Court, Kingston, ON | CA$509,900 | 4 | 2 | — |
| 62 BARKER DRIVE, Kingston (Kingston East (Incl Barret Crt)), ON | CA$509,900 | 4 | 3 | — |
| 585 GAVIN COURT, Kingston (East Gardiners Rd), ON | CA$509,900 | 4 | 2 | — |
| 62 Barker Drive, Kingston, ON | CA$509,900 | 4 | 3 | — |


