

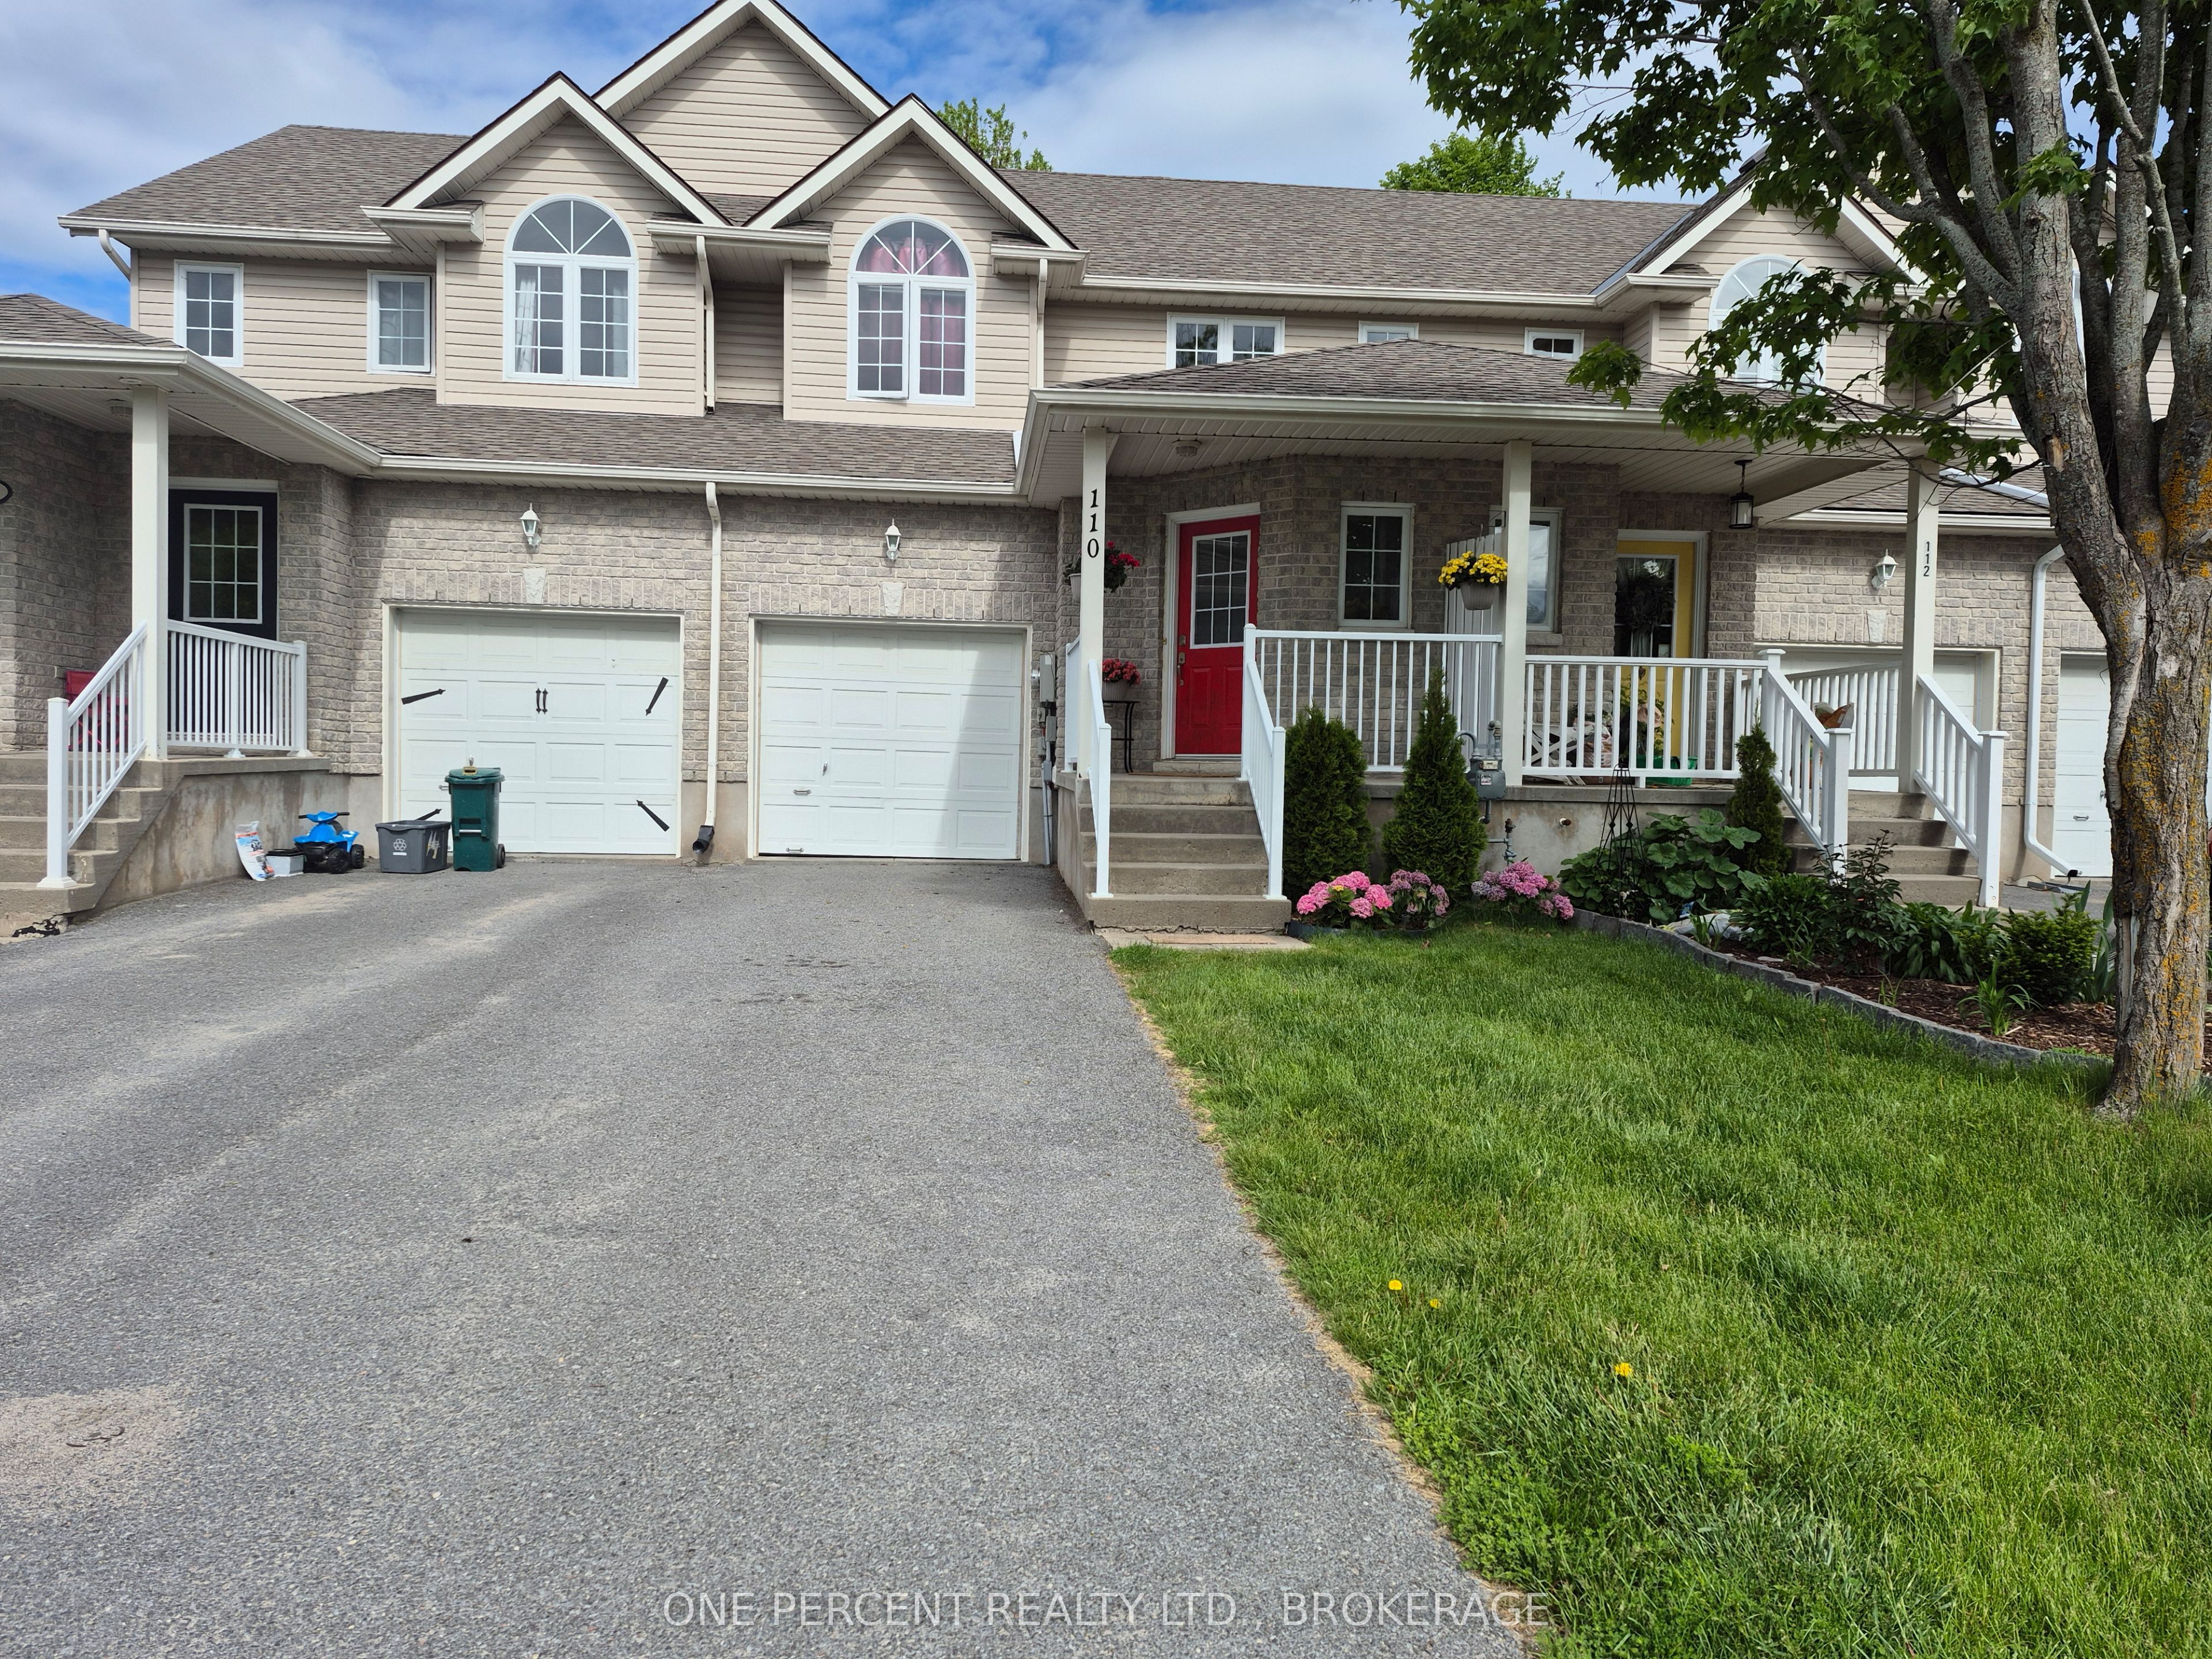
110 Fireside Court, Kingston, ON K7K 7L8
Frontenac County
Key Facts
Description
Fabulous and affordable, this open concept home offers a large front foyer with double wide closet, a bright kitchen with plenty of cabinetry, patio doors to a private deck with fully fenced yard. Upstairs is a sizable primary bedroom with two closets, two additional bedrooms and a 4-piece bathroom. The basement has a lovely, finished Rec Room with pot lights and a partially finished bathroom. Rec Room can be used as the fourth bedroom. A short walk down the road from this quiet cul-de-sac are several amenities, public transport and a walking path, CFB Kingston, schools, parks and easy access to the highway. With plenty of parking and an attached single car garage, this is a gem at such a tidy price point. Come have a look!
Property Information
Property Type
Residential
Sub-Type
Townhouse
Style
2-Storey
Stories
2
Lot Dimensions
20.24x108.69
Parking Spaces
4
MLS® Listing#
X13208738
Property Features
Cooling
Heating
Basement
Pool
Parking
Patio
Fencing
Lot Features
Construction
Roof
Security
Rooms
- 3.91 x 2.48Main
- 7.26 x 5.99Lower
- 3.91 x 2.48Main
- Bedroom 23.6 x 3.3Second
- Bedroom 33.35 x 2.69Second
- Dining Room2.69 x 2.13Main
- Kitchen3.3 x 2.69Main
- Laundry4.16 x 2.69Lower
- Living Room6.4 x 3.86Main
- Master Bedroom5.63 x 3.3Second
Financial Details
Annual Taxes
CA$3,563
Tax year 2025
Parcel Number
363380353
Directions
HWY 15 TO GORE RD, RIGHT ON MACLEAN CRT, RIGHT ON FIRESIDE.
Affordability Calculator
$101,800
Estimated monthly payment
$2,709/mo
Principal $407,200 · Est. interest $568,080 over 30 yrs
Neighborhood Market Statistics
How this home compares to active listings in Kingston, ON
- CA$632,759
- Median Listing Price
- 36
- Median Days on Market
- 1,300
- Median Sq Ft
- CA$457
- Median Price / Sq Ft
- 1,335
- Active Listings
- This home’s price is 20% below the area median.
Market statistics compiled from active EXIT Realty® and MLS listings in Kingston, ON.
Location
- 110 Fireside Court, Kingston, ON K7K 7L8
Points of Interest in Kingston, ON
Showing the Kingston area map.
Nearby Schools
St Martha Catholic School
School · 1.2 km away
Ecole Sir John A. MacDonald Public School
Elementary · 1.5 km away
Rideau Heights Public School
School · 1.9 km away
John Graves Simcoe Public School
School · 2.4 km away
Ecole MGR-Remi-Gaulin
School · 2.5 km away
La Garderie Croque-Soleil
School · 2.5 km away
Mulberry Waldorf School
School · 3.1 km away
King's Town School
School · 3.1 km away
Regiopolis Notre Dame Catholic High School
Secondary · 3.1 km away
Molly Brant Elementary School
Elementary · 3.2 km away
Frontenac County Childcare F C C C Q E C V I
School · 3.4 km away
Central Public School
School · 3.4 km away
Something Special Children's Centre
School · 3.7 km away
First Avenue Public School
School · 3.7 km away
Ecole Catholique Cathedral
Elementary · 3.9 km away
Sydenham Public School
School · 4.0 km away
Trillium College
Secondary School · 4.3 km away
Rideau Public School
Elementary · 4.4 km away
Corner Clubhouse Daycare
School · 4.5 km away
Winston Churchill Public School
School · 4.7 km away
Commute Calculator
Nearby Homes


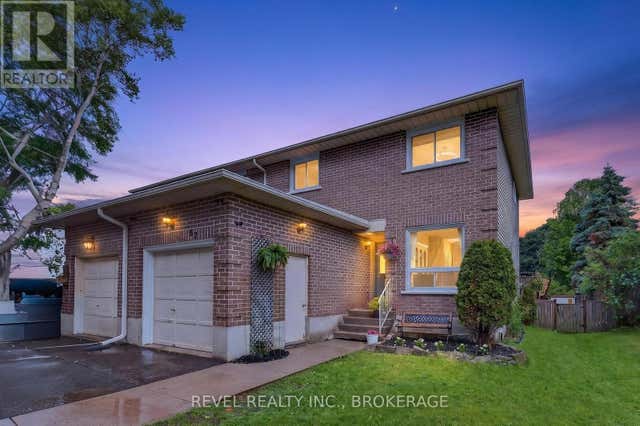
Similar Homes Nearby

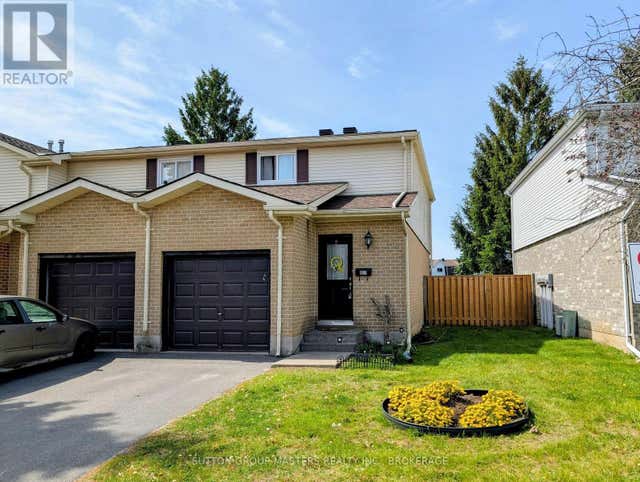
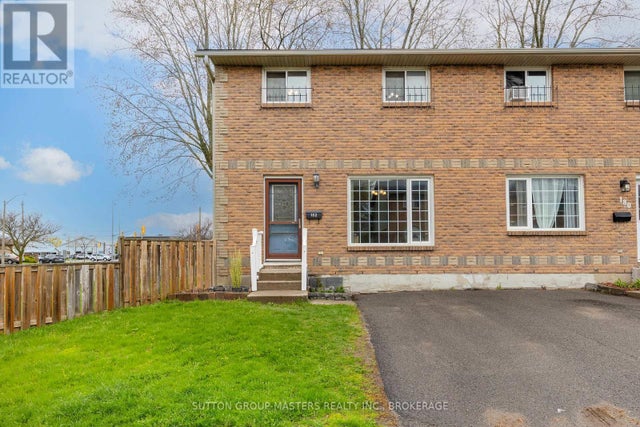
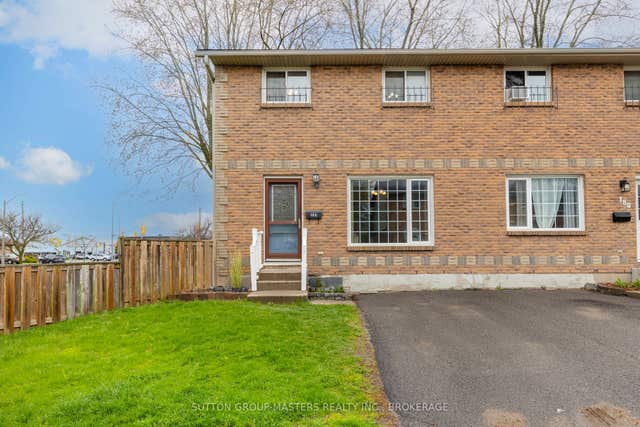
Similar Home Values
Comparable nearby listings and their asking prices.
| Address | Price | Beds | Baths | Sq Ft |
|---|---|---|---|---|
| 827 Datzell Lane 77, Kingston, ON | CA$359,900 | 3 | 2 | — |
| 77 - 827 DATZELL LANE, Kingston (South of Taylor-Kidd Blvd), ON | CA$359,900 | 3 | 2 | — |
| 182 ROSEMUND CRESCENT, Kingston (West of Sir John A. Blvd), ON | CA$364,900 | 3 | 2 | — |
| 182 Rosemund Crescent, Kingston, ON | CA$364,900 | 3 | 2 | — |
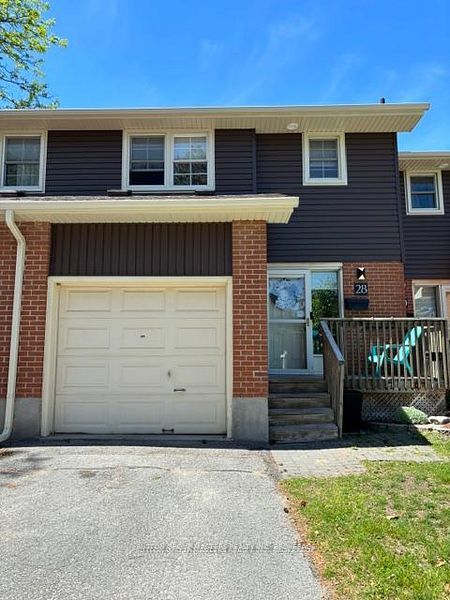
| 19 MacPherson Avenue W 28, Kingston, ON | CA$365,000 | 3 | 2 | — |
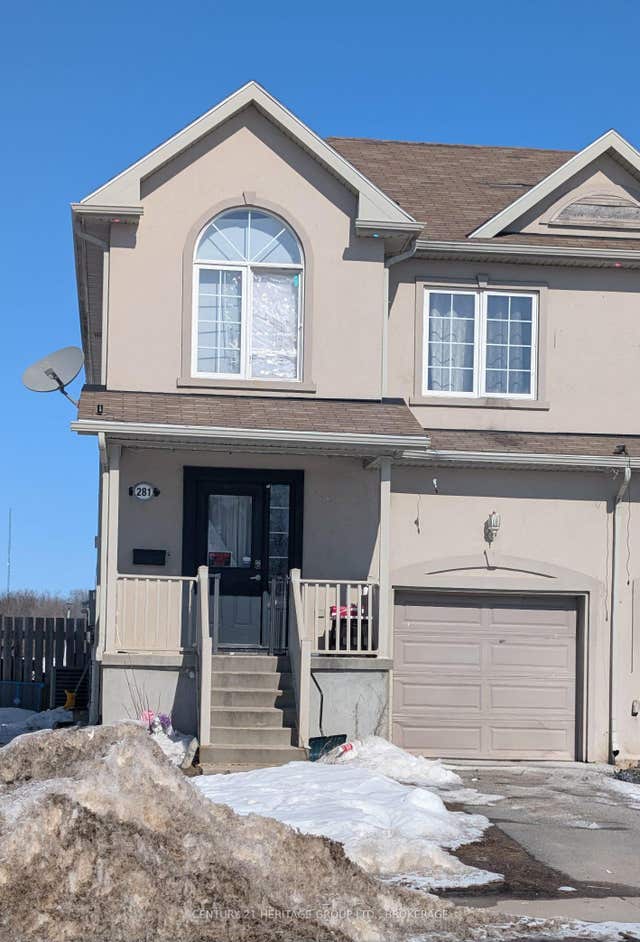
| 281 Conacher Drive, Kingston, ON | CA$365,000 | 4 | 4 | — |


