

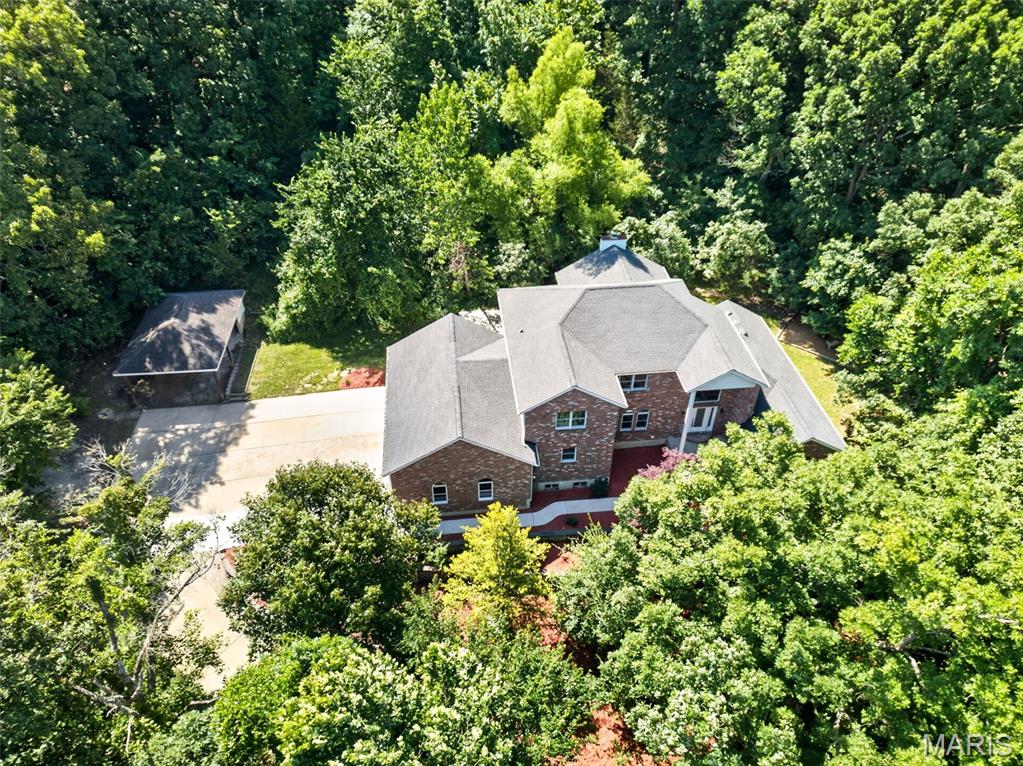
2440 Sunrise Drive, Barnhart, MO 63012
Sunset Lndg · Jefferson County
Key Facts
Description
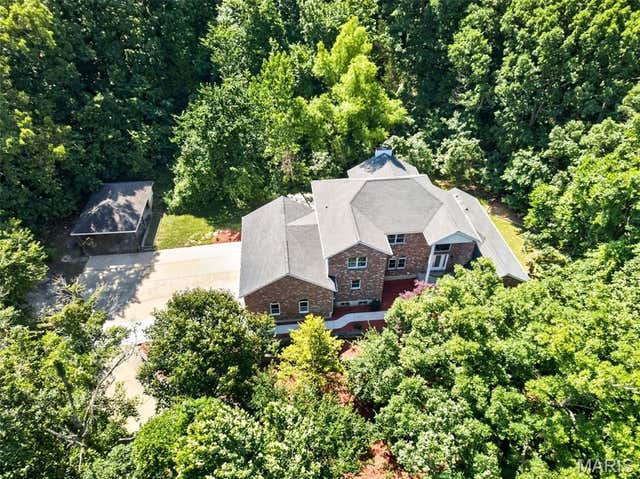
If you'd like all the amenities of beautiful home but more than a postage stamp lot...this custom-built house is for you! Situated on a 5-acre wooded lot just a few minutes drive from I-55, it has a gorgeous 2-story living room area with great windows and dramatic fireplace. The kitchen is beautifully appointed, and there is a windowed breakfast room nearby with a view of the woods. You will be impressed by the detail work and craftsmanship in this home, skillfully done by the seller, who is himself a carpenter. The primary bedroom suite is on the main floor with a stunning bathroom, walk-in closets and even its own walk-out to a cozy, shaded sitting area. Upstairs, there are 3 bedrooms, and a jack-and-jill bath. There's even a bonus area perfect for a study or reading nook. The lower level is partially finished, and could be a family room, office, or even a bedroom since there is a full bath. Enjoy grilling out and entertaining on the back patio. There's a carport on the property that can be used for a boat, if you'd prefer! What a lovely place.
Property Information
Property Type
Residential
Sub-Type
Single Family Residence
Style
Traditional
Year Built
1997
Living Area
3,953 sq ft
Lot Size
5.05 acres
Garage Spaces
3
Parking Spaces
4
Days on Market
4
MLS® Listing#
26038424
Property Features
- Interior:
- Entrance Foyer, Granite Counters, Pantry, Vaulted Ceiling(s)
- Cooling:
- Central Air
- Heating:
- Electric
- Fireplace:
- Living Room, Masonry
- Basement:
- Partially Finished, Bath/Stubbed
- Laundry:
- Laundry Room, Main Level
- Patio:
- Patio
- Lot Features:
- Landscaped, Native Plants
- Construction:
- Brick, Vinyl Siding
- Utilities:
- Cable Available
- Sewer:
- Septic Tank
- Water Source:
- Private, Well
Rooms
- 14x13Main
- 22x14Main
- Bedroom11x10Second
- Bedroom 213x10Second
- Bedroom 313x11Second
- Family Room22x13Lower
- Kitchen14x14Main
- Living Room22x19Main
Schools
- Elementary:
- Pevely Elem.
- Middle:
- Senn-Thomas Middle
- High:
- Herculaneum High
HOA & Tax
- HOA:
- Sunset Landing — $400/Annually
- Annual Tax:
- $4,724 (2025)
- Parcel #:
- 11-1.0-02.0-0-000-001.08
Affordability Calculator
$129,980
Estimated monthly payment
$3,459/mo
Principal $519,920 · Est. interest $725,335 over 30 yrs
Neighborhood Market Statistics
How this home compares to active listings in Barnhart, MO
- $266,667
- Median Listing Price
- 48
- Median Days on Market
- 1,372
- Median Sq Ft
- $188
- Median Price / Sq Ft
- 6
- Active Listings
- This home’s price is 144% above the area median.
- Its price per sq ft is 13% below the area median.
Market statistics compiled from active EXIT Realty® and MLS listings in Barnhart, MO.
Location
- 2440 Sunrise Drive, Barnhart, MO 63012
Walk Score
Car-Dependent
Walk Score details ↗Nearby Schools
Freer Elementary
Elementary · 1.3 mi away
Antonia Middle School
Secondary · 2.5 mi away
Community Christian Academy
School · 2.6 mi away
Pevely Elementary School
Elementary · 2.8 mi away
Saint Joseph School, Imperial, Mo
School · 3.8 mi away
Senn Thomas Middle School
Secondary · 3.9 mi away
Windsor C 1 School District
Secondary · 4.0 mi away
Windsor Intermediate Center
Elementary · 4.1 mi away
Windsor Elementary School
Elementary · 4.1 mi away
Dunklin R-5 School District
Elementary · 4.4 mi away
Antonia Elementary School
Elementary · 4.4 mi away
Herculaneum High School
Secondary · 4.5 mi away
Assumption Catholic School
School · 4.8 mi away
Hodge Elementary School
Elementary · 5.2 mi away
Seckman High School
Secondary · 5.3 mi away
Seckman Elementary School
Elementary · 5.4 mi away
Seckman Middle School
Secondary · 5.5 mi away
Christian Outreach School
School · 5.5 mi away
Mapaville School Pto News
School · 5.8 mi away
Clyde Hamrick Elementary
Elementary · 6.3 mi away
Commute Calculator
Nearby Homes


Similar Homes Nearby

Moving Cost Estimate
EXIT Agents in Barnhart


Listing Courtesy: RedKey Realty Leaders - 3146927200
Presented by: Sue Thomas Pranka