

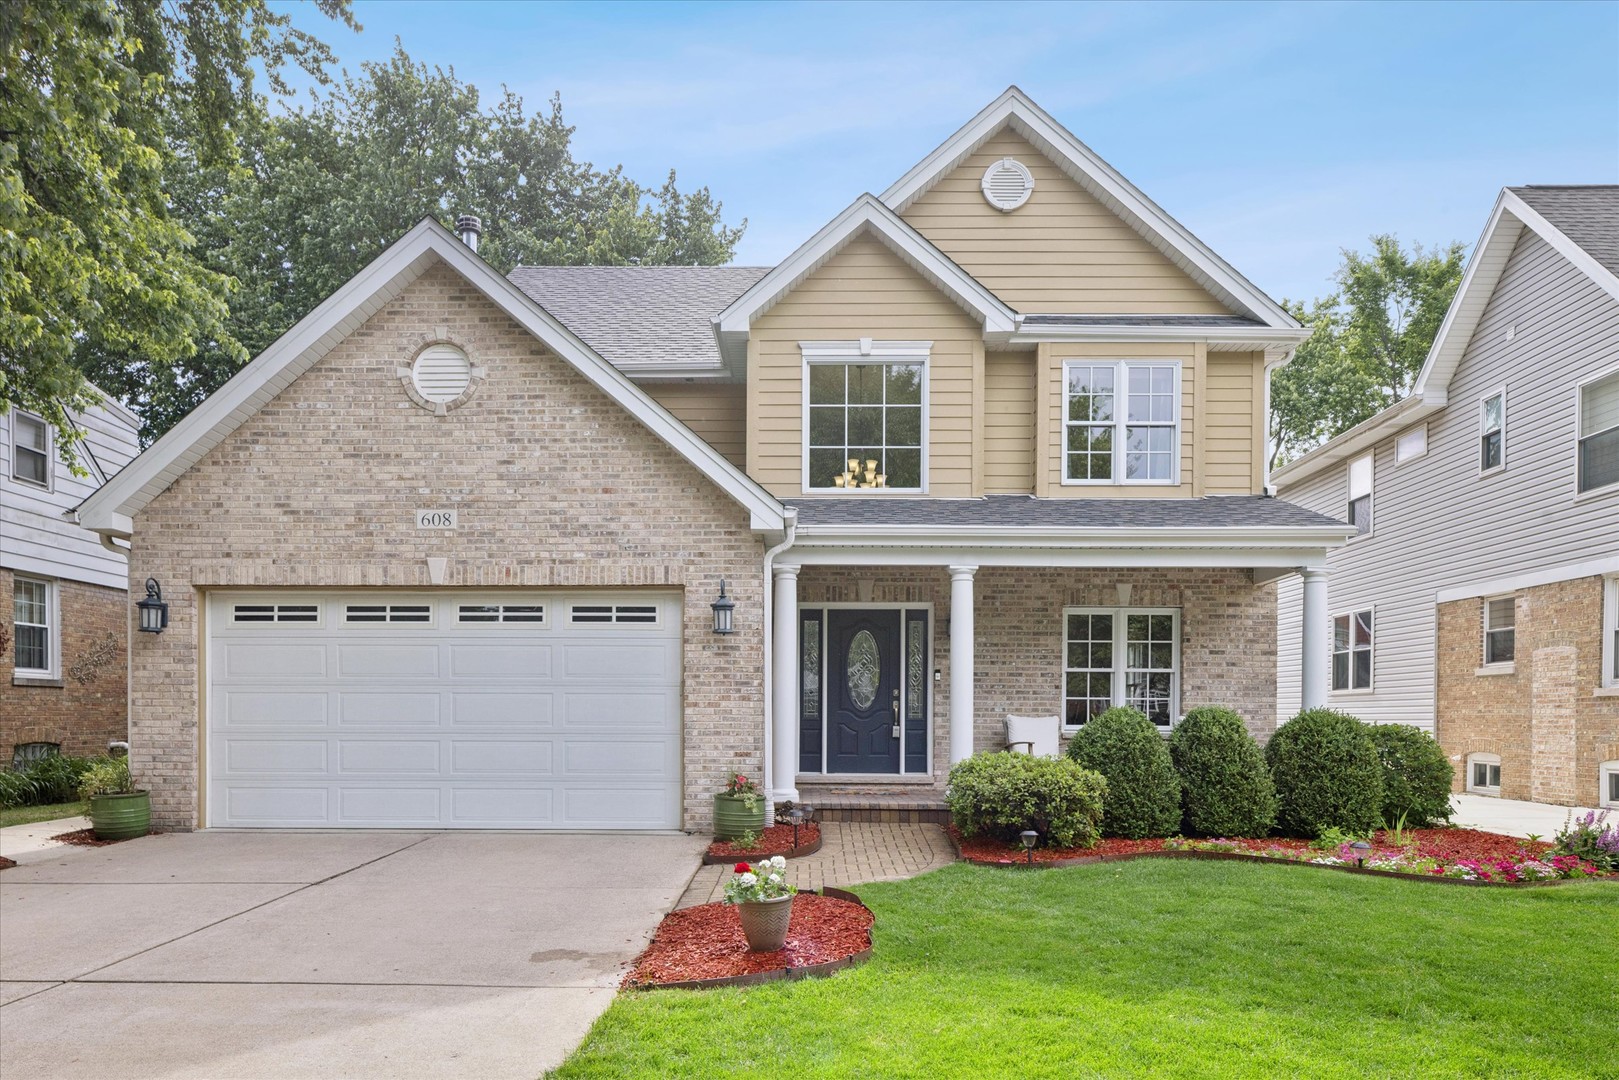
608 9th Avenue, La Grange, IL 60525
Sedgewick Park · Cook County
Key Facts
Description
Beautifully updated 2005-built home in the sought-after Seventh Avenue School District! A welcoming front porch leads to a two-story foyer with refinished hardwood floors (2023). The stunning, fully remodeled kitchen (2023) features Craftsmaid soft-close cabinetry, quartzite countertops, a large island with seating for six, coffee bar, pantry, and premium stainless steel appliances. The kitchen opens to a sunny breakfast area and family room with gas fireplace, projector, and screen. Upstairs offers four bedrooms, including a spacious primary suite with heated bath floors, walk-in shower, soaking tub, double vanity, hidden office nook, and built-in sound system. Convenient second-floor laundry with sink and abundant storage. The finished basement adds two bedrooms with egress windows, a full bath, and large recreation space. Major updates include roof (2026), whole-house generator (2022), sump pump (2026), and GE washer/dryer (2025). Large backyard with dog run (2024). Ideally located near Sedgwick Park, Seventh Avenue Elementary, downtown La Grange, Metra, and expressways.
Property Information
Property Type
Residential
Sub-Type
Single Family Residence
Year Built
2005
Living Area
2,580 sq ft
Lot Dimensions
50x134
Garage Spaces
2
Parking Spaces
2
Ownership
Fee Simple
Days on Market
4
MLS® Listing#
12663624
Property Features
- Interior:
- Entrance Foyer, Vaulted Ceiling(s)
- Appliances:
- Range, Microwave, Dishwasher, Refrigerator, Washer, Dryer, Disposal, Wine Refrigerator, Range Hood
- Cooling:
- Ceiling Fan(s), Central Air
- Heating:
- Natural Gas, Forced Air, Zoned
- Fireplace:
- Family Room, Gas Log, Gas Starter
- Basement:
- Sump Pump, Finished, Full
- Parking:
- Concrete, Garage Door Opener, Heated Garage, Attached, Garage
- Laundry:
- Sink
- Construction:
- Brick, Fiber Cement
- Roof:
- Asphalt
- Community:
- Park, Tennis Court(s)
- Sewer:
- Public Sewer
Rooms
- 28X18Basement
- 20X11Main
- 20X8Main
- 8X8Main
- Bedroom 212X11Second
- Bedroom 311X11Second
- Bedroom 412X11Second
- Bedroom 512X11Basement
- Bonus Room13X9Second
- Dining Room13X11Main
- Family Room17X15Main
- Kitchen15X11Main
- Laundry12X6Second
- Living Room11X10Main
- Master Bedroom19X14Second
- Office12X11Basement
Schools
- Elementary:
- Seventh Ave Elementary School
- Middle:
- Wm F Gurrie Middle School
- High:
- Lyons Twp High School
- District:
- Lyons Twp High School
HOA & Tax
- Annual Tax:
- $15,568 (2024)
- Parcel #:
- 18092070150000
Directions
47th to 9th Ave (east of La Grange Rd), head south to home.
Affordability Calculator
$218,000
Estimated monthly payment
$5,801/mo
Principal $872,000 · Est. interest $1,216,518 over 30 yrs
Neighborhood Market Statistics
How this home compares to active listings in La Grange, IL
- $409,091
- Median Listing Price
- 37
- Median Days on Market
- 1,665
- Median Sq Ft
- $258
- Median Price / Sq Ft
- 53
- Active Listings
- This home’s price is 166% above the area median.
- Its price per sq ft is 64% above the area median.
Market statistics compiled from active EXIT Realty® and MLS listings in La Grange, IL.
Location
- 608 9th Avenue, La Grange, IL 60525
Walk Score
Nearby Schools
La Grange District 105
School · 0.1 mi away
Seventh Ave Elementary School
Elementary · 0.1 mi away
Spring Avenue Elementary School
Elementary · 0.8 mi away
WM F Gurrie Middle School
Secondary · 0.8 mi away
Cossitt Elementary School
Elementary · 0.8 mi away
St. John's Lutheran Church and School
School · 0.8 mi away
Congress Park School
Elementary · 0.8 mi away
Lyons Township High School
Secondary · 1.0 mi away
St. Cletus School
School · 1.0 mi away
St Francis Xavier School
Secondary · 1.0 mi away
Creative World Montessori School
Elementary · 1.1 mi away
Kensington School
School · 1.1 mi away
Ogden Avenue School
Elementary · 1.3 mi away
Ladse
School · 1.3 mi away
Ideal Elementary School
Elementary · 1.3 mi away
Lyons Township High School
Secondary · 1.4 mi away
Lincoln Elementary School
Elementary · 1.4 mi away
Park Junior High School
Secondary · 1.4 mi away
La Grange School District 102
School · 1.5 mi away
St Barbara School
School · 1.5 mi away
Commute Calculator
Nearby Homes


Similar Homes Nearby

Moving Cost Estimate
EXIT Agents in La Grange


Listing Courtesy: @properties Christie's International Real Estate - 7082460500
Last Updated: 2026-06-04