

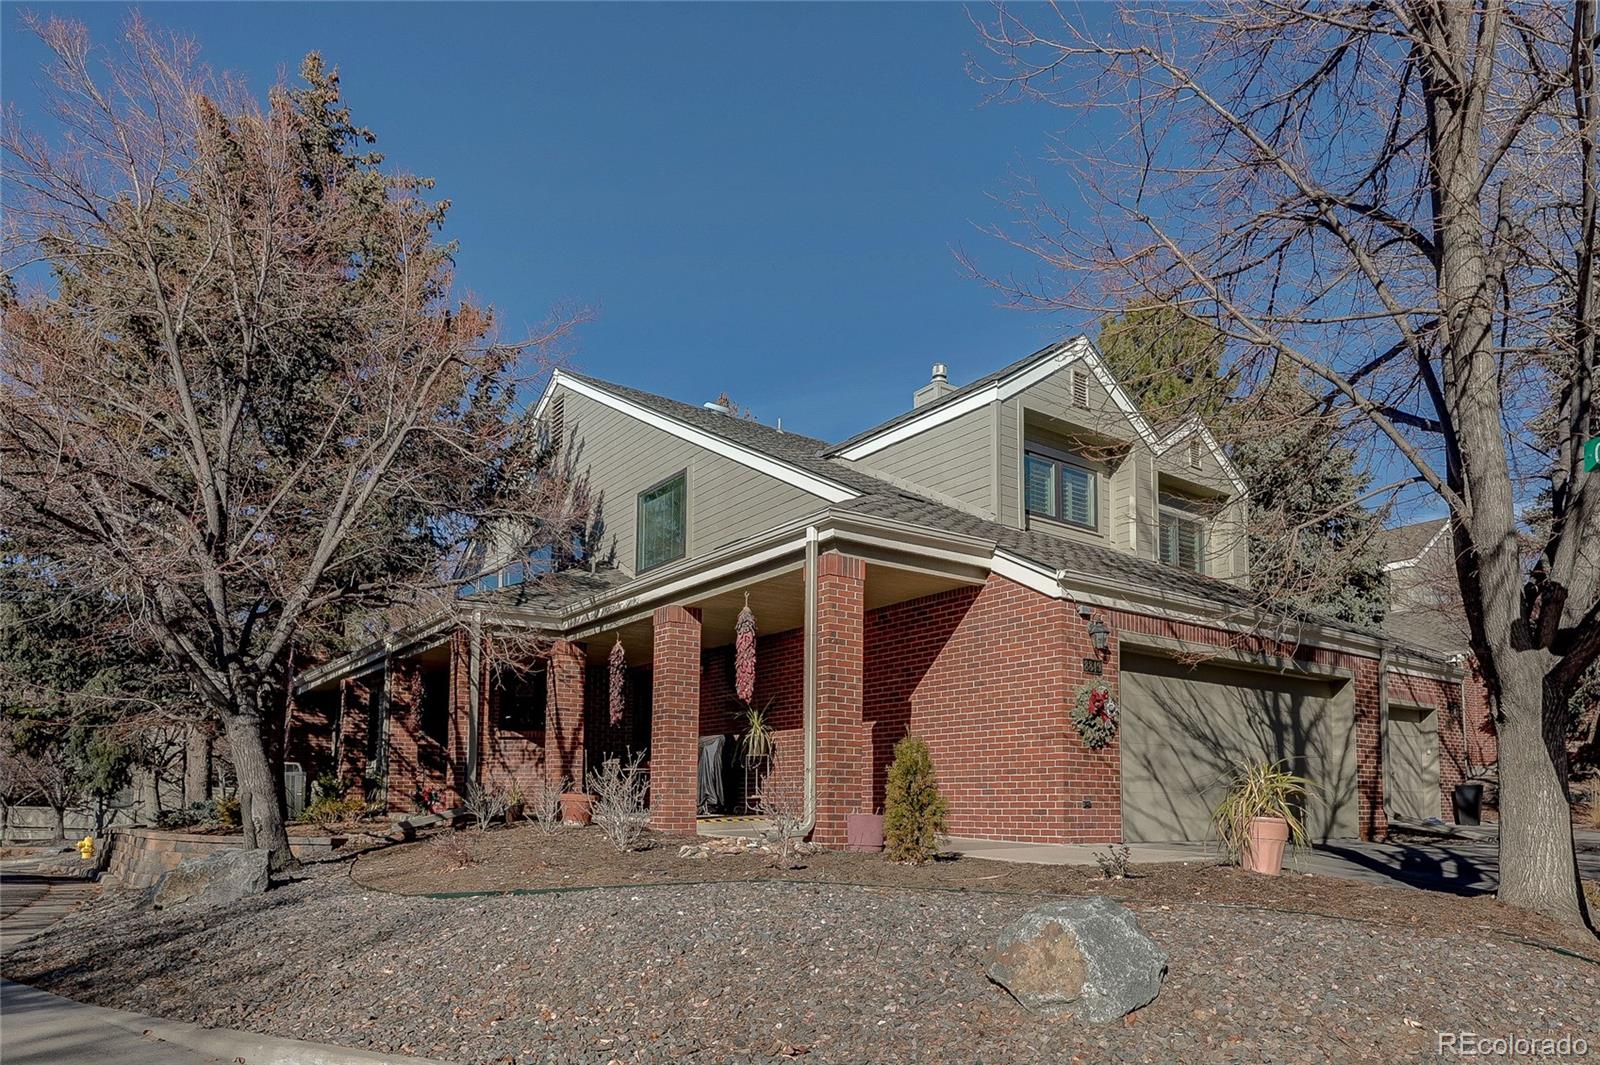
8849 Blue Mountain Place, Highlands Ranch, CO 80126
Highlands Ranch · Douglas County
Key Facts
Description
Here is your new life-style choice! This charming executive home offers modern updates and an ideal location in an intimate community with the Highlands Ranch amenities. A rare feature for effortless living is the main floor primary suite. This beautifully updated home, features a gourmet kitchen with modern cabinetry, Wolff gas stove, Sub Zero Refrigerator, Corian countertops, and top-of-the-line appointments. The entry flows into a vaulted living room/dining room and opens onto a private covered deck. Owners walk to the nearby stream, park, community pool, and open space—perfect for enjoying nature right from your door. This home has been meticulously maintained, with recent upgrades including updated mechanical systems. The garage is fitted for high speed electric car battery recharging for 2 cars. Located within the highly-rated Douglas County School District. It’s also conveniently close to shopping, the library, and RTD bus/light rail stations, and C-470 express highway making commuting a breeze. The Remington Bluffs HOA covers comprehensive exterior building maintenance, snow removal, landscape maintenance, and insurance. Highlands Ranch trail system is opposite your door, offering miles of walking and biking trails along Sand Creek. Additionally, the community boasts amenities like pools, tennis courts, and 4 fitness centers, all included with your ownership. This home is situated in a low-density community, ensuring a peaceful atmosphere while still providing top-tier services and amenities. With all these features, its an unbeatable location, this home is truly a must-see. Don’t miss the opportunity to make it yours—schedule a tour today! Fast possession available.
Property Information
Property Type
Residential
Sub-Type
Townhouse
Structure Type
Townhouse
Year Built
1985
Living Area
3,895 sq ft
Lot Size
0.08 acres
Garage Spaces
2
Parking Spaces
2
Ownership
Corporation/Trust
Zoning
PDU
Days on Market
157
MLS® Listing#
1585719
Property Features
Interior
Exterior
Appliances
Cooling
Heating
Flooring
Fireplace
Basement
Parking
Laundry
Patio
Lot Features
Construction
Foundation
Roof
Windows
Security
Utilities
Sewer
Water Source
Rooms
- Basement
- Upper
- Main
- Main
- Bedroom14 x 10Upper
- Bedroom15 x 13Main
- Bedroom12 x 12Basement
- Den16 x 12Basement
- Dining Room19 x 11Main
- Family Room14 x 12Main
- Game Room23 x 18Basement
- Great Room15 x 14Main
- Kitchen12 x 10Main
- LaundryBasement
- Loft12 x 11Upper
Schools
- Elementary:
- Sand Creek
- Middle:
- Mountain Ridge
- High:
- Mountain Vista
Financial Details
HOA
$685 / Monthly
Remington Bluffs by Westwind Management
Annual Taxes
$3,674
Tax year 2024
Parcel Number
R0308339
Directions
From University Blvd and C-470, South on University to Green Meadows Dr. Right to property on the right. Use GPS if needed.
Affordability Calculator
$119,800
Estimated monthly payment
$3,188/mo
Principal $479,200 · Est. interest $668,527 over 30 yrs
Neighborhood Market Statistics
How this home compares to active listings in Highlands Ranch, CO
- $692,254
- Median Listing Price
- 63
- Median Days on Market
- 2,530
- Median Sq Ft
- $296
- Median Price / Sq Ft
- 423
- Active Listings
- This home’s price is 13% below the area median.
- Its price per sq ft is 48% below the area median.
Market statistics compiled from active EXIT Realty® and MLS listings in Highlands Ranch, CO.
Location
Map is currently unavailable for this location.
Points of Interest in Highlands Ranch, CO
Showing the Highlands Ranch area map.
Commute Calculator
Nearby Homes


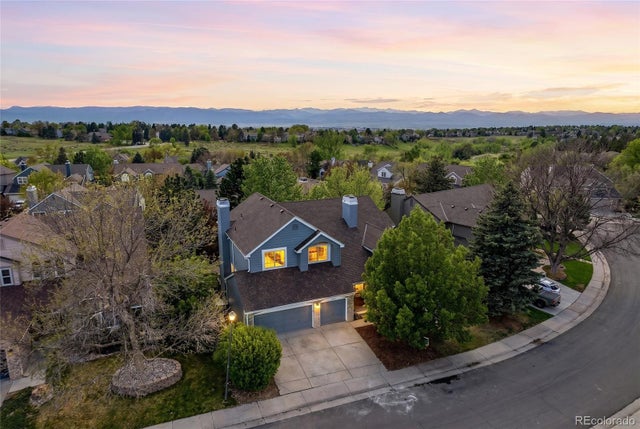
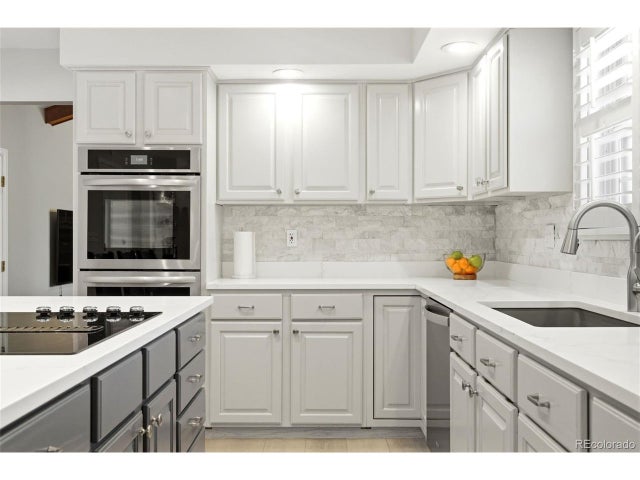

Similar Homes Nearby
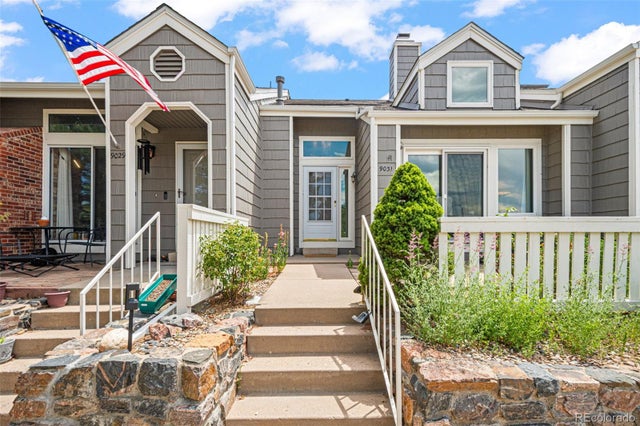
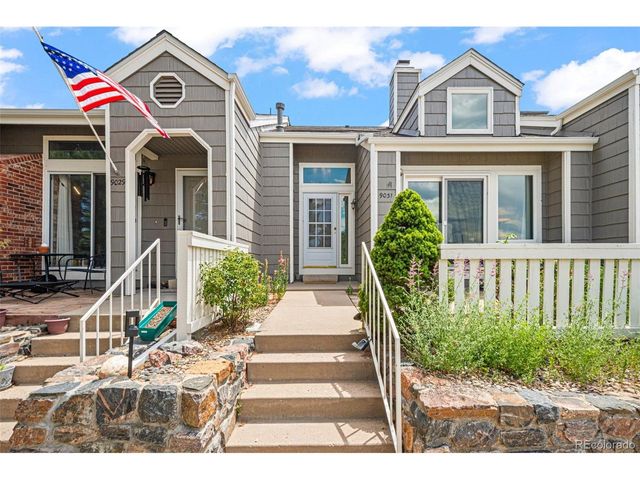
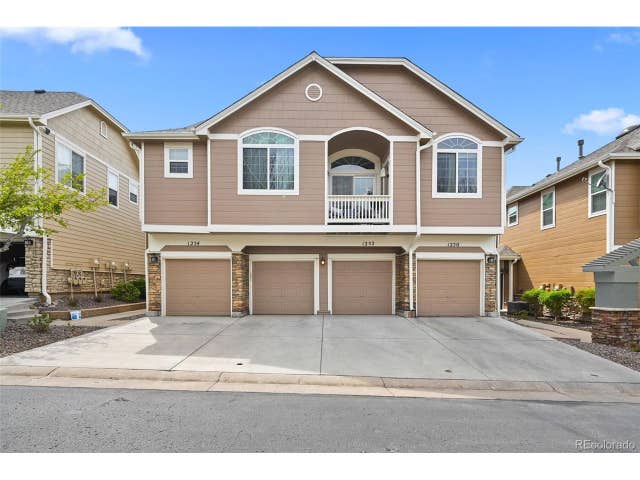

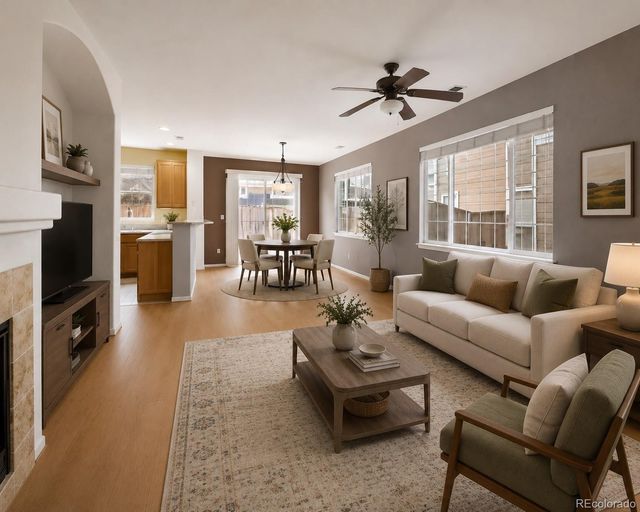

Similar Home Values
Comparable nearby listings and their asking prices.
| Address | Price | Beds | Baths | Sq Ft |
|---|---|---|---|---|
| 9031 Bear Mountain Drive, Highlands Ranch, CO | $420,000 | 2 | 2 | 1,106 |
| 9031 Bear Mountain Dr, Highlands Ranch, CO | $420,000 | 2 | 2 | 1,106 |
| 1252 Carlyle Park Cir, Highlands Ranch, CO | $425,000 | 2 | 3 | 1,607 |
| 10578 Parkington Lane 35D, Highlands Ranch, CO | $425,000 | 2 | 2 | 1,576 |
| 1252 Carlyle Park Circle, Highlands Ranch, CO | $425,000 | 2 | 3 | 1,607 |
| 10578 Parkington Ln 35D, Highlands Ranch, CO | $425,000 | 2 | 2 | 1,576 |
Moving Cost Estimate
EXIT Agents in Highlands Ranch


Listing Courtesy: MB Pierce Realty Co - DougPierce@PierceRealtyCo.com,303-797-1700
This publication is designed to provide information with regard to the subject matter covered. It is displayed with the understanding that the publisher and authors are not engaged in rendering real estate, legal, accounting, tax, or other professional services and that the publisher and authors are not offering such advice in this publication. If real estate, legal, or other expert assistance is required, the services of a competent, professional person should be sought. The information contained in this publication is subject to change without notice. METROLIST, INC., DBA RECOLORADO MAKES NO WARRANTY OF ANY KIND WITH REGARD TO THIS MATERIAL, INCLUDING, BUT NOT LIMITED TO, THE IMPLIED WARRANTIES OF MERCHANTABILITY AND FITNESS FOR A PARTICULAR PURPOSE. METROLIST, INC., DBA RECOLORADO SHALL NOT BE LIABLE FOR ERRORS CONTAINED HEREIN OR FOR ANY DAMAGES IN CONNECTION WITH THE FURNISHING, PERFORMANCE, OR USE OF THIS MATERIAL.
PUBLISHER'S NOTICE: All real estate advertised herein is subject to the Federal Fair Housing Act and the Colorado Fair Housing Act, which Acts make it illegal to make or publish any advertisement that indicates any preference, limitation, or discrimination based on race, color, religion, sex, handicap, familial status, or national origin.
METROLIST, INC., DBA RECOLORADO will not knowingly accept any advertising for real estate that is in violation of the law. All persons are hereby informed that all dwellings advertised are available on an equal opportunity basis.
Licensed in the state of Colorado
Data Terms of Use
The information contained in this publication is subject to change without notice. METROLIST, INC. MAKES NO WARRANTY OF ANY KIND WITH REGARD TO THIS MATERIAL, INCLUDING, BUT NOT LIMITED TO, THE IMPLIED WARRANTIES OF MERCHANTABILITY AND FITNESS FOR A PARTICULAR PURPOSE. METROLIST, INC. SHALL NOT BE LIABLE FOR ERRORS CONTAINED HEREIN OR FOR ANY DAMAGES IN CONNECTION WITH THE FURNISHING, PERFORMANCE, OR USE OF THIS MATERIAL.
 PUBLISHER'S NOTICE: All real estate advertised herein is subject to the Federal Fair Housing Act and the Colorado Fair Housing Act, which Acts make it illegal to make or publish any advertisement that indicates any preference, limitation, or discrimination based on race, color, religion, sex, handicap, familial status, or national origin.
METROLIST, INC. will not knowingly accept any advertising for real estate that is in violation of the law. All persons are hereby informed that all dwellings advertised are available on an equal opportunity basis.
©2017 METROLIST, INC. All Rights Reserved 7100 E. Belleview Ave. #110 Greenwood Village, CO 80111 USA
ALL RIGHTS RESERVED WORLDWIDE. No part of this publication may be reproduced, adapted, translated, stored in a retrieval system or transmitted in any form or by any means, electronic, mechanical, photocopying, recording, or otherwise, without the prior written permission of the publisher. The information contained herein including but not limited to all text, photographs, digital images, virtual tours, may be seeded and monitored for protection and tracking.