

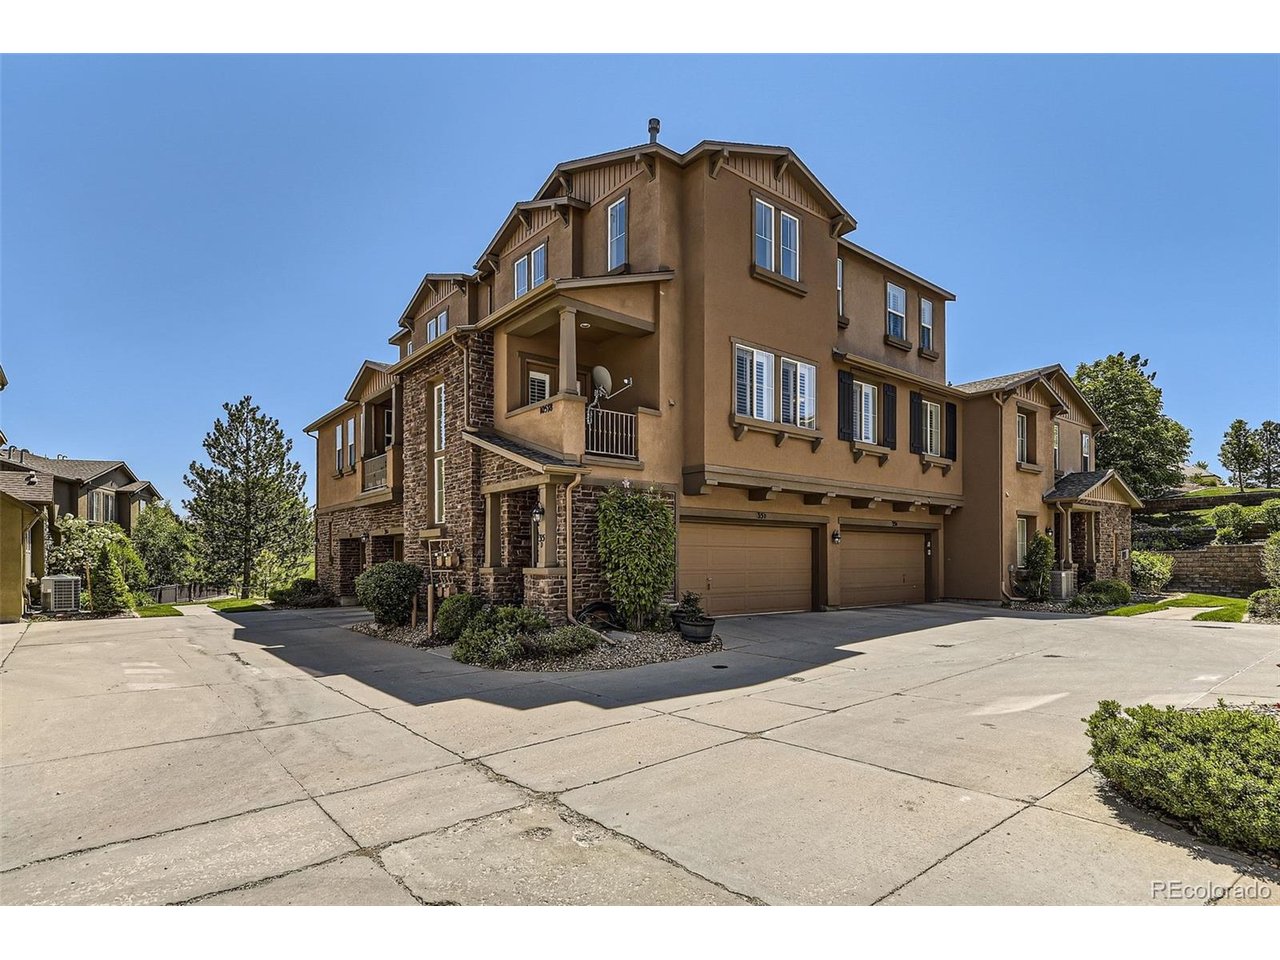
10578 Parkington Ln 35D, Highlands Ranch, CO 80126
Highland Walk · Douglas County
Key Facts
Description
Maintenance-free living meets pure convenience in this well-built Shea home in the desirable Highland Walk community. Don't let the "condo" label fool you-this 3-level home lives like a townhome, with thoughtful design and a special layout. A one-owner home built in 2004. Step in through your private front door-or straight from the attached two-car garage-into a welcoming foyer with generous storage for coats, shoes, and bags. Head upstairs to a stunning great room crowned by a soaring two-story ceiling. The living room, anchored by a cozy fireplace, opens seamlessly to the kitchen and dining area, where a peninsula offers extra seating and gentle separation without compromising flow. Lowered ceilings here create an intimate, "nook"-like feel-a perfect contrast to the airy living space. A full bathroom, laundry room, and a second bedroom-ideal as a home office or guest space-sit privately on this same level. Ascend one more staircase to a private landing opening into an expansive primary suite all your own. This top-floor retreat features a spacious bedroom, a luxurious bath with soaking tub, and a large walk-in closet. With the entire third floor to yourself, privacy is absolute. Beyond your front door, Highland Walk offers walking trails and green space, with daily necessities just across the street-groceries, restaurants, and more. Clean, well-cared-for, and move-in ready, this home offers the opportunity to add your own cosmetic touches and make it truly yours. Motivated seller-bring your offer!
Property Information
Property Type
Residential
Sub-Type
Condominium
Style
Contemporary
Year Built
2004
Living Area
1,576 sq ft
Garage Spaces
2
Days on Market
12
MLS® Listing#
7769459
Property Features
Interior
Exterior
Appliances
Cooling
Heating
Fireplace
Parking
Patio
Lot Features
Construction
Roof
Security
Community
Sewer
Water Source
Rooms
- Upper
- Bedroom 2Main
- KitchenMain
- LaundryMain
- Living RoomMain
Schools
- Elementary:
- Copper Mesa
- Middle:
- Mountain Ridge
- High:
- Mountain Vista
Financial Details
HOA
$165 / Monthly
Advanced HOA Mgmt
Annual Taxes
$3,365
Tax year 2025
Directions
GPS
Affordability Calculator
$85,000
Estimated monthly payment
$2,262/mo
Principal $340,000 · Est. interest $474,330 over 30 yrs
Neighborhood Market Statistics
How this home compares to active listings in Highlands Ranch, CO
- $698,013
- Median Listing Price
- 65
- Median Days on Market
- 2,573
- Median Sq Ft
- $297
- Median Price / Sq Ft
- 442
- Active Listings
- This home’s price is 39% below the area median.
- Its price per sq ft is 9% below the area median.
Market statistics compiled from active EXIT Realty® and MLS listings in Highlands Ranch, CO.
Location

Points of Interest in Highlands Ranch, CO
Showing the Highlands Ranch area map.
Nearby Schools
Arrowwood Elementary School
Elementary · 0.4 mi away
Copper Mesa Elementary School
Elementary · 0.5 mi away
Heritage Elementary School
Elementary · 0.7 mi away
Cherry Hills Christian School
Secondary · 1.0 mi away
St. Katharine Drexel Catholic School
Elementary · 1.0 mi away
Rock Canyon High School
Secondary · 1.1 mi away
Mountain Ridge Middle School
Secondary · 1.1 mi away
Valor Christian High School
Secondary · 1.2 mi away
Summit View Elementary School
Elementary · 1.2 mi away
Rocky Heights Middle School
Secondary · 1.2 mi away
Mountain Vista High School
Secondary · 1.3 mi away
Redstone Elementary School
Elementary · 1.4 mi away
Highlands Ranch High School
Secondary · 1.5 mi away
Eagle Academy
School · 1.5 mi away
Wildcat Mountain Elementary School
Elementary · 1.6 mi away
Cresthill Middle School
Secondary · 1.8 mi away
Platte River Academy
School · 1.9 mi away
Ambleside School of Colorado
School · 2.2 mi away
Cougar Run Elementary School
Elementary · 2.2 mi away
Fox Creek Elementary School
Elementary · 2.3 mi away
Commute Calculator
Nearby Homes


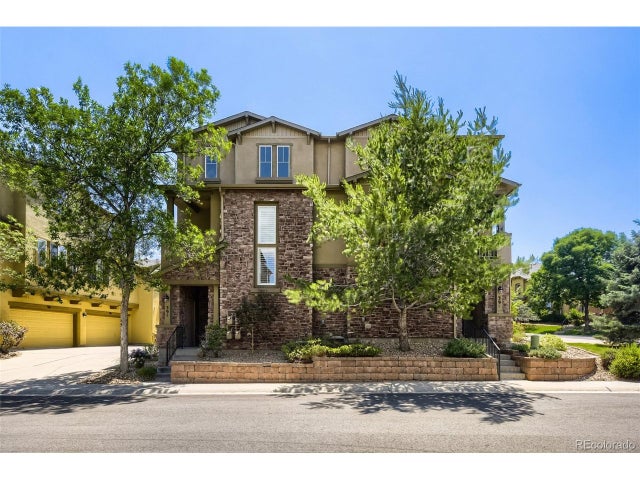
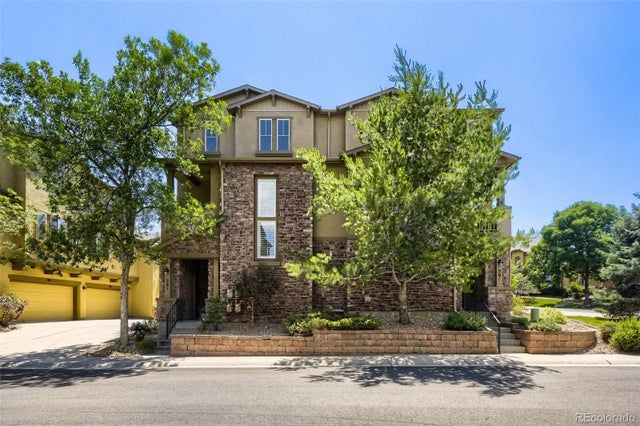

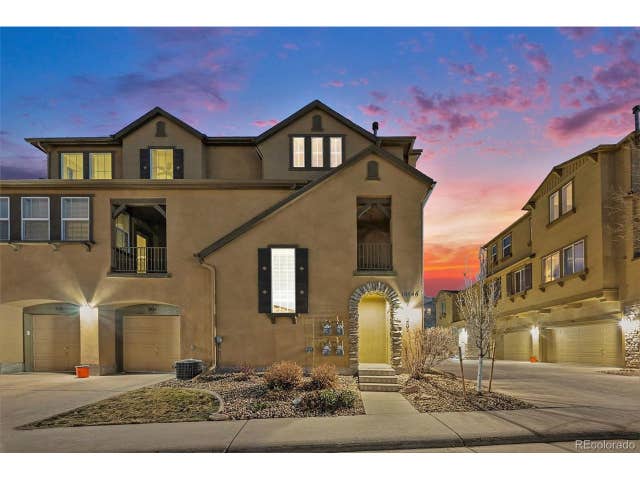
Similar Homes Nearby

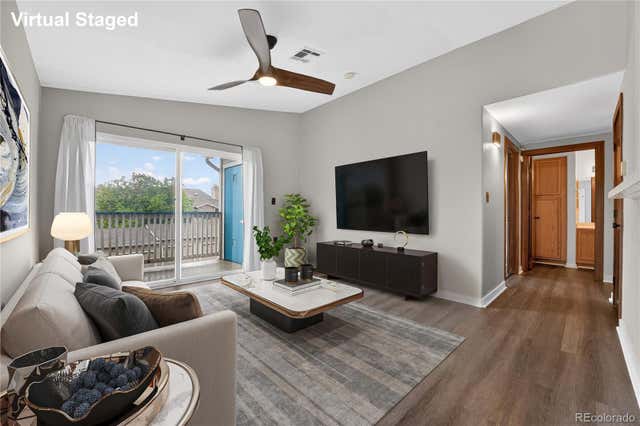
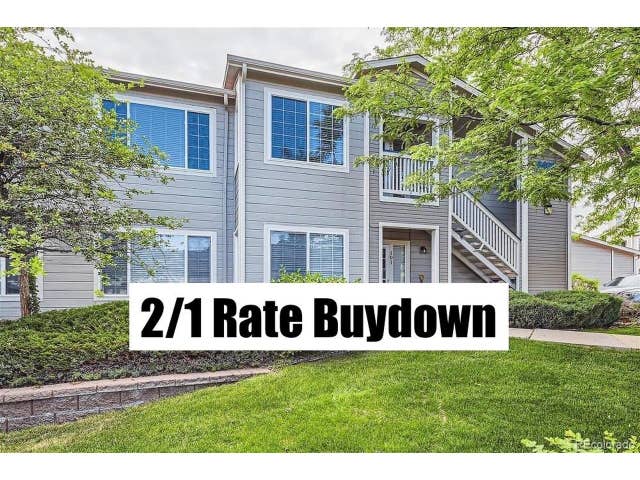
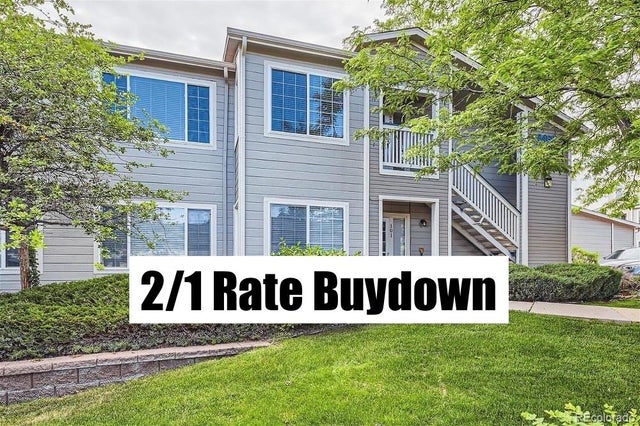

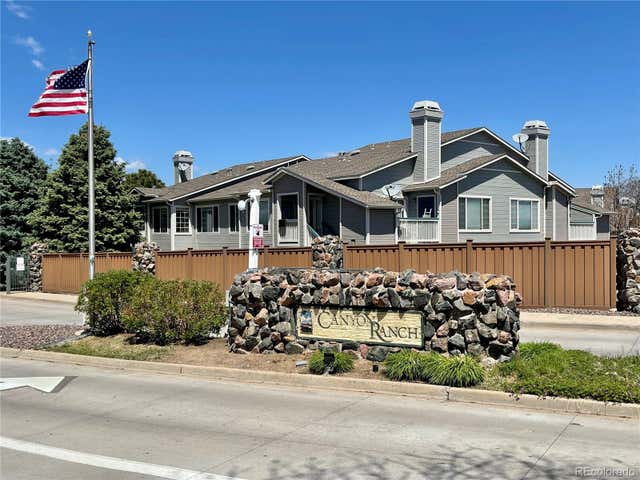
Similar Home Values
Comparable nearby listings and their asking prices.
| Address | Price | Beds | Baths | Sq Ft |
|---|---|---|---|---|
| 8406 Pebble Creek Way 204, Highlands Ranch, CO | $315,000 | 2 | 2 | 1,031 |
| 8406 Pebble Creek Way 204, Highlands Ranch, CO | $315,000 | 2 | 2 | 1,031 |
| 8469 Little Rock Way 201, Highlands Ranch, CO | $319,900 | 2 | 2 | 1,031 |
| 8469 Little Rock Way 201, Highlands Ranch, CO | $319,900 | 2 | 2 | 1,031 |
| 8304 Pebble Creek Way 8304-203, Highlands Ranch, CO | $324,500 | 2 | 2 | 1,031 |
| 8304 Pebble Creek Way 203, Highlands Ranch, CO | $324,500 | 2 | 2 | 1,031 |


