

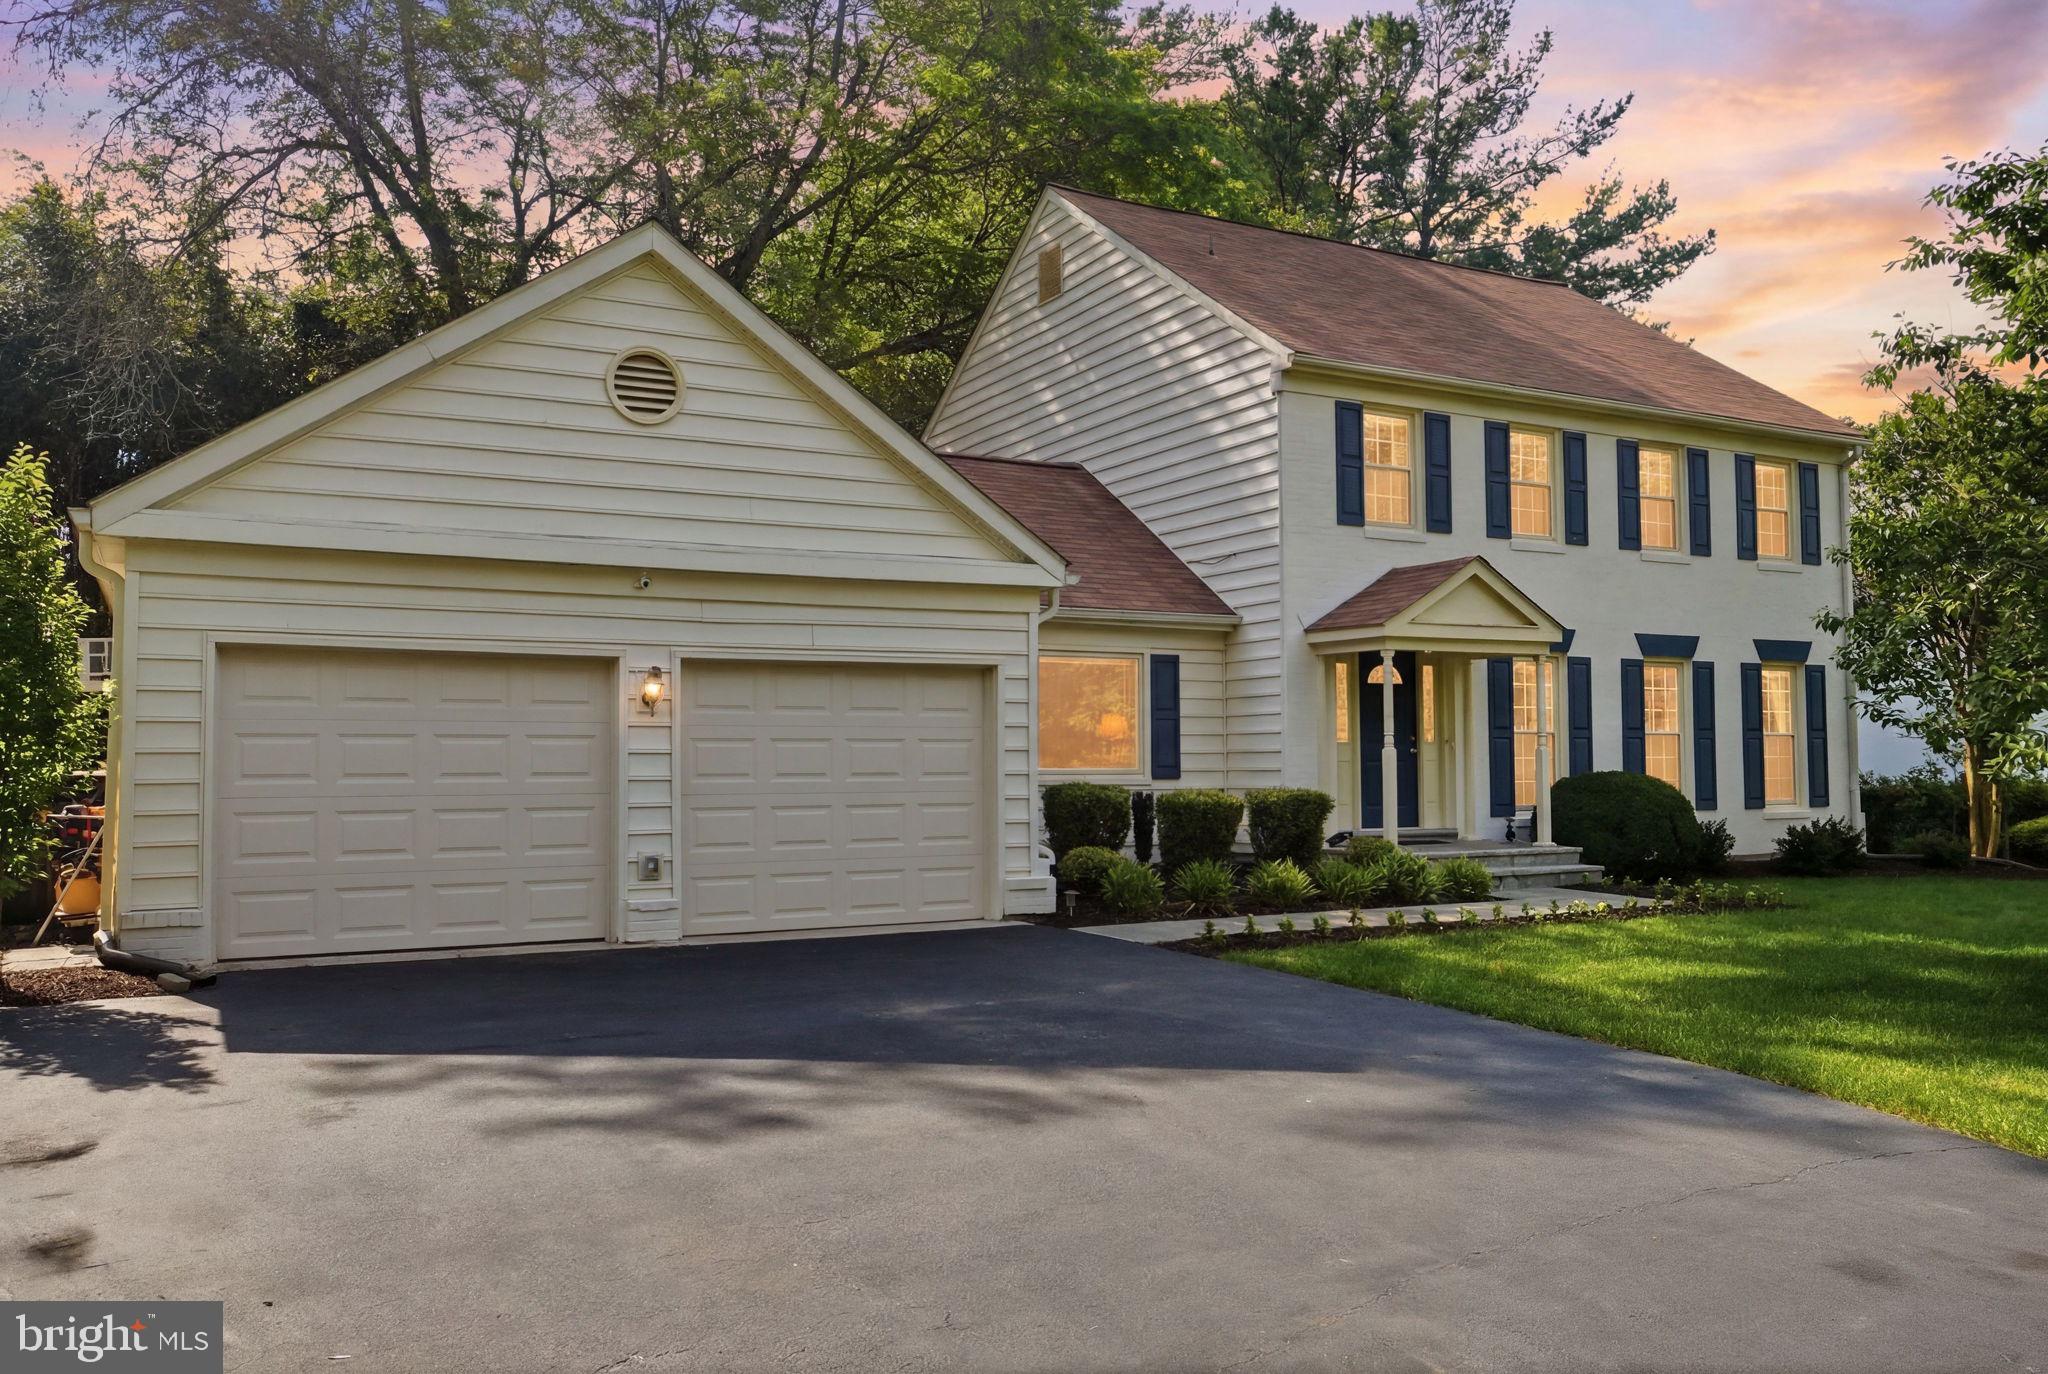
15205 WINSTEAD LANE, SILVER SPRING, MD 20905
STONEGATE · MONTGOMERY County
Key Facts
Description
Beautifully cared for and ideally situated on a peaceful cul-de-sac in sought-after Stonegate, this charming colonial residence offers over 3,000 finished square feet, 4 bedrooms, 3 full baths, and 1 half bath. With lush landscaping, rich green accents, and a welcoming front porch, the home boasts exceptional curb appeal in a tranquil, tree-lined neighborhood. Inside, a foyer sets the tone for the home’s warm and refined interior. The main living space features gleaming hardwood floors and abundant natural light. Also a formal living room and separate dining room for entertaining guests. The eat-in kitchen delights with crisp cabinetry, sleek stainless steel appliances, generous counter space. Convenient main level laundry room off the kitchen. The main level has a spacious family room with wood burning fireplace and cathedral ceiling. In addition there is a large office space tucked away with its own heat pump. Upstairs, the primary bedroom offers hardwood flooring, double closets, a private en suite bath. Three additional bedrooms are comfortably sized with ample closet space and share a full bathroom. The lower level expands the home’s versatility with a spacious recreation room - flexible living space is perfect for a playroom or media room. This level also includes another private office and a full bathroom. Outdoor living shines in the idyllic flagstone patio. Located just minutes from Stonegate Elementary School, the community pool, shopping, dining, parks, trails, and major commuter routes, including ICC/Route 200 and Route 29, this home offers the perfect blend of comfort, convenience, and community.
Property Information
Property Type
Residential
Sub-Type
Single Family Residence
Structure Type
House
Year Built
1980
Living Area
3,409 sq ft
Lot Size
0.37 acres
Garage Spaces
2
Parking Spaces
6
Zoning
R200
Days on Market
5
MLS® Listing#
MDMC2237818
Property Features
- Interior:
- Eat-in Kitchen, Kitchen Island, Walk-In Closet(s), Crown Molding, Soaking Tub
- Exterior:
- Rain Gutters
- Appliances:
- Double Oven, Oven, Gas Water Heater, Cooktop, Dishwasher, Disposal, Dryer, Exhaust Fan, Refrigerator, Stainless Steel Appliance(s), Washer, Water Heater
- Cooling:
- Central Air, Heat Pump, Electric
- Heating:
- Exhaust Fan, Natural Gas, Forced Air, Heat Pump
- Flooring:
- Carpet, Wood, Hardwood
- Fireplace:
- Stone
- Basement:
- Crawl Space, Full, Partially Finished, Interior Entry
- Pool:
- Community
- Parking:
- Oversized, Garage Door Opener, Asphalt, Off Street, Garage, Driveway, Inside Entrance, Attached
- Laundry:
- Main Level
- Patio:
- Patio, Porch
- Construction:
- Frame
- Foundation:
- Concrete Perimeter
- Community:
- Pool
- Utilities:
- Underground Utilities
- Sewer:
- Public Sewer
- Water Source:
- Public
Schools
- District:
- MONTGOMERY COUNTY PUBLIC SCHOOLS
HOA & Tax
- HOA:
- None
- Annual Tax:
- $7,299 (2025)
- Assessed Value:
- $620,800
- Parcel #:
- 160500369393
Directions
GPS
Affordability Calculator
$150,000
Estimated monthly payment
$3,992/mo
Principal $600,000 · Est. interest $837,053 over 30 yrs
Neighborhood Market Statistics
How this home compares to active listings in SILVER SPRING, MD
- $442,718
- Median Listing Price
- 50
- Median Days on Market
- 1,460
- Median Sq Ft
- $268
- Median Price / Sq Ft
- 468
- Active Listings
- This home’s price is 69% above the area median.
- Its price per sq ft is 18% below the area median.
Market statistics compiled from active EXIT Realty® and MLS listings in SILVER SPRING, MD.
Location
- 15205 WINSTEAD LANE, SILVER SPRING, MD 20905
Nearby Schools
Stonegate Elementary School
Elementary · 0.5 mi away
James Hubert Blake High School
Secondary · 0.6 mi away
Cloverly Elementary School
Elementary · 1.0 mi away
Casa de Montessori
Elementary · 1.5 mi away
Thornton Friends School
School · 1.6 mi away
Academy Child Development Center
School · 1.6 mi away
Dr Charles R. Drew Elementary School
Elementary · 1.6 mi away
Kreative Kidz Children's Center
School · 2.0 mi away
Briggs Chaney Middle School
Secondary · 2.1 mi away
Westover Elementary School
Elementary · 2.2 mi away
Sandy Spring Friends School
Elementary · 2.2 mi away
Primrose Schools
Elementary · 2.2 mi away
Jamon Montessori Day School
Elementary · 2.2 mi away
Argyle Middle School
Secondary · 2.3 mi away
Farquhar Middle School
Secondary · 2.6 mi away
William Tyler Page Elementary School
Elementary · 2.6 mi away
Cannon Road Elementary School
Elementary · 2.7 mi away
Institute for Advanced Montessori Studies
Elementary · 2.7 mi away
Barrie School
Secondary · 2.7 mi away
Bel Pre Elementary School
Elementary · 2.8 mi away
Commute Calculator
Nearby Homes



Similar Homes Nearby



Moving Cost Estimate
EXIT Agents in SILVER SPRING


Listing Courtesy: Long & Foster Real Estate, Inc. - 3013882600