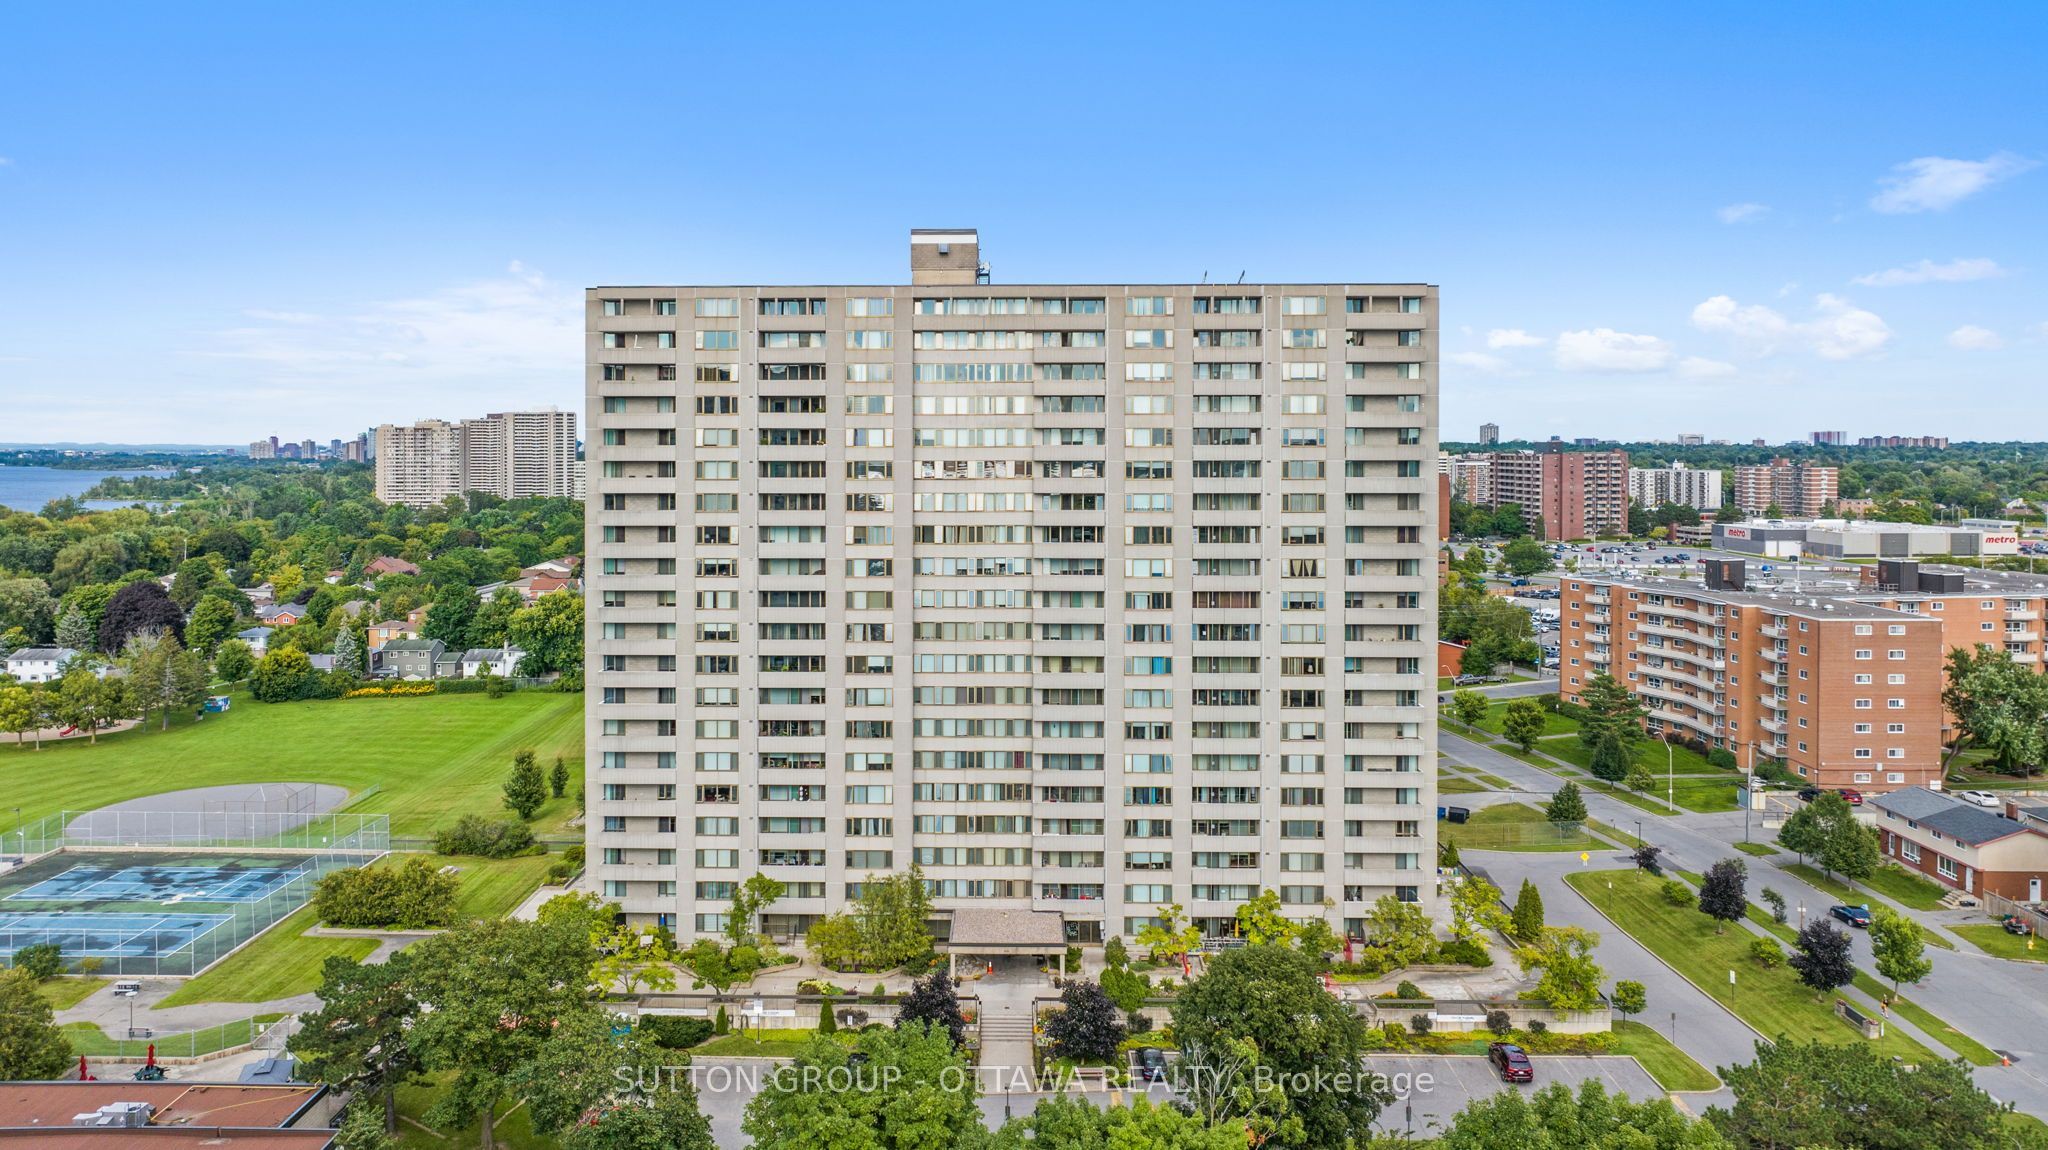
2625 Regina Street E 504, Britannia - Lincoln Heights and Area, ON K2B 5W8
Ottawa County
Key Facts
Description
Bright, spacious, and move-in ready, this well-maintained 2-bedroom, 1.5-bathroom condominium offers comfortable living in Ottawa's desirable west end. Located on the 5th floor, this inviting unit features a functional layout with generous principal rooms, making it an ideal choice for first-time buyers, downsizers, or investors. The sun-filled living and dining areas provide an excellent space for both everyday living and entertaining. The functional kitchen offers ample cabinetry and workspace, while the spacious primary bedroom features the convenience of a private 3-piece ensuite. A generously sized second bedroom and a full bathroom complete the thoughtfully designed floor plan. Enjoy the convenience of underground parking and an impressive selection of building amenities, including an indoor swimming pool, fitness centre, and recreation room. Residents also appreciate the well-managed building and the low-maintenance lifestyle condominium living provides. Ideally situated just minutes from Britannia Beach, the Ottawa River, scenic NCC walking and cycling trails, shopping, restaurants, schools, and public transit, with easy access to downtown Ottawa, this location offers the perfect balance of convenience and recreation. Whether you're searching for your first home, looking to downsize, or adding to your investment portfolio, Unit 504 presents an outstanding opportunity to own in a sought-after west-end community.
Property Information
Property Type
Residential
Sub-Type
Condominium
Style
Apartment
Stories
5
Parking Spaces
1
MLS® Listing#
X13557562
Property Features
- Interior:
- Other
- Exterior:
- Balcony
- Cooling:
- Wall Unit(s)
- Heating:
- Electric, Heat Pump
- Basement:
- Apartment
- Laundry:
- Multiple Locations
- Construction:
- Brick
HOA & Tax
- HOA:
- CCC — CA$881
- Annual Tax:
- CA$2,454 (2026)
- Parcel #:
- 152170042
Directions
Poulin Avenue
Affordability Calculator
$51,000
Estimated monthly payment
$1,357/mo
Principal $204,000 · Est. interest $284,598 over 30 yrs
Neighborhood Market Statistics
How this home compares to active listings in Britannia - Lincoln Heights and Area, ON
- CA$678,530
- Median Listing Price
- 41
- Median Days on Market
- 1,300
- Median Sq Ft
- CA$500
- Median Price / Sq Ft
- 3,673
- Active Listings
- This home’s price is 62% below the area median.
Market statistics compiled from active EXIT Realty® and MLS listings in Britannia - Lincoln Heights and Area, ON.
Location
- 2625 Regina Street E 504, Britannia - Lincoln Heights and Area, ON K2B 5W8
Nearby Schools
Regina Street Alternative School
Elementary · 0.1 km away
Regina Street Public School
School · 0.1 km away
Dr F J McDonald Catholic Elementary School
Elementary · 1.0 km away
Pinecrest-Queensway Headstart Nursery School
School · 1.0 km away
Woodroffe High School
Secondary · 1.1 km away
Severn Avenue Public School
Elementary · 1.2 km away
Ecole Elementaire Catholique D'Enseignement Personnalise Edouard-Bond
Elementary · 1.2 km away
Severn Kindergarten School Age Program
School · 1.2 km away
Mindware Academy
School · 1.4 km away
Abraar School
Secondary · 1.7 km away
Al Furqan School
School · 1.7 km away
Joan of Arc Academy
School · 1.7 km away
Woodroffe Avenue Public School
School · 1.7 km away
Drkcoa Before & After Sch Program
School · 1.7 km away
D. Roy Kennedy Public School
Elementary · 1.7 km away
Our Lady Fatima Catholic School
Elementary · 1.9 km away
Foster Farm Child Care Centre
School · 1.9 km away
Ottawa Adventist Elementary School
Elementary · 1.9 km away
Rainbow Montessori School
Elementary · 1.9 km away
St Martin's Nursery School
Elementary · 1.9 km away