

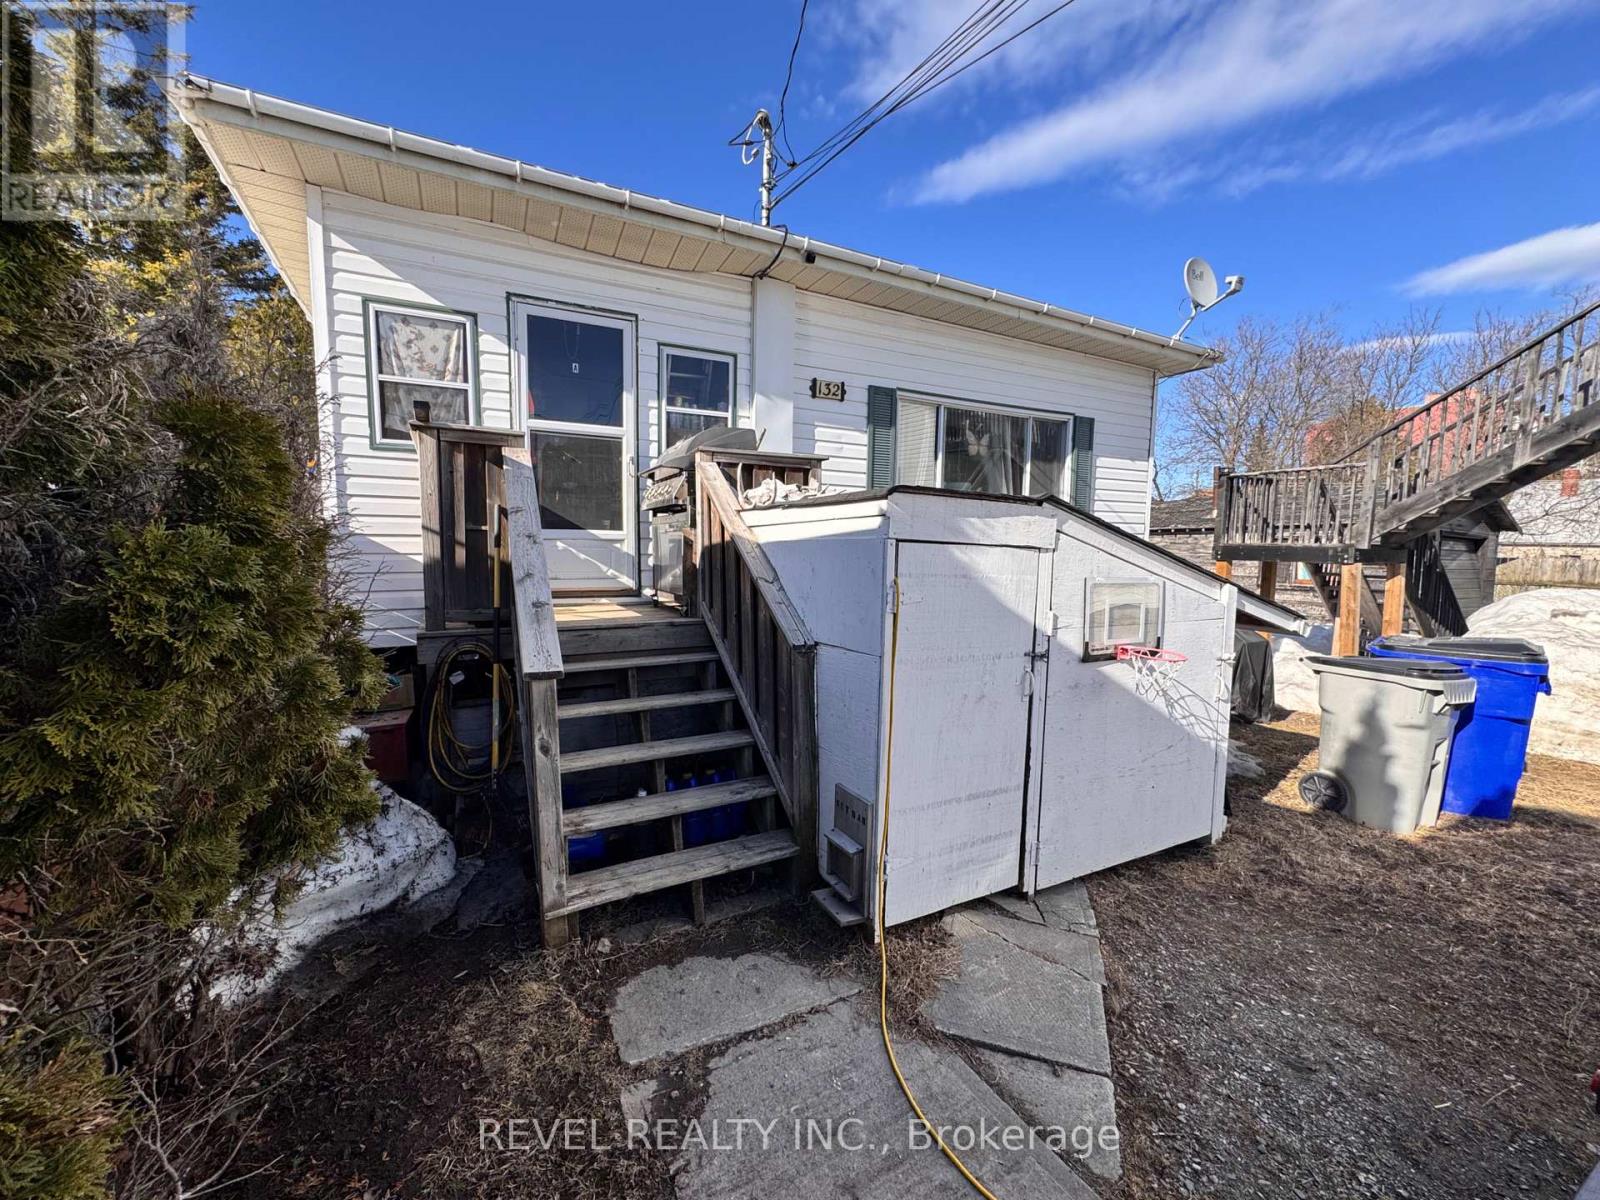
132 BRUCE AVENUE, Timmins (SP - Main Area), ON P0N1H0
SP - Main Area
Key Facts
Description
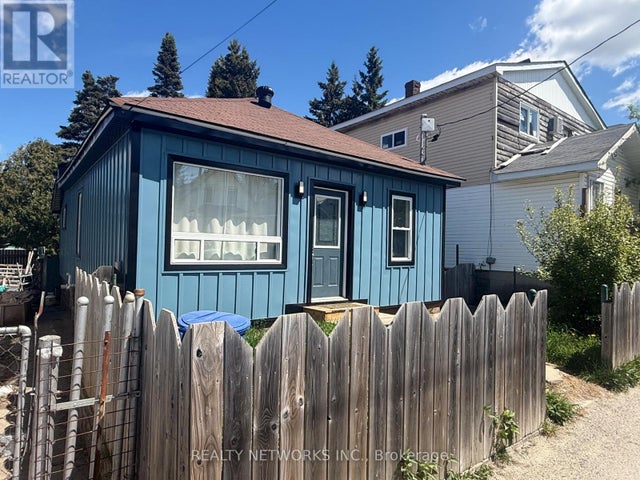
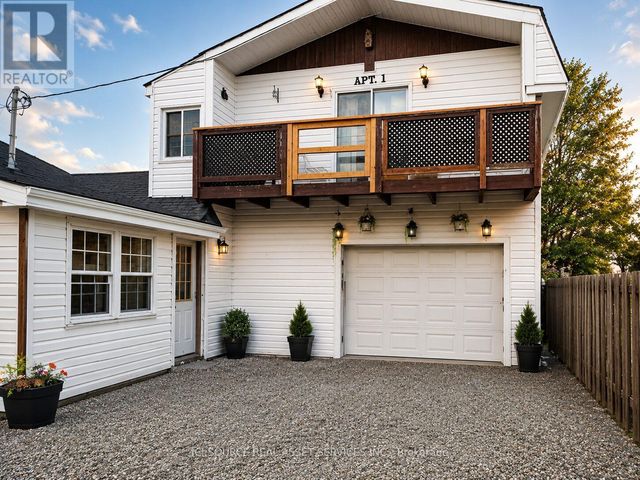
This 4-bedroom, 2-bathroom duplex in South Porcupine is a solid investment with long-term tenants already in place, offering reliable rental income. The property features two separate units, each with 2 bedrooms, its own kitchen, bathroom and laundry, providing an opportunity for steady cash flow. The main floor is currently rented at $1,000.00 per month + hydro and will be available in August 2026. The lower floor is rented at $900.00 per month + hydro with the landlord paying the heat ($1,339.70/year). While the property may need some cosmetic updates and maintenance, its location near local amenities, schools, and transit makes it a valuable addition to any portfolio. With stable occupancy and potential for future improvement, this duplex is an excellent choice for investors seeking long-term stability and growth. (id:31684)
Property Information
Property Type
Residential
Sub-Type
Single Family Residence
Style
Bungalow
Parking Spaces
6
Ownership
Freehold
Listing #
T13039666
Property Features
Cooling
Heating
Rooms
- Bedroom 13.32 m X 2.71 mLower
- Bedroom 23.32 m X 2.79 mLower
- Bedroom 23.31 m X 2.23 mMain
- Bedroom 33.65 m X 3.31 mMain
- Kitchen3.86 m X 3.44 mMain
- Living Room5.99 m X 5.02 mMain
- Living Room5.86 m X 4.69 mLower
Affordability Calculator
$37,980
Estimated monthly payment
$1,011/mo
Principal $151,920 · Est. interest $211,942 over 30 yrs
Neighborhood Market Statistics
How this home compares to active listings in Timmins, ON
- CA$330,769
- Median Listing Price
- 30
- Median Days on Market
- 1,300
- Median Sq Ft
- CA$217
- Median Price / Sq Ft
- 57
- Active Listings
- This home’s price is 43% below the area median.
Market statistics compiled from active EXIT Realty® and MLS listings in Timmins, ON.
Location
- 132 BRUCE AVENUE, Timmins (SP - Main Area), ON P0N1H0
Points of Interest in Timmins (SP - Main Area), ON
Showing the Timmins (SP - Main Area) area map.
Nearby Schools
Golden Avenue Public School
Elementary · 0.2 km away
Bertha Shaw Public School
Elementary · 0.5 km away
Saint Joseph Separate School
Elementary · 0.6 km away
Ecole Catholique St-Jude
School · 3.3 km away
Schumacher Public School
School · 6.6 km away
Pinecrest Public School
Elementary · 8.2 km away
Ecole Catholique Louis-Rheaume
School · 8.9 km away
Sacred Heart School
School · 9.1 km away
Pope Francis Elementary School
Elementary · 9.1 km away
St. Joseph School
School · 9.2 km away
Access Centre
Elementary · 9.3 km away
Queen Elizabeth Public School
School · 9.3 km away
Ecole Catholique Jacques-Cartier
School · 9.3 km away
O'Gorman Intermediate School
Secondary · 9.4 km away
Ecole Catholique St-Gerard
School · 9.4 km away
Timmins Centennial Public School
Elementary · 9.8 km away
O'Gorman High School
Secondary · 9.8 km away
Ecole Catholique Sacre-Coeur Timmins
School · 9.9 km away
W Earle Miller Public School
Elementary · 10.0 km away
Ross Beattie Senior Public School
Secondary · 10.0 km away
Commute Calculator
Nearby Homes
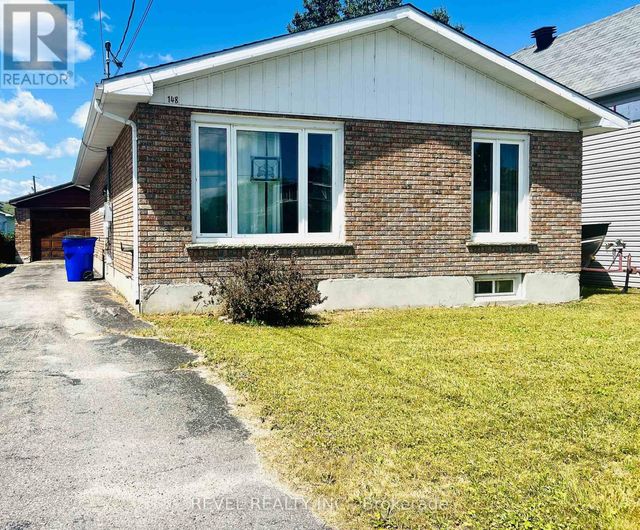
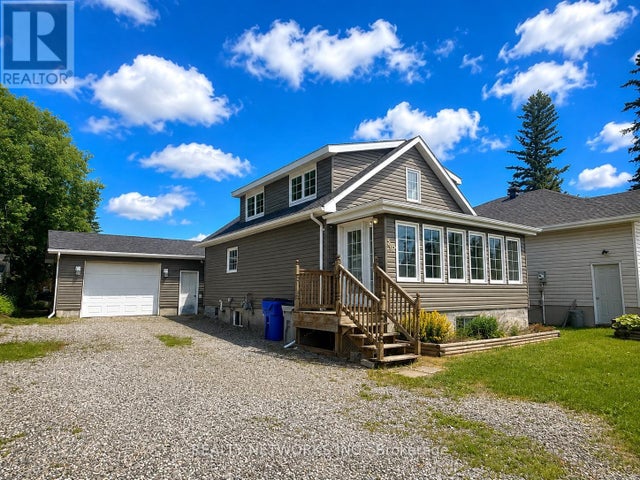

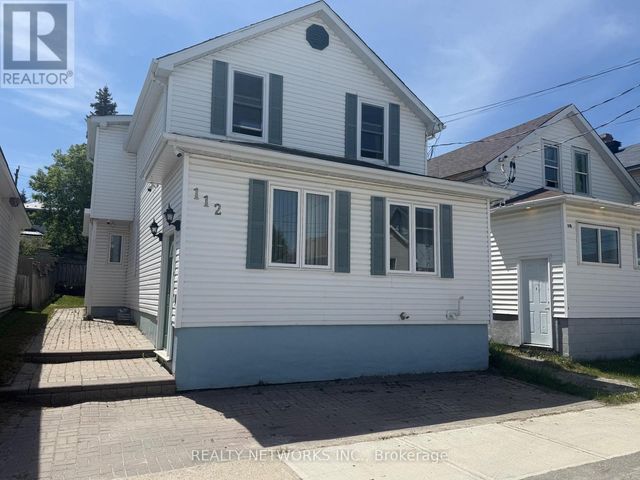
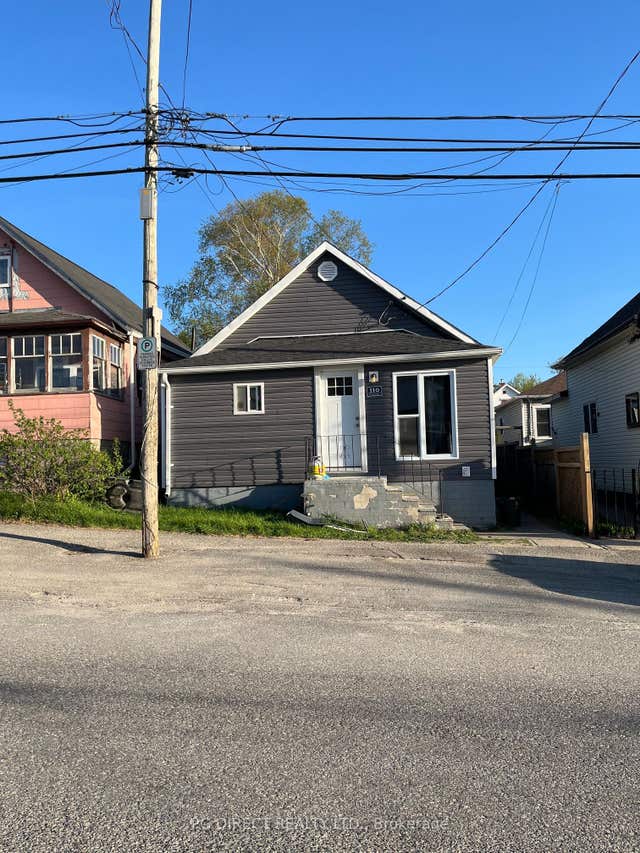
Similar Homes Nearby
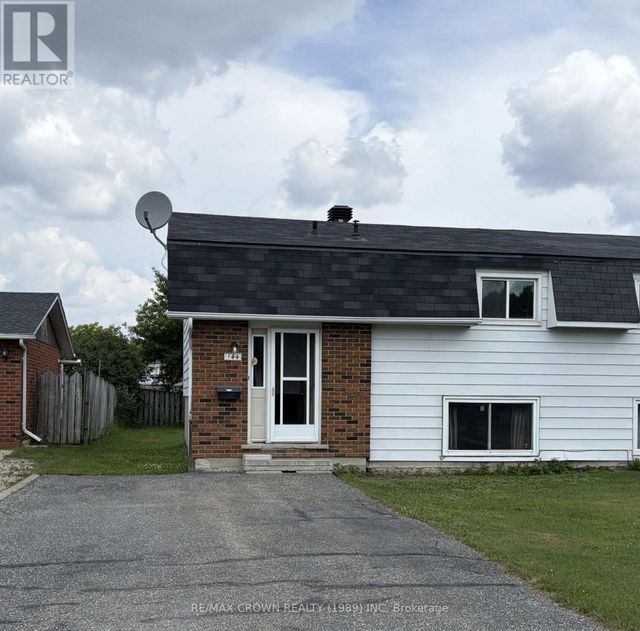
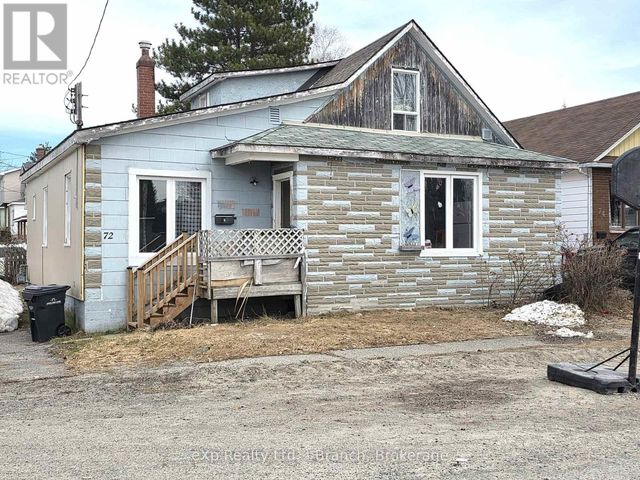


Similar Home Values
Comparable nearby listings and their asking prices.
| Address | Price | Beds | Baths | Sq Ft |
|---|---|---|---|---|
| 144 HURON AVENUE, Timmins (TS - SE), ON | CA$139,900 | 3 | 1 | — |
| 72 LEBEL AVENUE, Kirkland Lake (KL & Area), ON | CA$140,000 | 6 | 3 | — |
| 109 CROATIA AVENUE, Timmins (SCH - Main Area), ON | CA$149,900 | 3 | 1 | — |
| 337-345 PRESTON STREET, Timmins (TS - SW), ON | CA$157,000 | 3 | 2 | — |
| 30 GOLDEN AVENUE, Timmins (TM - Outside East), ON | CA$159,900 | 3 | 2 | — |
| 96 LANSDOWNE STREET, Greater Sudbury (Remote Area), ON | CA$160,000 | 4 | 2 | — |
Moving Cost Estimate
EXIT Agents in Timmins (SP - Main Area)



Listing Courtesy: REVEL REALTY INC.
Data Terms of Use
This website is operated by REVEL REALTY INC., a brokerage who is a member of The Canadian Real Estate Association (CREA). The content on this website is owned or controlled by CREA. By accessing this website, the user agrees to be bound by these terms of use as amended from time to time, and agrees that these terms of use constitute a binding contract between the user, REVEL REALTY INC., and CREA.
Copyright
The content on this website is protected by copyright and other laws, and is intended solely for the private, non-commercial use by individuals. Any other reproduction, distribution or use of the content, in whole or in part, is specifically prohibited. Prohibited uses include commercial use, “screen scraping”, “database scraping”, and any other activity intended to collect, store, reorganize or manipulate the content of this website.
Trademarks
REALTOR®, REALTORS®, and the REALTOR® logo are certification marks that are owned by REALTOR® Canada Inc. and licensed exclusively to The Canadian Real Estate Association (CREA). These certification marks identify real estate professionals who are members of CREA and who must abide by CREA’s By-Laws, Rules, and the REALTOR® Code. The MLS® trademark and the MLS® logo are owned by CREA and identify the professional real estate services provided by members of CREA.
Liability and Warranty Disclaimer
The information contained on this website is based in whole or in part on information that is provided by members of CREA, who are responsible for its accuracy. CREA reproduces and distributes this information as a service for its members, and assumes no responsibility for its completeness or accuracy.
Amendments
REVEL REALTY INC. may at any time amend these Terms of Use by updating this posting. All users of this site are bound by these amendments should they wish to continue accessing the website, and should therefore periodically visit this page to review any and all such amendments.