

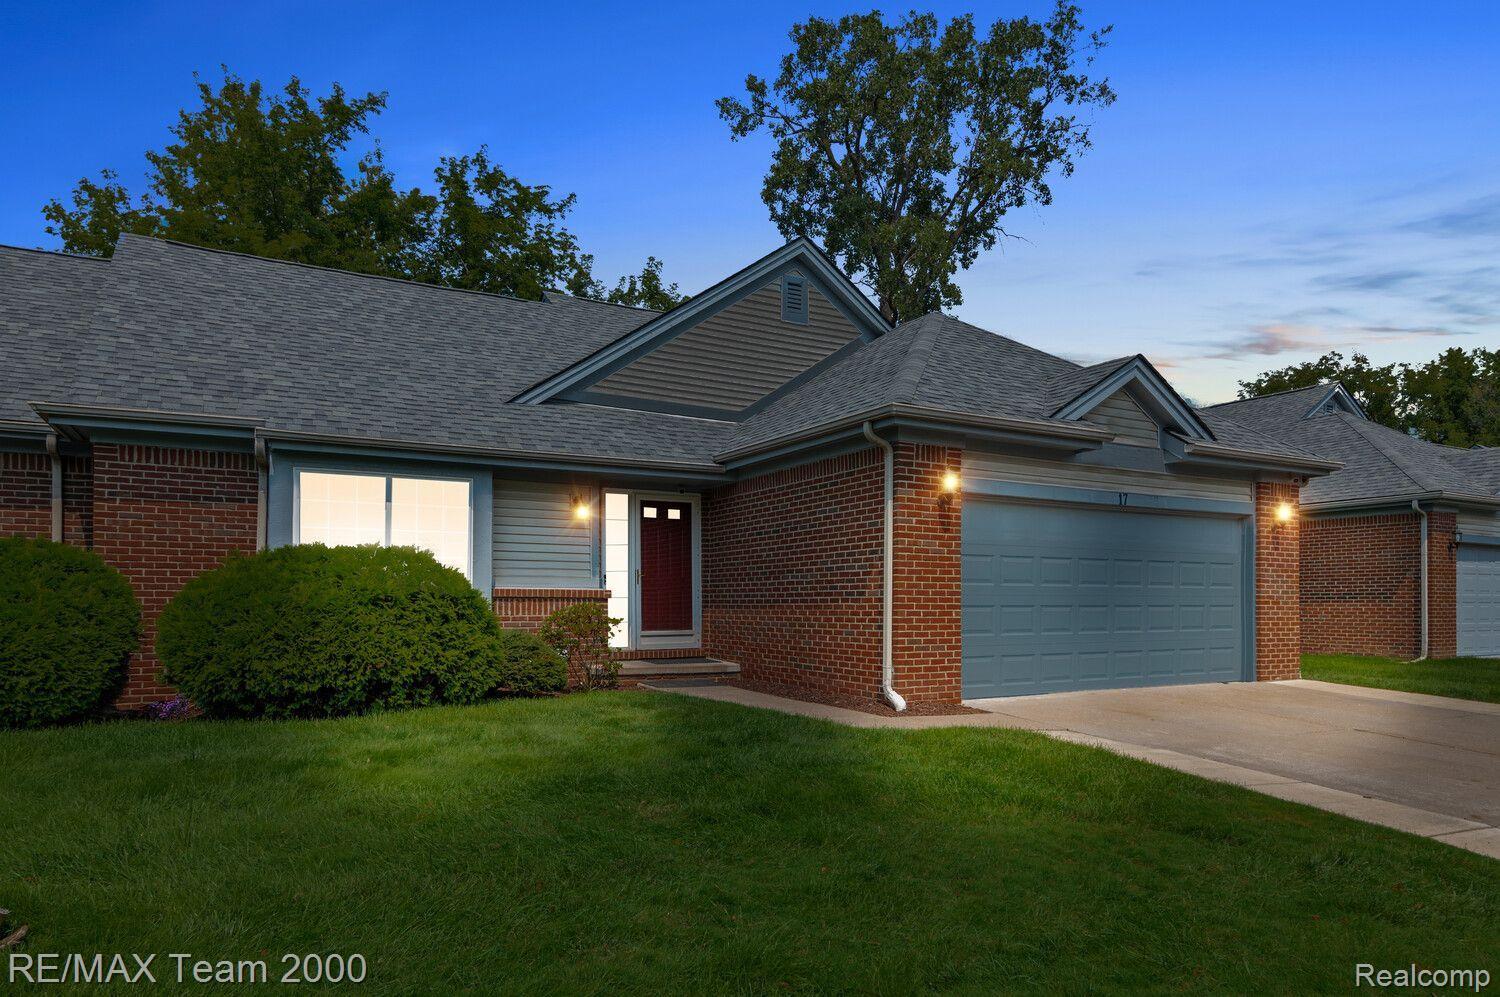
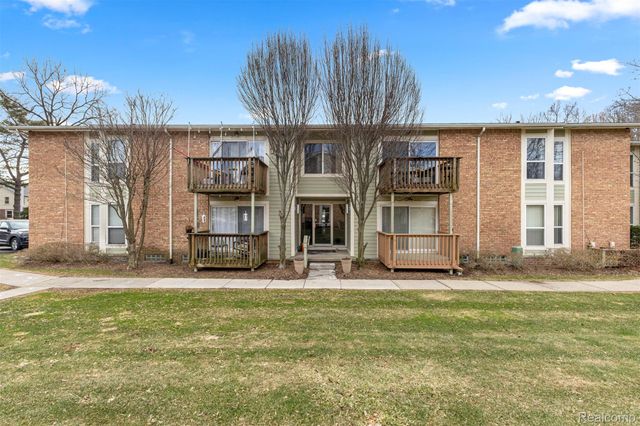
17 SCOTTSDALE, Dearborn City, MI 48124
WAYNE COUNTY CONDO SUB PLAN NO 476 · Wayne County
Key Facts
Description
highest and best due by Sat aug 25th 2pm!!! THIS IS A MUST SEEEEE!!! FULLY UPDATED CONDO IN WEST DEARBORN NOT A PENNY WAS SPARED ON THIS! FULLY RENOVATED COME SEE! BRAND NEW ROOF 6 MONTHS OLD! JUST CLEAN AND MOVE IN .... THERE IS A 3RD "BEDROOM" IN THE BASEMENT!
Property Information
Property Type
Residential
Sub-Type
Condominium
Style
Ranch
Year Built
1998
Living Area
2,440 sq ft
Garage Spaces
2
Days on Market
4
MLS® Listing#
20230071129
Property Features
Cooling
Heating
Basement
Parking
Construction
Sewer
Water Source
Rooms
- 12.0 x 11.0Second
- Basement
- Bedroom21.0 x 20.0
- Bedroom19.0 x 15.0Basement
- Kitchen20.0 x 20.0
Financial Details
HOA
$260 / Monthly
Annual Taxes
$3,171
Assessed Value
$61,692
Parcel Number
32820929203047
Directions
telegraph and mi ave
Affordability Calculator
$56,000
Estimated monthly payment
$1,490/mo
Principal $223,999 · Est. interest $312,499 over 30 yrs
Neighborhood Market Statistics
How this home compares to active listings in Dearborn City, MI
- $236,994
- Median Listing Price
- 58
- Median Days on Market
- 1,500
- Median Sq Ft
- $136
- Median Price / Sq Ft
- 13,798
- Active Listings
- This home’s price is 18% above the area median.
- Its price per sq ft is 16% below the area median.
Market statistics compiled from active EXIT Realty® and MLS listings in Dearborn City, MI.
Location

Points of Interest in Dearborn City, MI
Showing the Dearborn City area map.
Nearby Schools
O L Smith Middle School
Secondary · 0.6 mi away
Dearborn Public Schools
Elementary · 0.7 mi away
Nowlin Elementary School
Elementary · 0.8 mi away
Westwood Cyber High School
Secondary · 0.9 mi away
West Village Academy
School · 0.9 mi away
Daly Elementary School
Elementary · 0.9 mi away
Westwood Community School District
Elementary · 0.9 mi away
Dearborn High School
Secondary · 1.0 mi away
Westwood New Tech High School
Secondary · 1.0 mi away
Robichaud High School
Secondary · 1.1 mi away
Guardian Lutheran School
Elementary · 1.2 mi away
Duvall Elementary School
Elementary · 1.2 mi away
Emmanuel Lutheran School
School · 1.3 mi away
Bryant Middle School
Secondary · 1.3 mi away
Charles A Lindbergh Elementary School
Elementary · 1.3 mi away
Whitmore-Bolles Elementary School
Elementary · 1.4 mi away
Haigh Elementary School
Elementary · 1.4 mi away
Dearborn Christian School
School · 1.5 mi away
Thorne Elementary School
Elementary · 1.5 mi away
Madison Elementary School
Elementary · 1.6 mi away
Commute Calculator
Nearby Homes
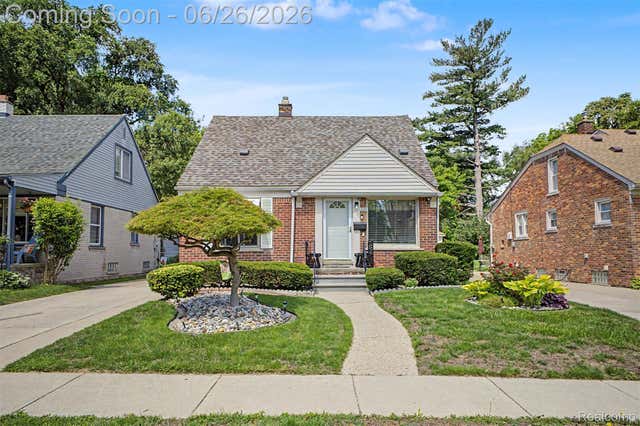
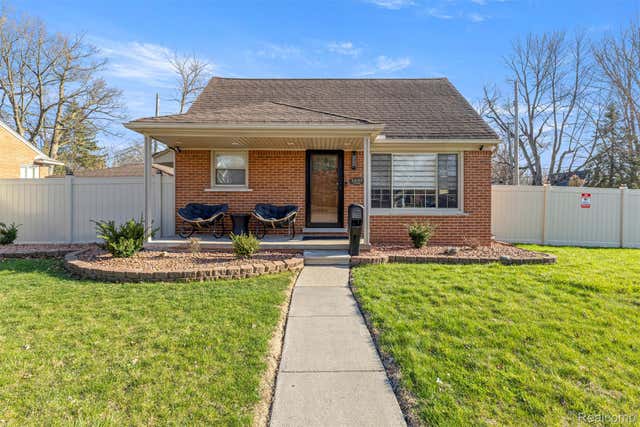
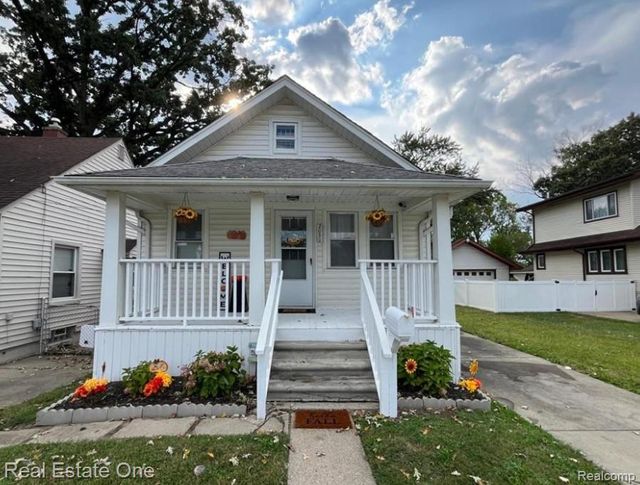
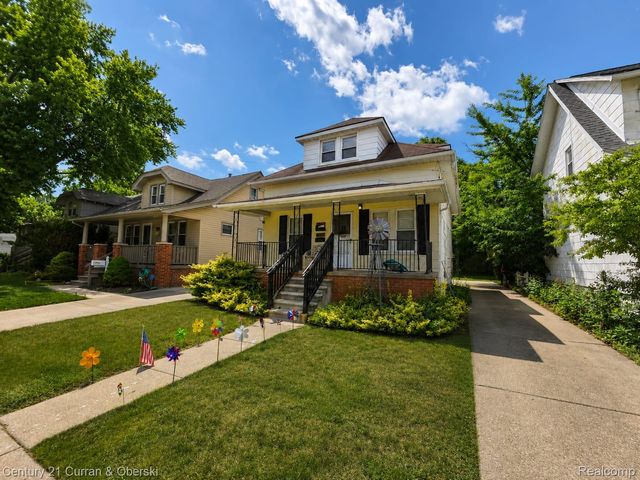

Similar Homes Nearby


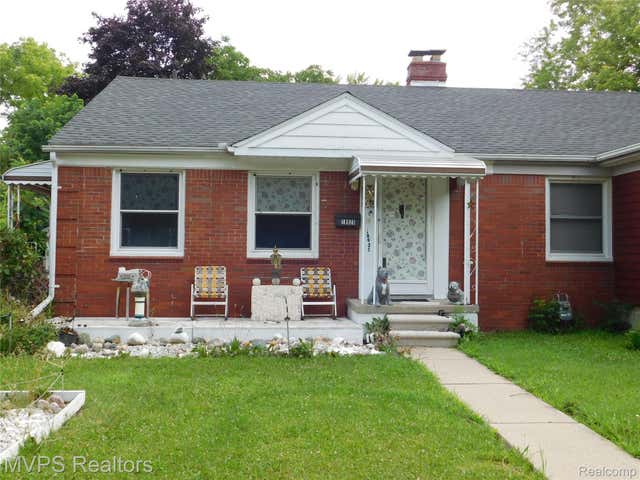
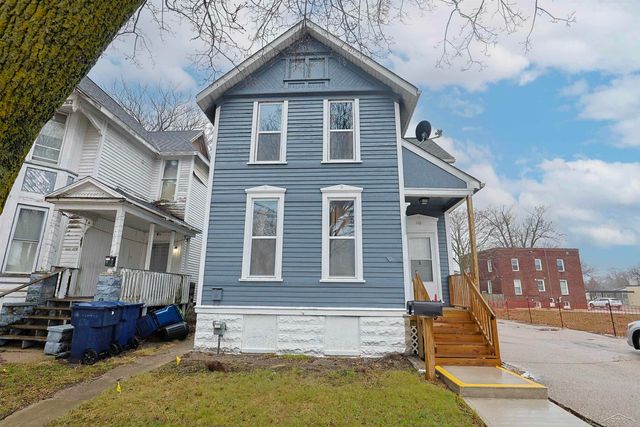

Similar Home Values
Comparable nearby listings and their asking prices.
| Address | Price | Beds | Baths | Sq Ft |
|---|---|---|---|---|
| 709 Lansing Avenue, Jackson City, MI | $196,115 | 3 | 2 | 1,232 |
| 16595 Kentfield Street, Detroit City, MI | $196,499 | 3 | 2 | 1,462 |
| 18925 Roscommon Street, Harper Woods City, MI | $196,600 | 4 | 2 | 1,192 |
| 110 N Madison Avenue, Bay City City, MI | $196,900 | 3 | 2 | 2,090 |
| 705 Randolph Street, Northville City, MI | $197,000 | 2 | 1 | 926 |
| 1223 Parchmount Avenue, Parchment City, MI | $197,500 | 4 | 2 | 2,092 |
Moving Cost Estimate
EXIT Agents in Dearborn City


Listing Courtesy: RE/MAX Team 2000 - 3135610900
The accuracy of all information, regardless of source, is not guaranteed or warranted. All information should be independently verified. Any use of search facilities of data on the site, other than by a consumer looking to purchase real estate, is prohibited.