

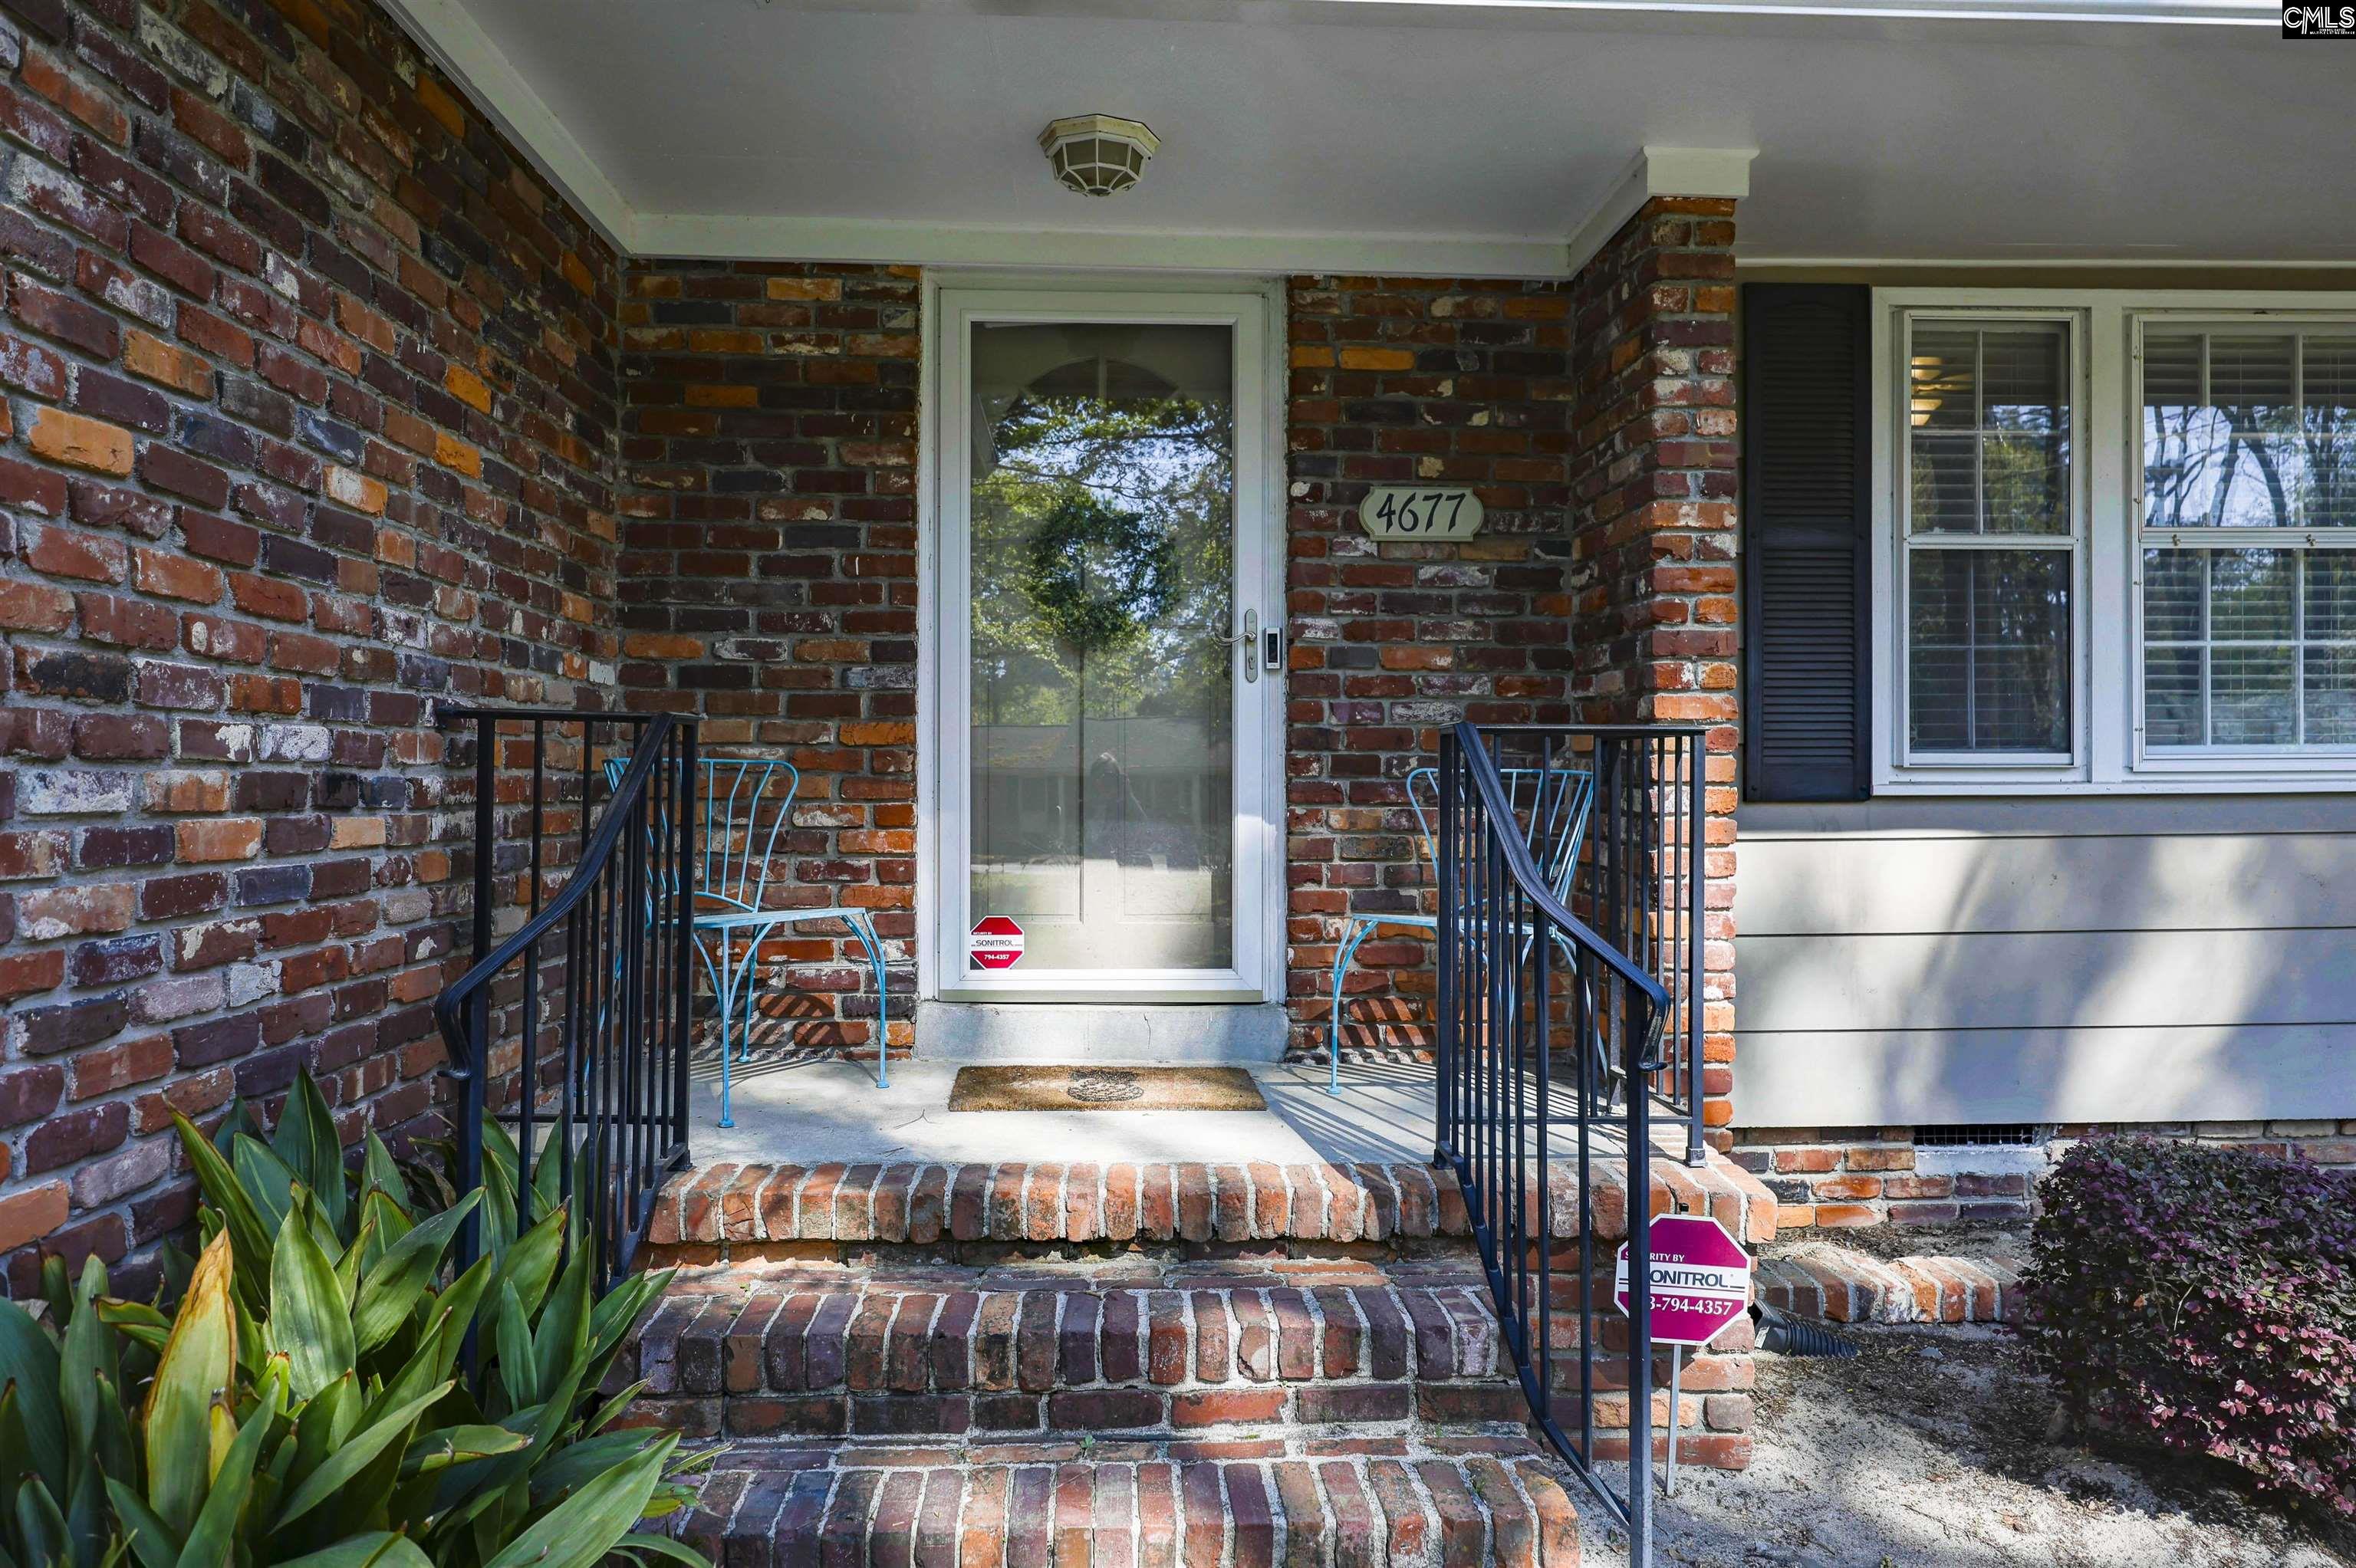
4677 Crystal Drive, Columbia, SC 29206
TRENHOLM HILLS · Richland County
Key Facts
Description
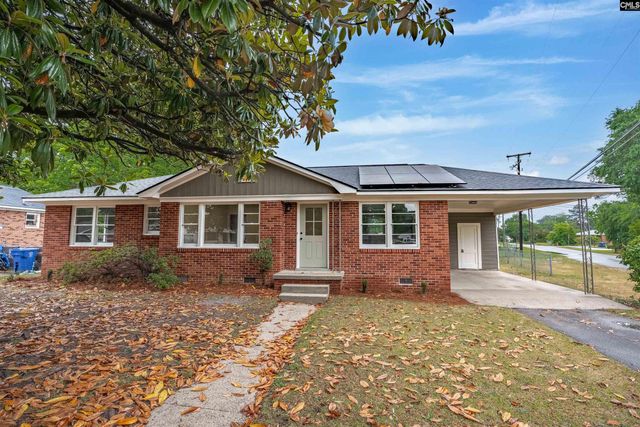
BRICK RANCH IN FOREST ACRES - Welcome home to this well-maintained 3-bedroom, 2-bath brick ranch offering 1,544 square feet of comfortable living space on a desirable corner lot in the sought-after Trenholm Hills area of Forest Acres. A covered front porch welcomes you inside, where beautiful hardwood floors extend from the foyer through the living room, formal dining room, hallway, and all three bedrooms. The spacious living room features a triple-picture window that fills the space with natural light, while an elegant arched opening creates a distinctive transition into the formal dining room. The all-white eat-in kitchen includes the refrigerator and features new tile flooring installed in 2026. The private primary suite offers a walk-in closet and full bath, while two additional bedrooms share a hall bath. Outdoor living is easy with a private deck overlooking the fully fenced backyard—perfect for relaxing, entertaining, or pets. Recent updates include a new roof (2018), new electric service panel (2026), and new kitchen floor tile (2026). Repairs have been completed, and the home is being sold AS-IS, providing an excellent opportunity for buyers seeking a solid home in a convenient Forest Acres location close to shopping, dining, schools, and downtown Columbia. Don't miss your chance to make this classic Forest Acres home your own! Disclaimer: CMLS has not reviewed and, therefore, does not endorse vendors who may appear in listings.
Property Information
Property Type
Residential
Sub-Type
Single Family Residence
Style
Ranch
Year Built
1967
Stories
1
Living Area
1,544 sq ft
Lot Size
0.39 acres
Garage Spaces
1
Days on Market
36
MLS® Listing#
633945
Property Features
- Interior:
- Eat-in Kitchen
- Appliances:
- Dishwasher, Refrigerator, Microwave, Disposal, Gas Range, Range
- Cooling:
- Central Air
- Heating:
- Central
- Basement:
- Crawl Space
- Parking:
- Attached
- Laundry:
- Main Level
- Patio:
- Deck, Porch
- Fencing:
- Chain Link
- Lot Features:
- Corner Lot
- Construction:
- Brick, Fiber Cement
- Windows:
- Storm Window(s)
- Security:
- Security System
- Sewer:
- Public Sewer
- Water Source:
- Public
Rooms
- Main
- Bedroom 1Main
- Bedroom 2Main
- Dining RoomMain
- LaundryMain
- Master BedroomMain
Schools
- Elementary:
- Satchel Ford
- Middle:
- Crayton
- High:
- A. C. Flora
- District:
- Richland One
HOA & Tax
- HOA:
- None
Directions
From Columbia, SC head EAST on Gervais St. Turn LEFT onto N. Millwood Ave. Continue on Two Notch Rd. Turn RIGHT on Covenant Rd. Turn LEFT onto Bethel Church Rd. Turn LEFT onto Satchelford Rd. Turn RIGHT onto Crystal Drive.
Affordability Calculator
$67,980
Estimated monthly payment
$1,809/mo
Principal $271,920 · Est. interest $379,353 over 30 yrs
Neighborhood Market Statistics
How this home compares to active listings in Columbia, SC
- $281,793
- Median Listing Price
- 49
- Median Days on Market
- 1,685
- Median Sq Ft
- $150
- Median Price / Sq Ft
- 1,283
- Active Listings
- This home’s price is 21% above the area median.
- Its price per sq ft is 47% above the area median.
Market statistics compiled from active EXIT Realty® and MLS listings in Columbia, SC.
Location
- 4677 Crystal Drive, Columbia, SC 29206
Walk Score
Nearby Schools
Richland County Schools
School · 0.7 mi away
Heyward Career & Tech Center
Secondary · 0.7 mi away
Covenant Classical Christian School
School · 0.8 mi away
Satchel Ford Elementary
Elementary · 0.9 mi away
W J Keenan High School
Secondary · 1.1 mi away
W.G. Sanders Middle School
Secondary · 1.1 mi away
Cutler Jewish Day School
Elementary · 1.2 mi away
Harmony School
School · 1.2 mi away
Provost Academy
School · 1.2 mi away
SC Whitmore School
Secondary · 1.3 mi away
Forest Lake Elementary
Elementary · 1.4 mi away
Timmerman School
Secondary · 1.4 mi away
Dent Middle School
Secondary · 1.5 mi away
Brockman Elementary School
Elementary · 1.5 mi away
Jackson Creek Elementary School
Elementary · 1.6 mi away
Pendergrass Fairwold School
School · 1.6 mi away
Covenant Classical Christian School
School · 1.6 mi away
Bradley Elementary
Elementary · 1.6 mi away
A. J. Lewis Greenview Elementary
Elementary · 1.8 mi away
Burton-Pack Elementary
Elementary · 1.9 mi away
Commute Calculator
Nearby Homes

Similar Homes Nearby



Moving Cost Estimate
EXIT Agents in Columbia


Listing Courtesy: EXIT Palmetto Real Estate Serv - 8037647968