

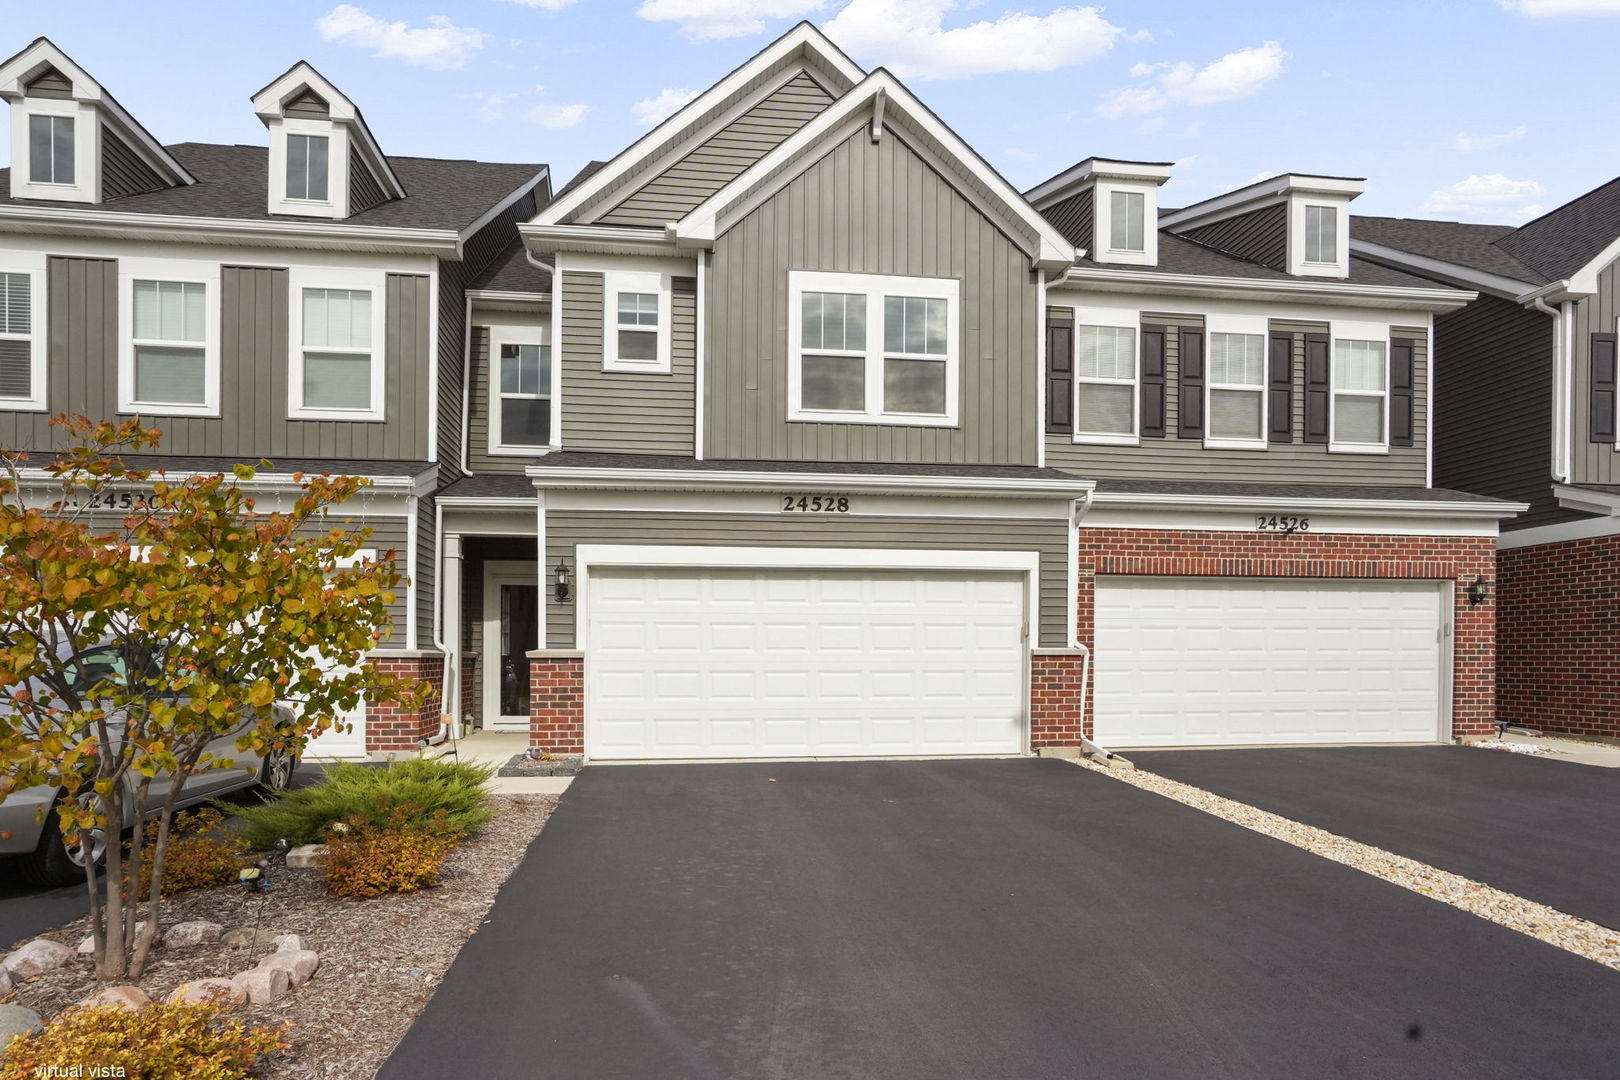
24528 W Alexis Lane, Plainfield, IL 60585
Bronk Farm · Will County
Key Facts
Description
Motivated seller presents this beautifully appointed Bowman model offering 2,097 square feet of thoughtfully designed living space. This move-in-ready home features 3 spacious bedrooms, each with a walk-in closet, 2.5 baths, and a 2-car garage. The open-concept floor plan creates a seamless flow between the living, dining, and kitchen areas, making everyday living and entertaining effortless. The well-equipped kitchen showcases 42" cabinetry, quartz countertops, a premium Silgranit sink, tile backsplash, Whirlpool built-in wall oven and microwave, cooktop with range hood, dishwasher, and a Samsung smart stainless steel refrigerator. Premium waterproof, scratch-resistant luxury vinyl plank flooring enhances the main living areas, while the bedrooms offer comfortable carpeting. The private primary suite includes a spacious walk-in closet and an en-suite bath featuring dual vanities, a soaking tub, and a separate shower. Enjoy the convenience of low-maintenance living with HOA services that include lawn care and snow removal, along with access to community amenities including a clubhouse, fitness center, and outdoor pool. Conveniently located within Plainfield School District 202, this home offers an exceptional combination of comfort, style, and value. Available for a quick closing and ready for occupancy.
Property Information
Property Type
Residential
Sub-Type
Townhouse
Year Built
2023
Stories
2
Living Area
2,097 sq ft
Lot Dimensions
1630
Garage Spaces
2
Parking Spaces
2
Ownership
Fee Simple
Days on Market
231
MLS® Listing#
12504108
Property Features
- Interior:
- Storage, Walk-In Closet(s), High Ceilings, Open Floorplan
- Appliances:
- Microwave, Dishwasher, Washer, Dryer, Disposal, Stainless Steel Appliance(s), Oven, Gas Cooktop, Gas Oven, Range Hood
- Cooling:
- Ceiling Fan(s), Central Air
- Heating:
- Natural Gas
- Flooring:
- Carpet
- Basement:
- None
- Parking:
- Asphalt, Garage Door Opener, Attached, Garage
- Laundry:
- Upper Level, Washer Hookup, Gas Dryer Hookup
- Patio:
- Patio
- Construction:
- Vinyl Siding, Brick
- Windows:
- Drapes, Blinds, Screens
- Community:
- Sidewalks
- Utilities:
- Cable Available
- Sewer:
- Public Sewer
- Water Source:
- Public
Rooms
- 10X11Main
- Bedroom 211X12Second
- Bedroom 311X11Second
- Bedroom 4
- Dining Room10X09Main
- Family Room
- Great Room13X16Main
- Kitchen9X11Main
- Laundry6X8Second
- Living Room
- Master Bedroom12X14Second
Schools
- Elementary:
- Eagle Pointe Elementary School
- Middle:
- Heritage Grove Middle School
- High:
- Plainfield North High School
- District:
- Plainfield North High School
HOA & Tax
- HOA:
- $345/Monthly
- Annual Tax:
- $11,474 (2024)
- Parcel #:
- 0701331080040000
Directions
From Rt 59 and 127th Street head west. Drive west past Vandyke Road, and turn left (South) on Vicarage Drive. Turn left (East) onto Alexis Lane. Residence is on the left. 24528 W Alexis Drive, Plainfield, Illinois. *Residence is on the Northeast corner of Vicarage Drive and W. Alexis Lane. Second unit from the corner. NOTE: Apple device users: It is recommended to use an alternate Global Positioning System or mapping guidance service other than Apple Maps App. Apple Maps App misidentifies 24528 W Alexis Drive, Plainfield, Illinois as being near the intersection of Nicholas Drive and Alexis Lane, Plainfield, Illinois. (Approximately 1 block southeast of the actual address).
Affordability Calculator
$89,000
Estimated monthly payment
$2,368/mo
Principal $356,000 · Est. interest $496,652 over 30 yrs
Neighborhood Market Statistics
How this home compares to active listings in Plainfield, IL
- $507,586
- Median Listing Price
- 28
- Median Days on Market
- 2,356
- Median Sq Ft
- $212
- Median Price / Sq Ft
- 295
- Active Listings
- This home’s price is 12% below the area median.
- Its price per sq ft is right around the area median.
Market statistics compiled from active EXIT Realty® and MLS listings in Plainfield, IL.
Location
- 24528 W Alexis Lane, Plainfield, IL 60585
Nearby Schools
Kla Schools of Plainfield
School · 0.3 mi away
Heritage Grove Middle School
Secondary · 0.5 mi away
Eagle Pointe Elementary School
Elementary · 0.5 mi away
Plainfield North High School
Secondary · 0.9 mi away
Walkers Grove Elementary School
Elementary · 1.0 mi away
Goddard School
School · 1.1 mi away
Primrose Schools
Elementary · 1.4 mi away
Freedom Elementary School
Elementary · 1.5 mi away
Crone Middle School
Secondary · 2.0 mi away
Graham Elementary School
Elementary · 2.4 mi away
Plainfield East High School
Secondary · 2.4 mi away
Extraordinary Kydz Learning Center
School · 2.5 mi away
Kensington School
Elementary · 2.6 mi away
Liberty Elementary School
Elementary · 2.6 mi away
Elizabeth Eichelberger Elementary School
Elementary · 2.6 mi away
John F Kennedy Middle School
Secondary · 2.6 mi away
Lincoln Elementary School
Elementary · 2.7 mi away
Indian Trail Middle School
Secondary · 2.8 mi away
Kendall Elementary School
Elementary · 2.9 mi away
Murphy Junior High School
Secondary · 2.9 mi away
Commute Calculator
Nearby Homes

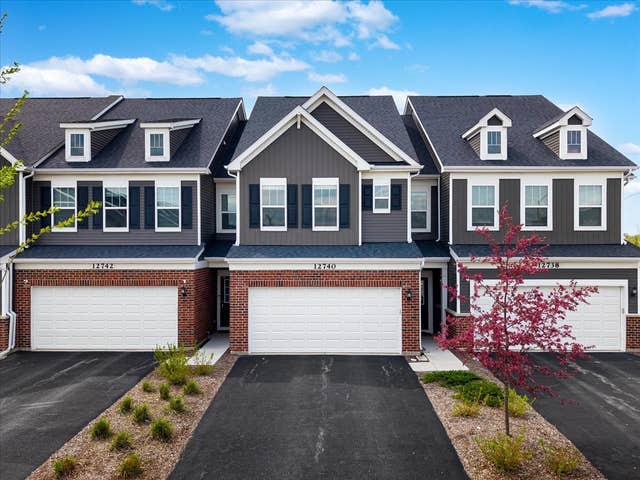

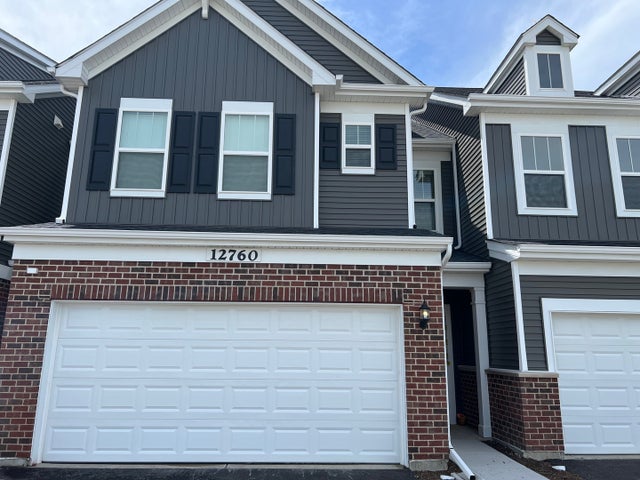
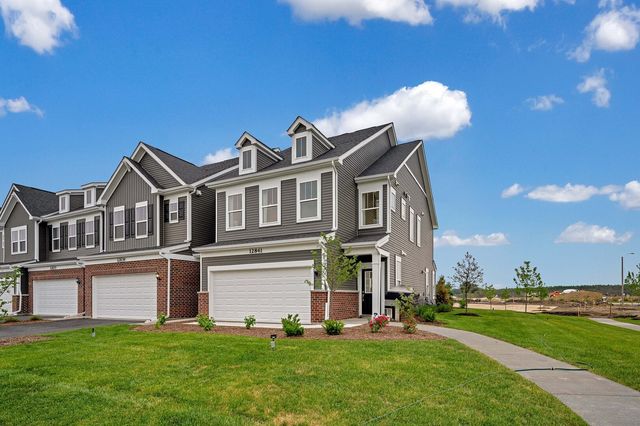

Similar Homes Nearby


Moving Cost Estimate
EXIT Agents in Plainfield


Listing Courtesy: Exit Real Estate Partners - (708) 288-1971
Last Updated: 2025-10-24