

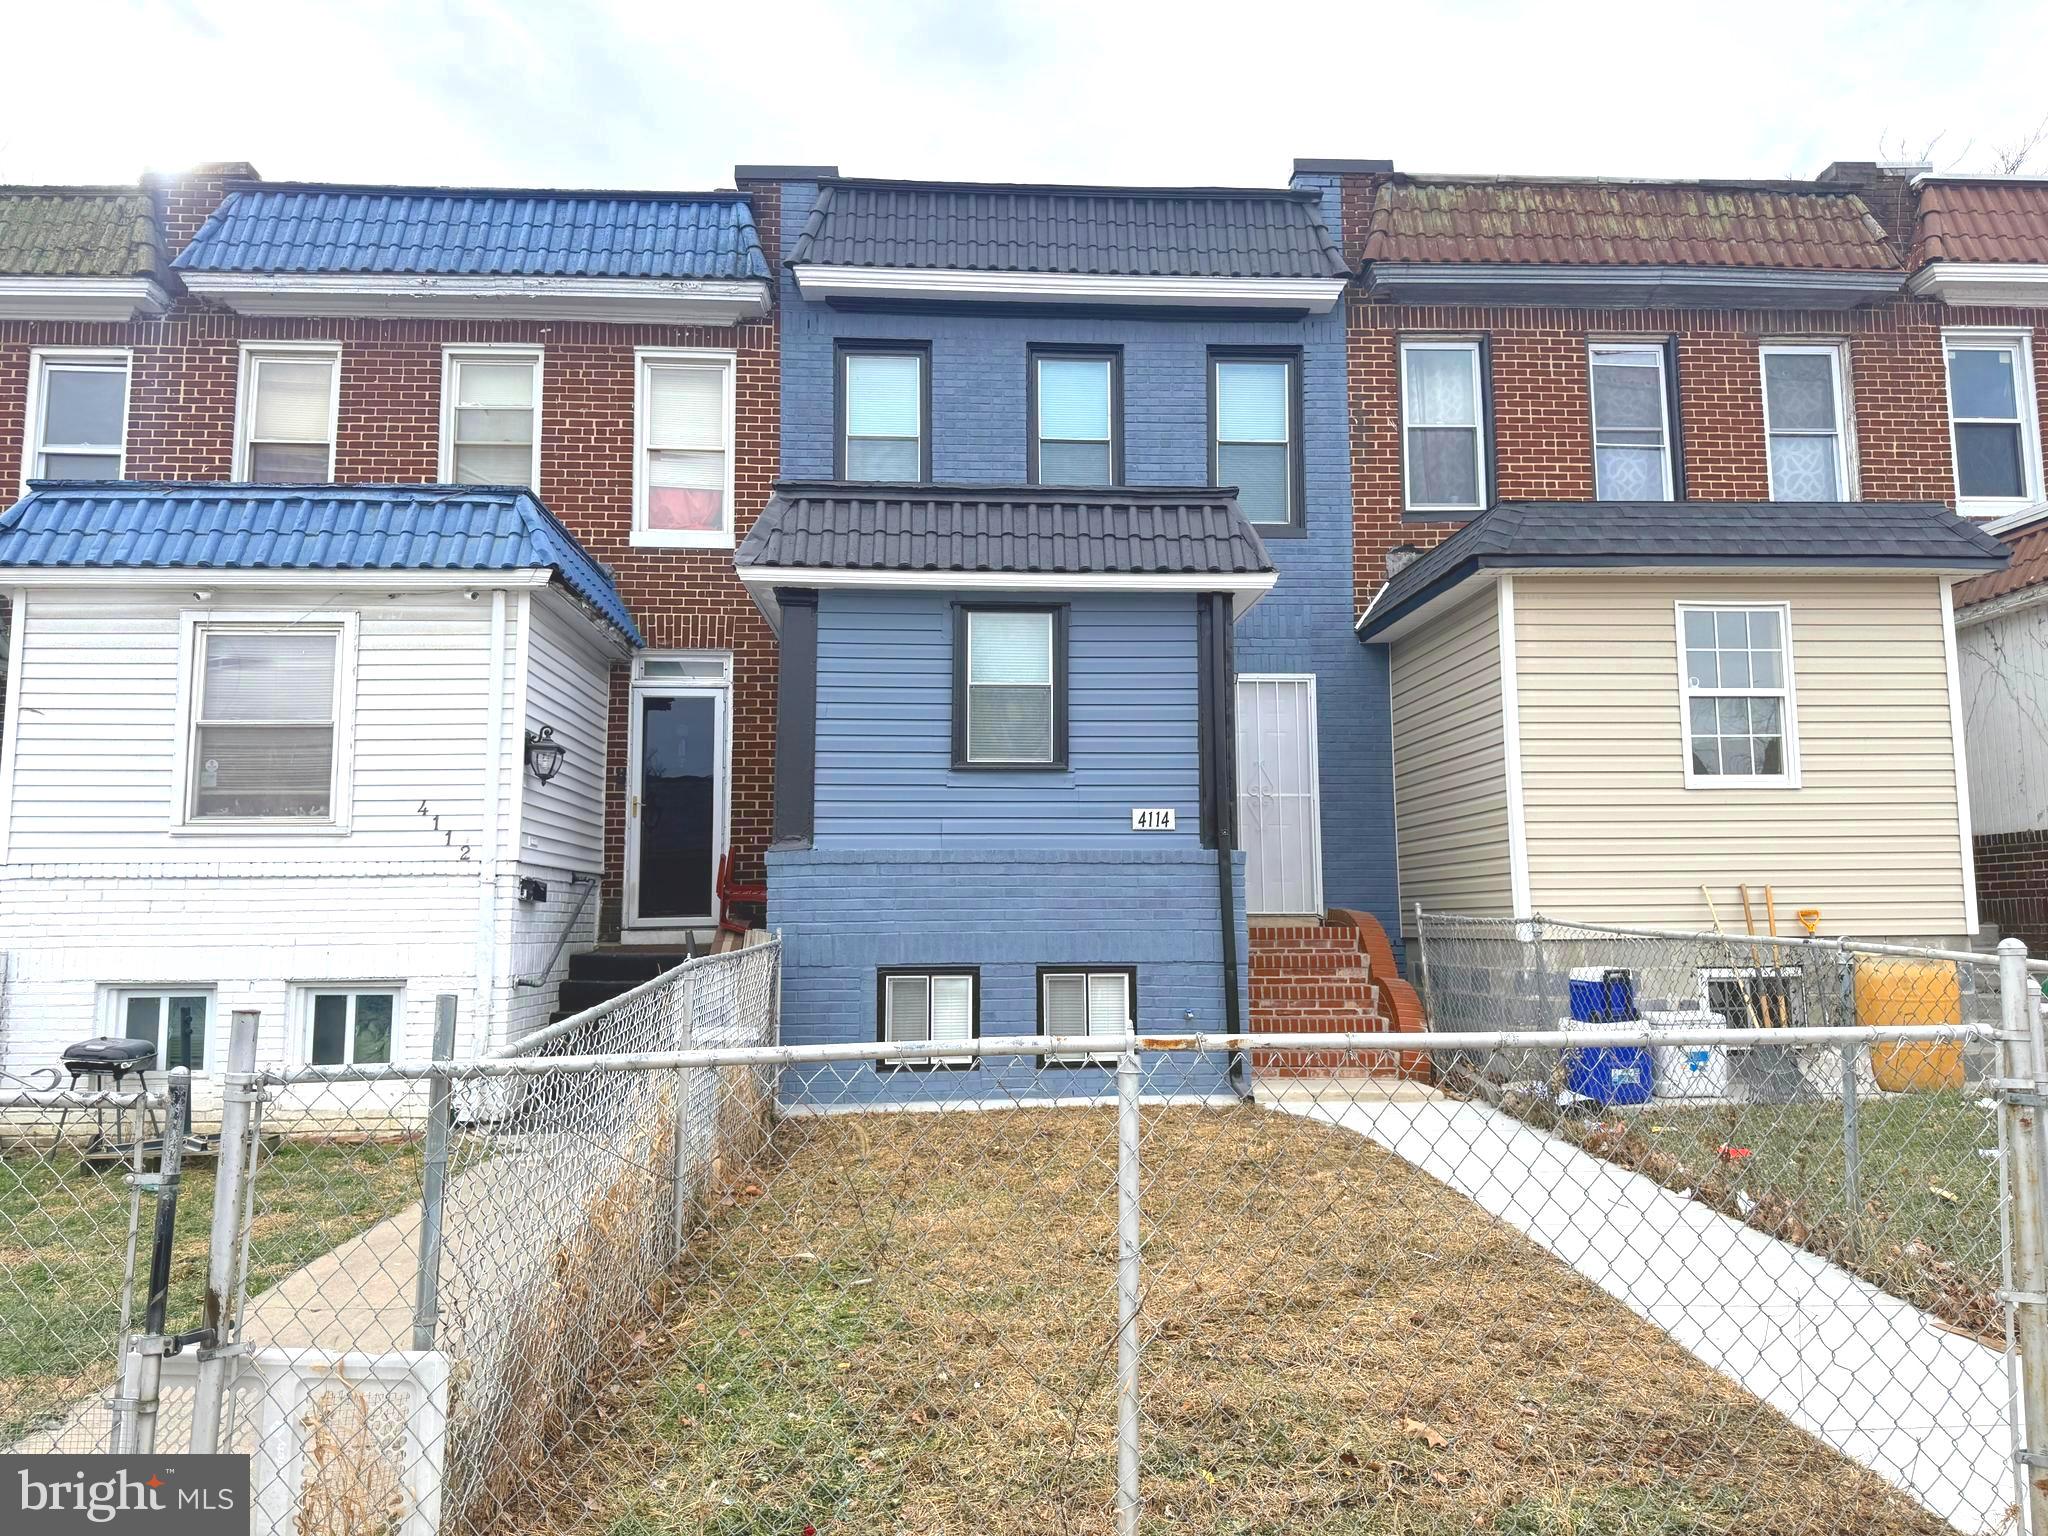
4114 REISTERSTOWN ROAD, BALTIMORE, MD 21215
TOWANDA · BALTIMORE CITY County
Key Facts
Description
Beautifully remodeled 3 story townhouse!! Inviting open floor plan with all new contemporary fixtures and lighting, gorgeous engineered hardwood floors and electric fireplace in the living room!! All new kitchen with top quality quartz countertops and backsplash and stainless steel appliances! Extra room on the main level could be used as an office, playroom, etc. 3 bedrooms upstairs also with engineered hardwood floors and full bath with ceramic tile and skylight! Fully finished basement with 4th bedroom, another full bath, laundry with washer and dryer and convenient exit to rear yard!! Fenced front yard and rear deck for relaxing and entertaining and a large back yard that can be used to park 2-3 vehicles in addition to the street parking in the front! Conveniently located close to shops,major commuter routes and transportation!
Property Information
Property Type
Residential
Sub-Type
Townhouse
Structure Type
Townhouse
Year Built
1920
Lot Size
0.01 sq ft
Zoning
R-7
Days on Market
121
MLS® Listing#
MDBA2199292
Property Features
- Appliances:
- Cooktop, Gas Water Heater, Washer, Refrigerator, Stainless Steel Appliance(s), Microwave, Ice Maker, Dryer, Disposal, Dishwasher
- Cooling:
- Central Air, Electric
- Heating:
- Natural Gas, Forced Air
- Basement:
- Finished, Walk-Out Access, Full
- Pool:
- None
- Parking:
- Off Street, On Street, Other
- Construction:
- Brick, Vinyl Siding
- Foundation:
- Block
- Sewer:
- Public Sewer
- Water Source:
- Public
Rooms
- Bathroom 1
- Bathroom 1
- Bedroom 1
- Bedroom 1
- Bedroom 2
- Bedroom 3
Schools
- District:
- BALTIMORE CITY PUBLIC SCHOOLS
HOA & Tax
- HOA:
- None
- Annual Tax:
- $802 (2025)
- Assessed Value:
- $34,000
- Parcel #:
- 0315353183A008
Directions
From Cold Spring Ln turn south on Reisterstown Rd. Property will be on your left.
Affordability Calculator
$42,980
Estimated monthly payment
$1,144/mo
Principal $171,920 · Est. interest $239,844 over 30 yrs
Neighborhood Market Statistics
How this home compares to active listings in BALTIMORE, MD
- $229,853
- Median Listing Price
- 58
- Median Days on Market
- 1,485
- Median Sq Ft
- $159
- Median Price / Sq Ft
- 3,394
- Active Listings
- This home’s price is 7% below the area median.
Market statistics compiled from active EXIT Realty® and MLS listings in BALTIMORE, MD.
Location
- 4114 REISTERSTOWN ROAD, BALTIMORE, MD 21215
Nearby Schools
Creative City Public Charter School
Elementary · 0.1 mi away
Dr. Nathan A. Pitts-Ashburton Elementary Middle School
Elementary · 0.3 mi away
Baltimore Junior Academy
Elementary · 0.4 mi away
St Ambrose Catholic School
Secondary · 0.5 mi away
Kennedy Krieger High School
Secondary · 0.6 mi away
Edgecombe Circle Elementary School
Elementary · 0.7 mi away
Callaway Elementary School
Elementary · 0.7 mi away
Kipp Ujima Village Academy
School · 0.7 mi away
Pimlico Elementary School
Elementary · 0.9 mi away
Langston Hughes Elementary School
Elementary · 0.9 mi away
George W F McMechen
School · 1.0 mi away
Waldorf School of Baltimore
Elementary · 1.0 mi away
Garrison Middle
School · 1.0 mi away
Nsoroma Academy
School · 1.2 mi away
Liberty Elementary School
Elementary · 1.2 mi away
Hilton Elementary School
Elementary · 1.2 mi away
Bard High School Early College Baltimore
Secondary School · 1.2 mi away
Forest Park High School
Secondary · 1.3 mi away
Medfield Heights Elementary School
Elementary · 1.3 mi away
Middle Grades Partnership
School · 1.3 mi away
Commute Calculator
Nearby Homes




Similar Homes Nearby


Moving Cost Estimate
EXIT Agents in BALTIMORE


Listing Courtesy: American Dream Realty and Management - 4105297900