

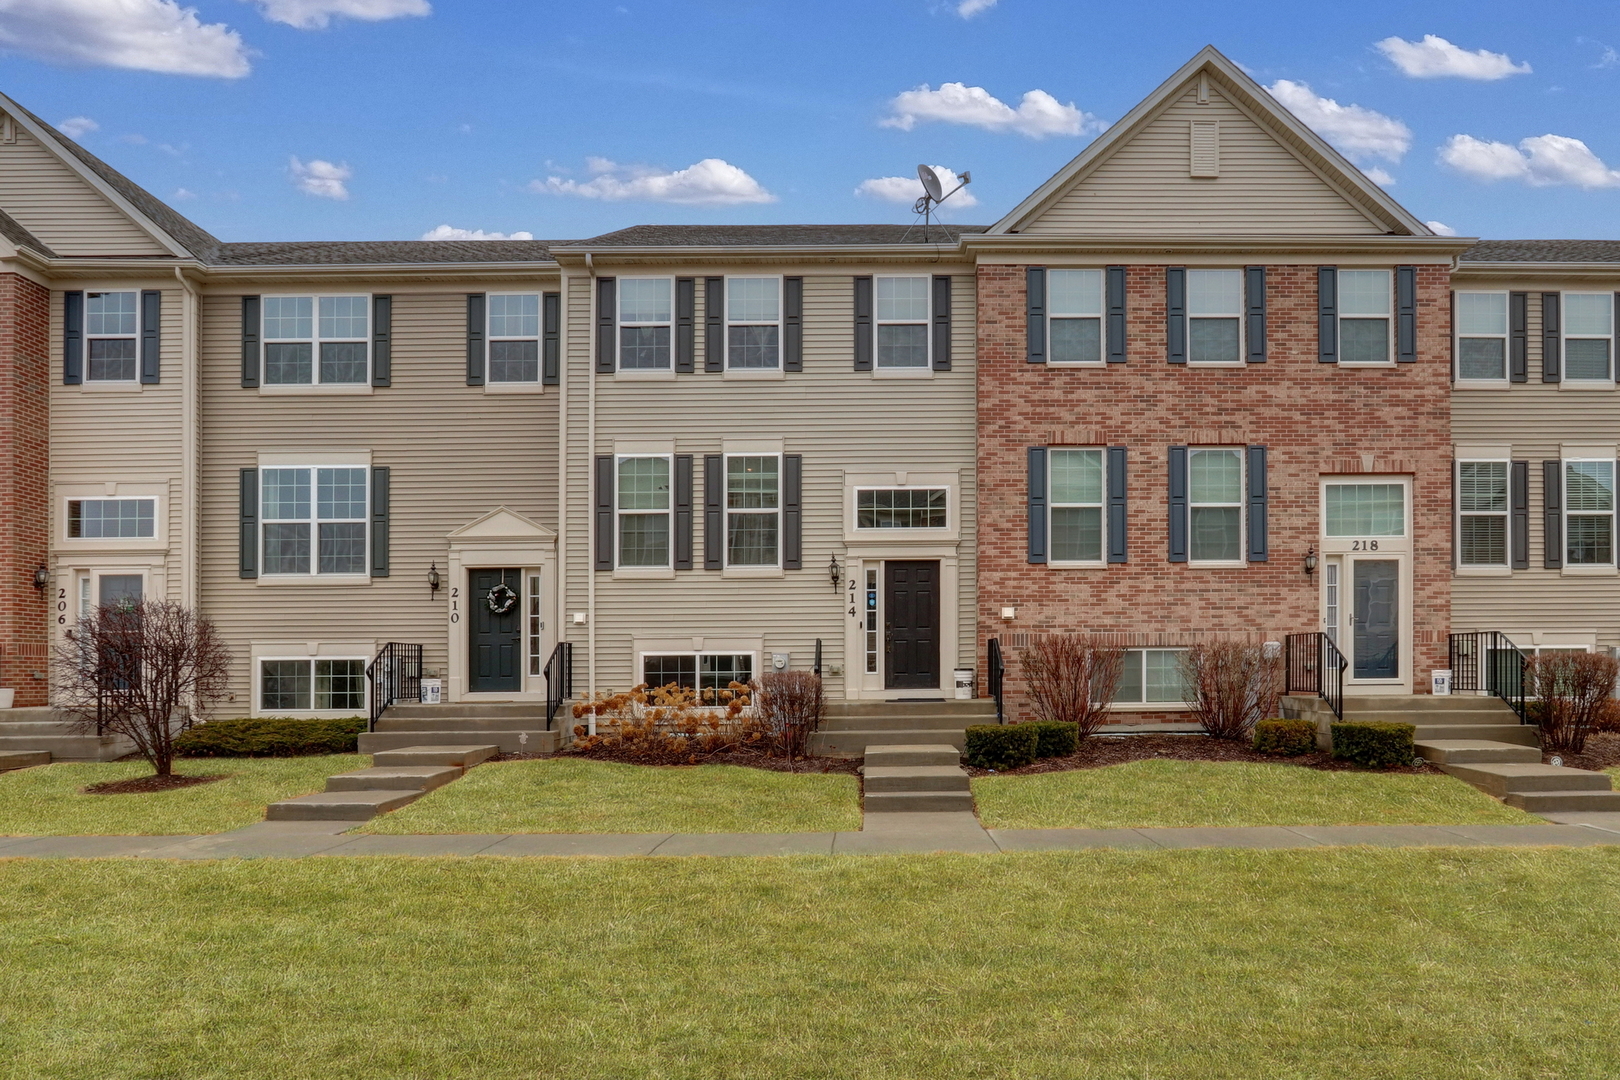
214 Lionel Drive, Grayslake, IL 60030
Lake Street Square · Lake County
Key Facts
Description
Welcome to 214 Lionel Drive in Grayslake - a beautifully maintained newer construction townhome built in 2017, offering modern finishes, functional space, and an unbeatable location near the Grayslake Metra train station. This spacious home features 3 bedrooms and 2.5 bathrooms with a thoughtfully designed layout ideal for everyday living and entertaining. The bright and open living and dining areas are filled with natural light, with a private balcony right off the living room - perfect for enjoying your morning coffee or relaxing at the end of the day. The kitchen is truly a dream, showcasing abundant cabinetry, a large center island, stainless steel appliances, pantry, and plenty of prep and storage space. Upstairs, you'll find all three bedrooms along with two full bathrooms. The primary suite offers a walk-in closet and a beautifully renovated private ensuite bathroom featuring fresh paint and a brand-new tile shower. The second full bathroom has also been updated with new tile in the tub/shower and fresh paint. The entire interior of the home has been freshly painted, and new vinyl flooring runs throughout most of the home, creating a clean and modern feel. The lower-level family room provides excellent additional living space - ideal for a home office, den, media room, or workout area. A 2-car attached garage adds convenience and extra storage. Enjoy being just minutes from downtown Grayslake's shopping and restaurants, nearby pond, scenic sidewalks, and commuter convenience. Be sure to review the floor plans to appreciate the layout and space this home offers. Schedule your showing today!
Property Information
Property Type
Residential Lease
Sub-Type
Townhouse
Year Built
2017
Stories
2
Living Area
1,894 sq ft
Lot Dimensions
21X48
Garage Spaces
2
Parking Spaces
2
Days on Market
8
MLS® Listing#
12675065
Property Features
Interior
Exterior
Appliances
Cooling
Heating
Basement
Parking
Laundry
Construction
Foundation
Roof
Sewer
Water Source
Rooms
- 7X7Second
- Bedroom 210X13Second
- Bedroom 310X10Second
- Bedroom 4
- Dining Room12X10Main
- Family Room17X14Lower
- Kitchen13X11Main
- Laundry5X9Lower
- Living Room21X13Main
- Master Bedroom16X14Second
Schools
- High:
- Grayslake Central High School
- District:
- Grayslake Central High School
Directions
Route 120 and Lake Street, South on Lake Street , right on Soo Line Dr , Lionel Dr on the left
Affordability Calculator
$60,000
Estimated monthly payment
$1,597/mo
Principal $240,000 · Est. interest $334,821 over 30 yrs
Neighborhood Market Statistics
How this home compares to active listings in Grayslake, IL
- $377,273
- Median Listing Price
- 40
- Median Days on Market
- 1,894
- Median Sq Ft
- $183
- Median Price / Sq Ft
- 51
- Active Listings
Market statistics compiled from active EXIT Realty® and MLS listings in Grayslake, IL.
Location
Map is currently unavailable for this location.
Points of Interest in Grayslake, IL
Showing the Grayslake area map.
Commute Calculator
Nearby Homes

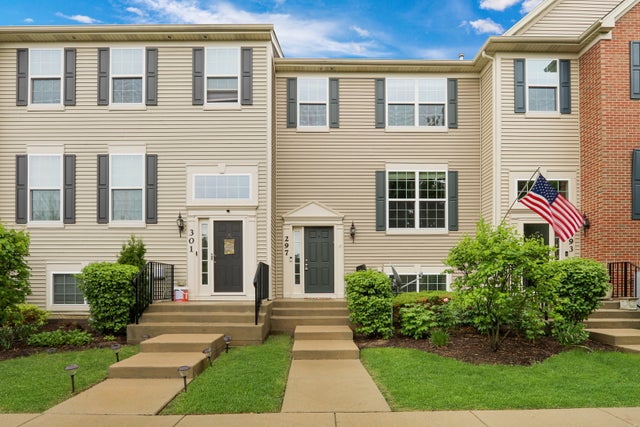

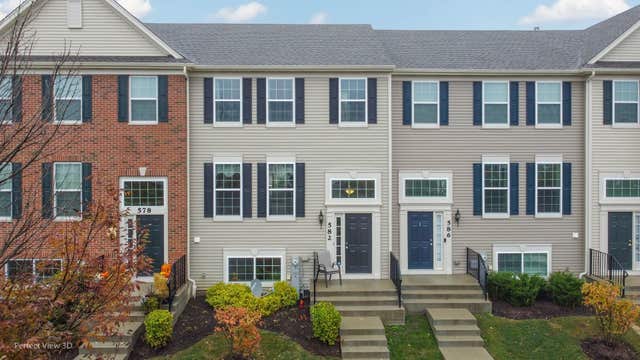
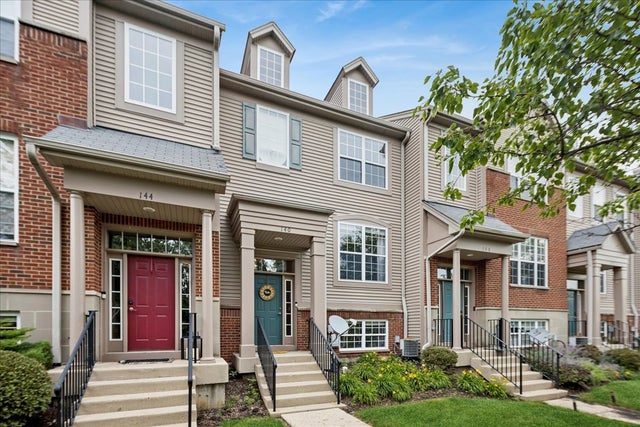
Similar Homes Nearby
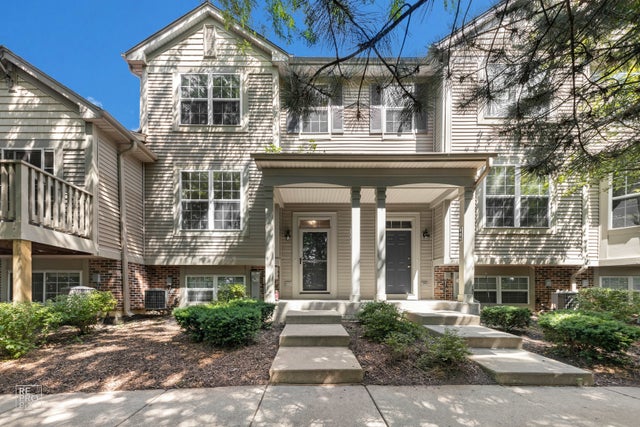

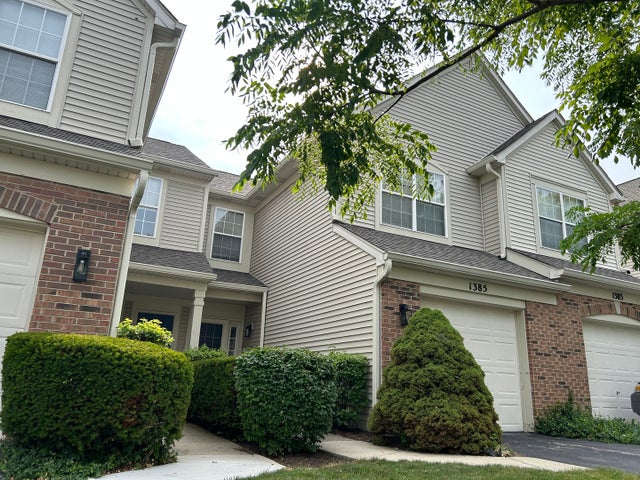


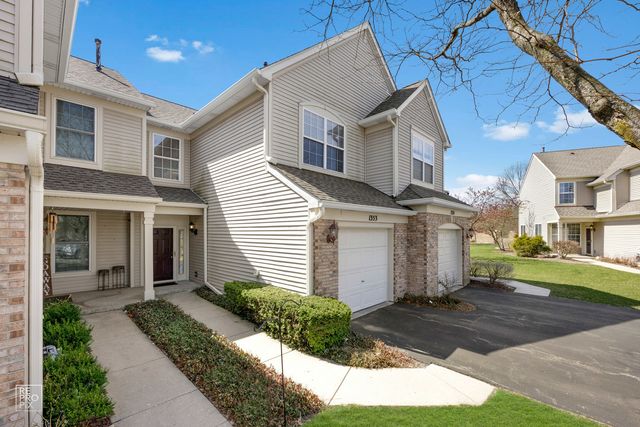
Similar Home Values
Comparable nearby listings and their asking prices.
| Address | Price | Beds | Baths | Sq Ft |
|---|---|---|---|---|
| 959 Ellsworth Drive, Grayslake, IL | $2,199/mo | 2 | 3 | 1,588 |
| 1089 Ellsworth Drive, Grayslake, IL | $3,000/mo | 3 | 3 | 1,933 |
| 1385 Redbridge Court, Grayslake, IL | $2,400/mo | 2 | 2 | 1,291 |
| 749 Dillon Court, Grayslake, IL | $2,750/mo | 2 | 3 | 1,933 |
| 623 Shakespeare Drive, Grayslake, IL | $2,900/mo | 3 | 3 | 1,711 |
| 1353 Longchamps Court, Grayslake, IL | $2,150/mo | 2 | 2 | 1,551 |
Moving Cost Estimate
EXIT Agents in Grayslake


Listing Courtesy: RE/MAX Plaza - 8475966100
Last Updated: 2026-06-11