

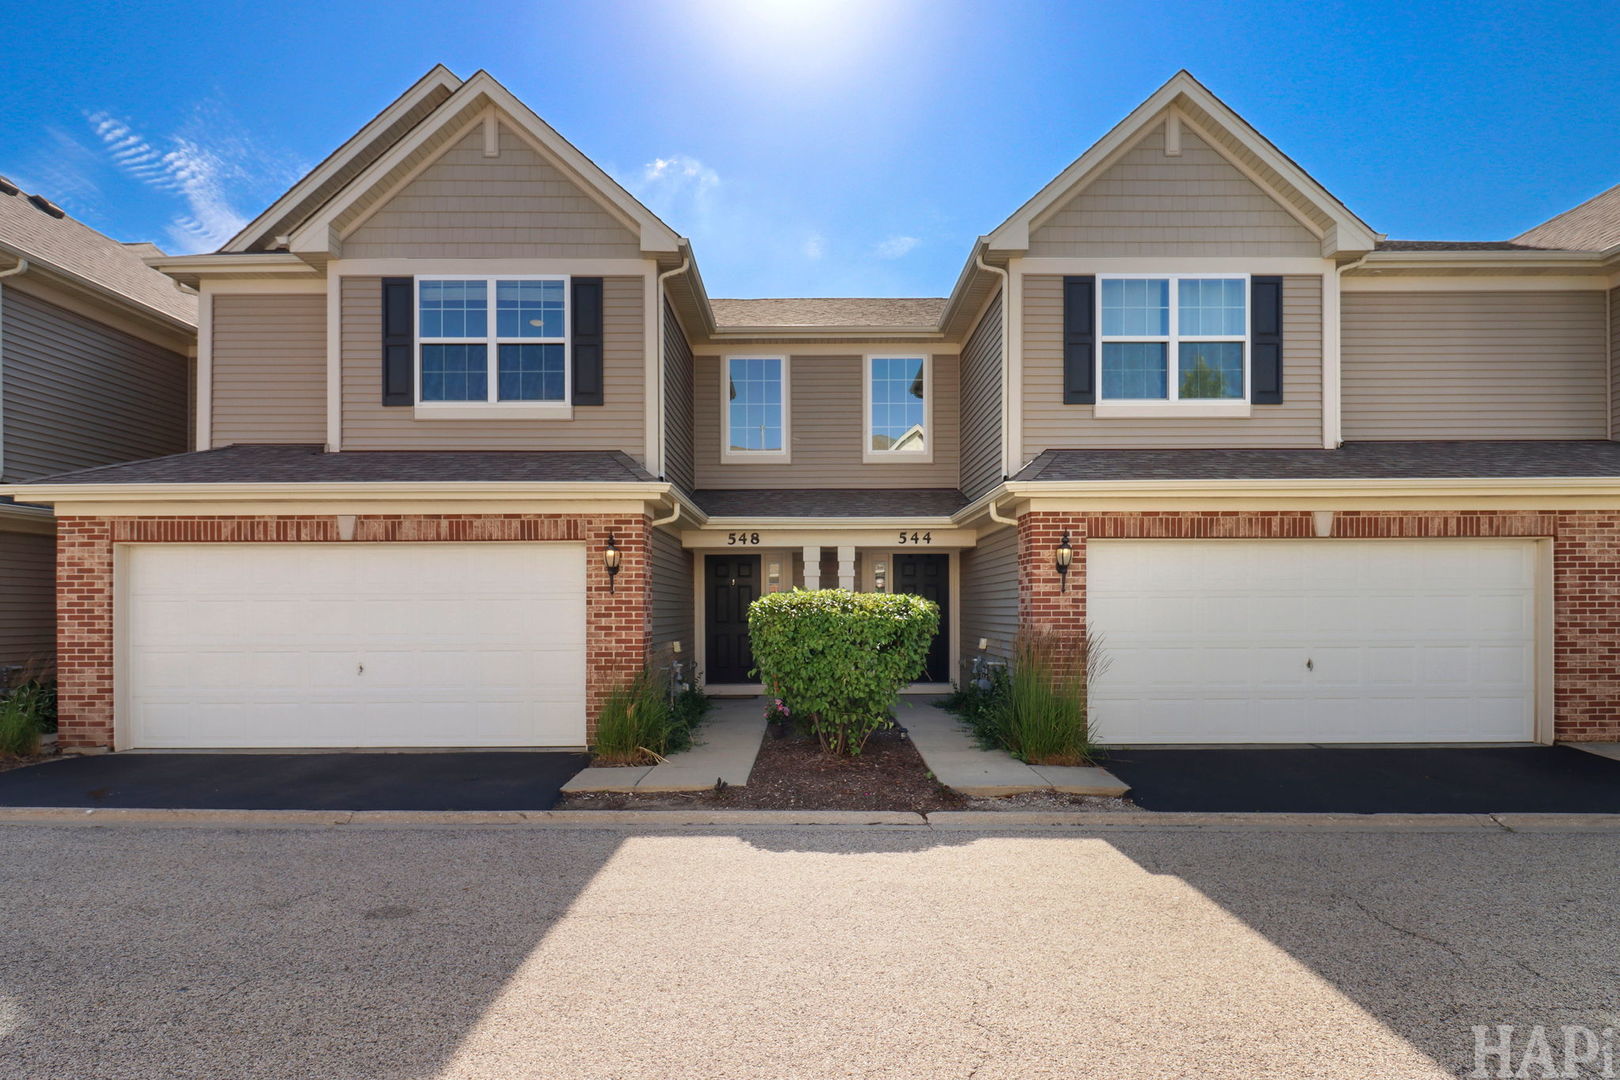
548 Silverton Drive, Grayslake, IL 60030
Lake Street Square · Lake County
Key Facts
Description
Welcome home to this exceptionally bright and beautiful townhouse located in the highly sought-after Lake Street Square subdivision! Offering 1,765 square feet of thoughtfully designed living space, this home perfectly blends style, comfort, and modern convenience. As you step inside, you are greeted by an open, sun-drenched floor plan. The heart of the main level features a spacious kitchen and dining combo-the perfect setup for both casual family meals and effortless entertaining. Just off the dining area, sliding glass doors lead out to your private patio, ideal for morning coffee, summer grilling, or relaxing outdoors. A convenient half bath and access to the spacious 2-car attached garage complete the main level. Upstairs, the layout is designed for ultimate convenience, featuring all three bedrooms and a dedicated laundry room on the same level-no more hauling baskets up and down the stairs! The generous primary suite serves as a true private retreat, complete with a walk-in closet and a spa-like en-suite bath boasting double sinks, a relaxing soaking tub, and a separate walk-in shower. Two additional bright bedrooms and a full guest bath round out the upper level. Enjoy easy, low-maintenance living in a fantastic, highly walkable Grayslake location. You are near parks, walking paths, excellent schools, and the vibrant downtown Grayslake area filled with shopping, dining, and the Metra train. Don't miss your chance to call Lake Street Square home!
Property Information
Property Type
Residential
Sub-Type
Townhouse
Year Built
2017
Stories
2
Living Area
1,765 sq ft
Lot Dimensions
0.0336
Garage Spaces
2
Parking Spaces
2
Ownership
Fee Simple w/ HO Assn.
Days on Market
7
MLS® Listing#
12692027
Property Features
Interior
Appliances
Cooling
Heating
Flooring
Basement
Parking
Laundry
Patio
Construction
Roof
Sewer
Water Source
Rooms
- 6X4Second
- 13X6Main
- Bedroom 212X10Second
- Bedroom 310X10Second
- Bedroom 4
- Dining Room11X8Main
- Family Room
- Kitchen11X10Main
- Laundry10X6Second
- Living Room18X13Main
- Master Bedroom17X13Second
Financial Details
HOA
$318 / Monthly
Annual Taxes
$9,579
Tax year 2025
Parcel Number
06344050740000
Directions
RT 134 & RT 120 E, R onto S Lake St, R onto Soo Line Dr, R onto Silverton Dr, home will be on your L
Affordability Calculator
$67,200
Estimated monthly payment
$1,788/mo
Principal $268,800 · Est. interest $375,000 over 30 yrs
Neighborhood Market Statistics
How this home compares to active listings in Grayslake, IL
- $377,273
- Median Listing Price
- 32
- Median Days on Market
- 1,894
- Median Sq Ft
- $188
- Median Price / Sq Ft
- 49
- Active Listings
- This home’s price is 11% below the area median.
- Its price per sq ft is 1% above the area median.
Market statistics compiled from active EXIT Realty® and MLS listings in Grayslake, IL.
Location

Points of Interest in Grayslake, IL
Showing the Grayslake area map.
Nearby Schools
Westlake Christian Academy
School · 0.5 mi away
St Gilbert Elementary School
Elementary · 1.1 mi away
Grayslake Community School District 127
Secondary · 1.1 mi away
Prairieview School
Elementary · 1.1 mi away
Grayslake Community High School
Secondary · 1.1 mi away
Woodview School
Elementary · 1.1 mi away
Grayslake Middle School
Secondary · 1.4 mi away
Grayslake School District
School · 1.4 mi away
Frederick School
Secondary · 1.6 mi away
Goddard School
School · 2.0 mi away
Prairie Crossing Charter School
Elementary · 2.1 mi away
Meadowview School
Elementary · 2.2 mi away
WJ Murphy Elementary School
Elementary · 2.2 mi away
Tech Campus
Secondary · 2.4 mi away
Connections Day School
School · 2.4 mi away
Nature Walk Montessori School
Elementary · 2.5 mi away
Park School Campus
Elementary · 2.5 mi away
St Joseph School
School · 2.6 mi away
St Mary of the Annunciation School
School · 2.8 mi away
Magee Middle School
Secondary · 2.9 mi away
Commute Calculator
Nearby Homes


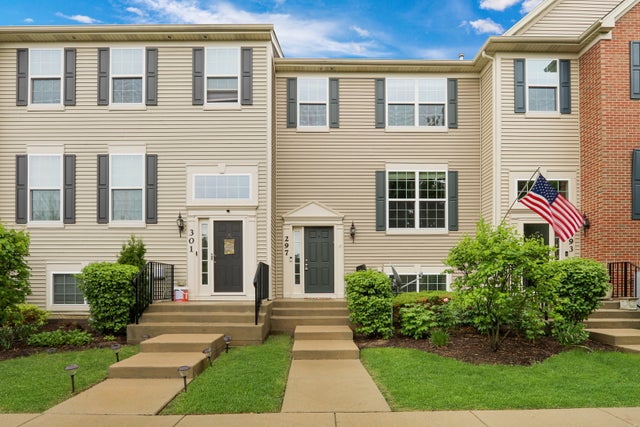
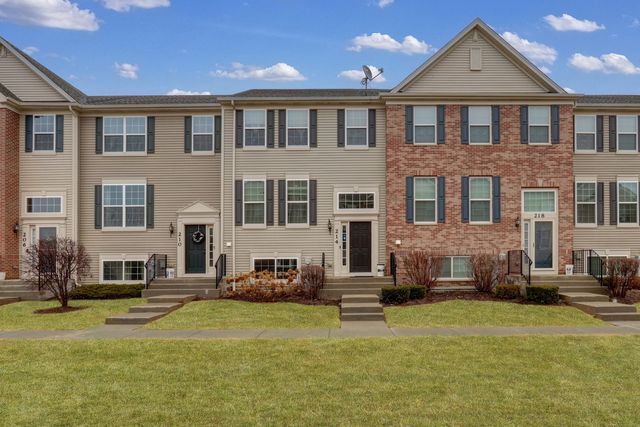
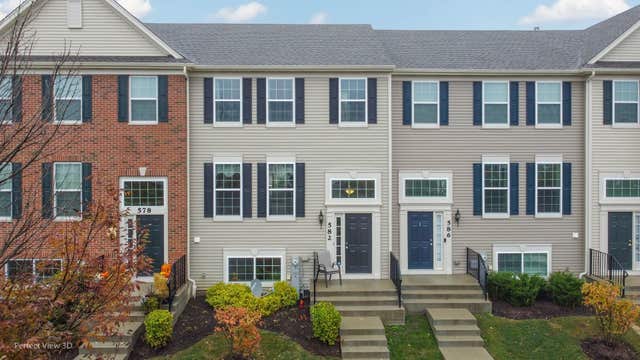
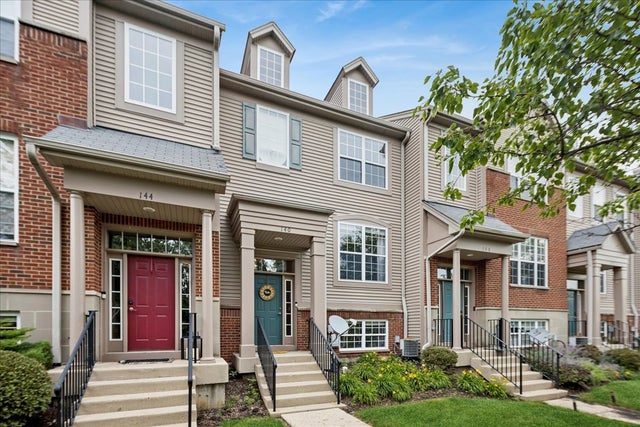
Similar Homes Nearby


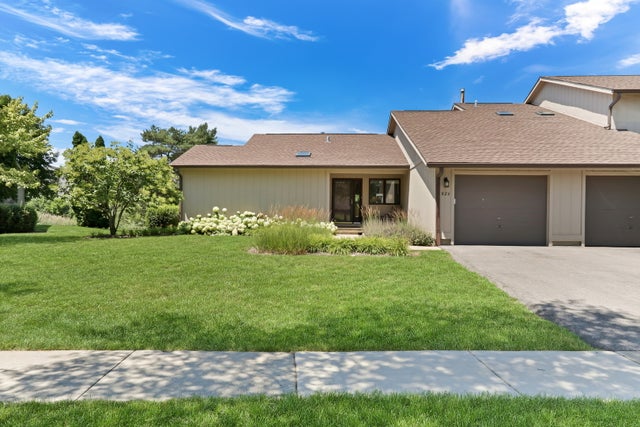


Similar Home Values
Comparable nearby listings and their asking prices.
| Address | Price | Beds | Baths | Sq Ft |
|---|---|---|---|---|
| 212 Rodeo Drive 2179, Grayslake, IL | $249,000 | 2 | 2 | — |
| 109 Hunter Court, Grayslake, IL | $250,000 | 2 | 2 | 1,664 |
| 3206 WHIRLAWAY Court, Grayslake, IL | $255,000 | 2 | 2 | 1,912 |
| 826 Shakespeare Drive 30, Grayslake, IL | $259,000 | 2 | 2 | 1,190 |
| 1521 Meadow View Lane, Grayslake, IL | $262,500 | 3 | 2 | 1,680 |
| 1532 Meadow View Lane, Grayslake, IL | $270,000 | 2 | 2 | 1,644 |
Moving Cost Estimate
EXIT Agents in Grayslake


Listing Courtesy: Lakes Realty Group - (224) 426-7323
Last Updated: 2026-07-10