

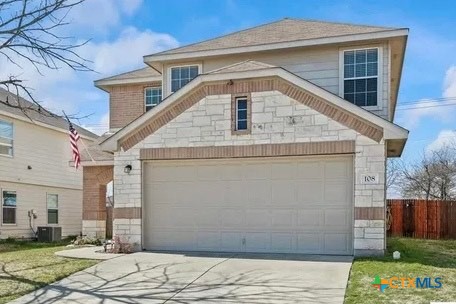
108 W Gemini Lane, Killeen, TX 76542
Trimmier Estates Ph Two · Bell County
Key Facts
Description
Welcome home to this well-maintained 3-bedroom, 2.5-bath property located in a convenient neighborhood with easy access to dynamic city centers with cultural attractions, and fun activities. Built in 2012, this home features an open layout perfect for everyday living and entertaining. Enjoy comfort year-round with ceiling fans throughout and cozy carpeted bedrooms. The updated half bath includes a modern sink and vanity. The home also offers an upstairs loft, dedicated laundry room with washer and dryer hookups, a 2-car garage, and a privacy-fenced backyard with a covered patio ideal for outdoor enjoyment.
Property Information
Property Type
Residential Lease
Sub-Type
Single Family Residence
Style
Traditional
Year Built
2011
Living Area
1,856 sq ft
Lot Size
0.13 acres
Garage Spaces
2
Days on Market
10
MLS® Listing#
597000
Property Features
- Interior:
- Ceiling Fan(s), Double Vanity, Walk-In Closet(s), Eat-in Kitchen
- Appliances:
- Dishwasher, Electric Range, Disposal, Ice Maker, Microwave, Refrigerator, Water Heater, Range
- Cooling:
- Ceiling Fan(s)
- Flooring:
- Carpet, Tile
- Fireplace:
- None
- Laundry:
- Electric Dryer Hookup, Laundry Room
- Fencing:
- Back Yard, Privacy, Wood
- Construction:
- Brick, Stone Veneer
- Foundation:
- Slab
- Roof:
- Composition, Shingle
- Community:
- None, Curbs, Street Lights, Sidewalks
- Water Source:
- Public
HOA & Tax
- HOA:
- None
- Parcel #:
- 386318
Directions
From I-14, take East Stan Schlueter to Trimmier Road. Turn left on Trimmier Road then right on Constellation Drive. Turn Right on Hercules Avenue, then left on West Gemini Lane. Home will be on the left.
Affordability Calculator
$380
Estimated monthly payment
$10/mo
Principal $1,520 · Est. interest $2,121 over 30 yrs
Neighborhood Market Statistics
How this home compares to active listings in Killeen, TX
- $277,721
- Median Listing Price
- 63
- Median Days on Market
- 1,821
- Median Sq Ft
- $140
- Median Price / Sq Ft
- 921
- Active Listings
- This home’s price is 99% below the area median.
- Its price per sq ft is 99% below the area median.
Market statistics compiled from active EXIT Realty® and MLS listings in Killeen, TX.
Location
- 108 W Gemini Lane, Killeen, TX 76542
Nearby Schools
Reeces Creek Elementary School
Elementary · 0.6 mi away
Pathways Academic Campus
Secondary · 1.0 mi away
Killeen Isd Pathways
Secondary · 1.0 mi away
Memorial Christian Academy
School · 1.1 mi away
Future Leaders Learning Academy
School · 1.2 mi away
Kisd Career Center
School · 1.2 mi away
Ellison High School
Secondary · 1.3 mi away
Charles E Patterson Middle School
Secondary · 1.3 mi away
Greater Love Learning Academy
School · 1.3 mi away
Trimmier Elementary School
Elementary · 1.3 mi away
Ellison High School
Secondary · 1.4 mi away
Saegert Elementary School
Elementary · 1.5 mi away
Tamuct Office of Student Affairs
School · 1.7 mi away
Willow Springs Elementary School
Elementary · 1.9 mi away
Palo Alto Middle School
Secondary · 1.9 mi away
Sugar Loaf Elementary School
Elementary · 2.2 mi away
Clifton Park Elementary School
Elementary · 2.4 mi away
Haynes Elementary School
Elementary · 2.4 mi away
Nolan Middle School
Elementary · 2.4 mi away
Maxdale Elementary School
Elementary · 2.4 mi away
Commute Calculator
Nearby Homes

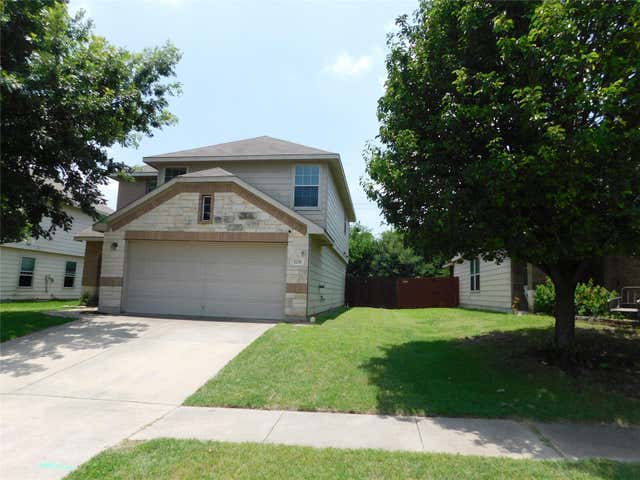
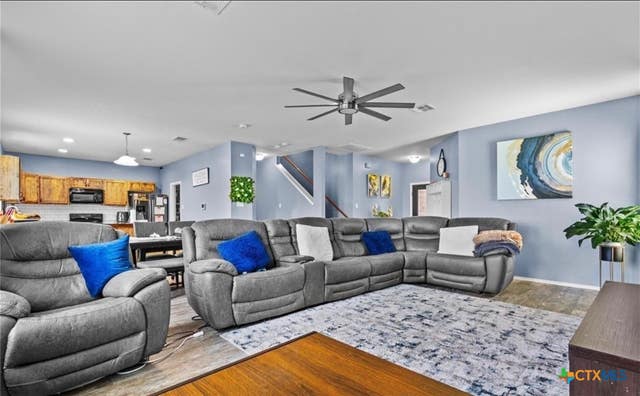
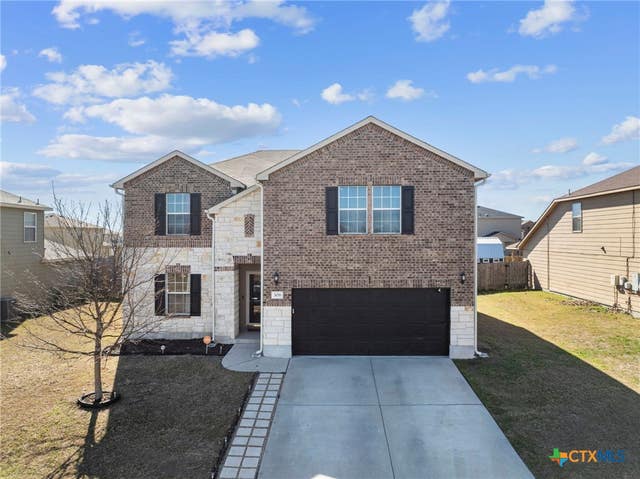
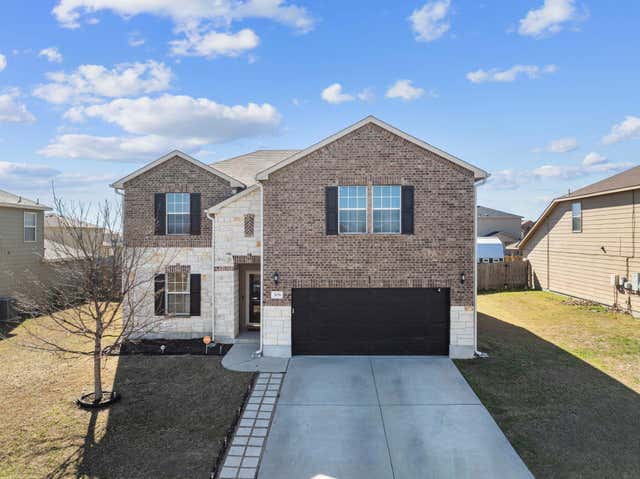
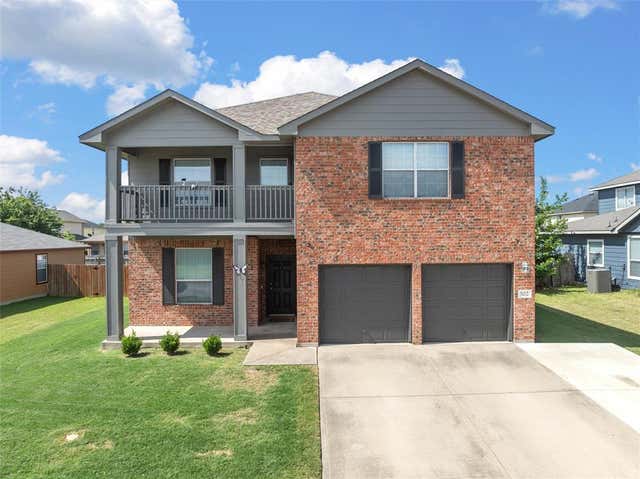
Similar Homes Nearby
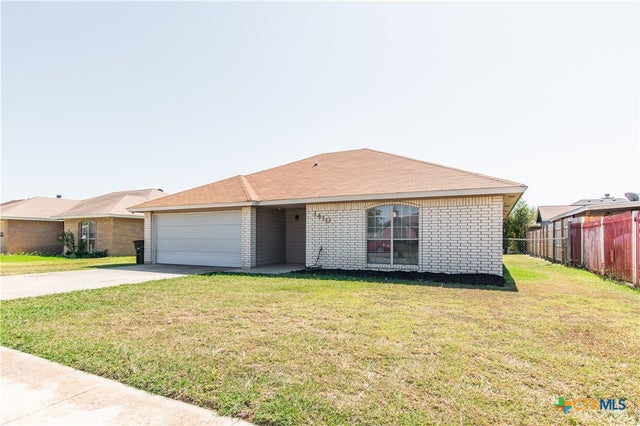
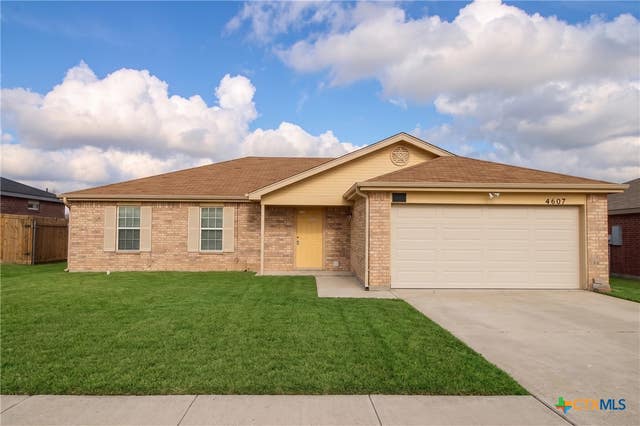
Moving Cost Estimate
EXIT Agents in Killeen


Listing Courtesy: Tri-City Property Management - (254) 526-7100