

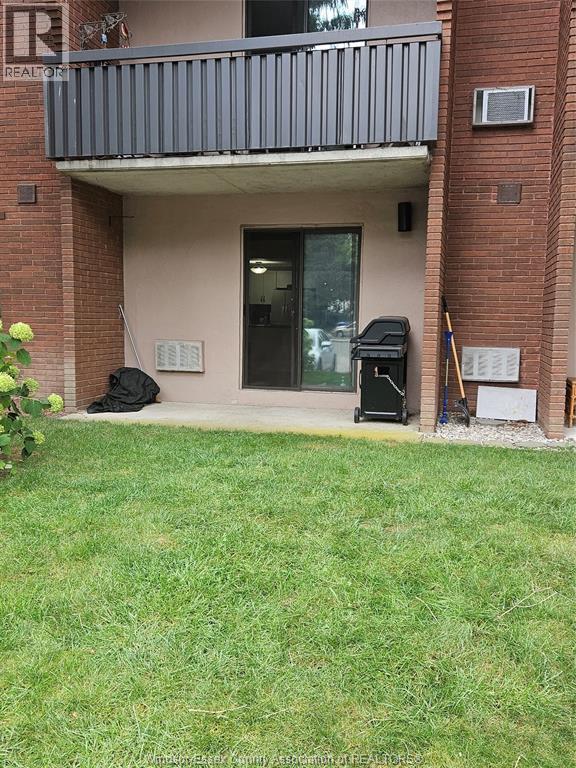
925 GRAND AVENUE West Unit# 108, Chatham, ON N7L4Z1
Key Facts
Description
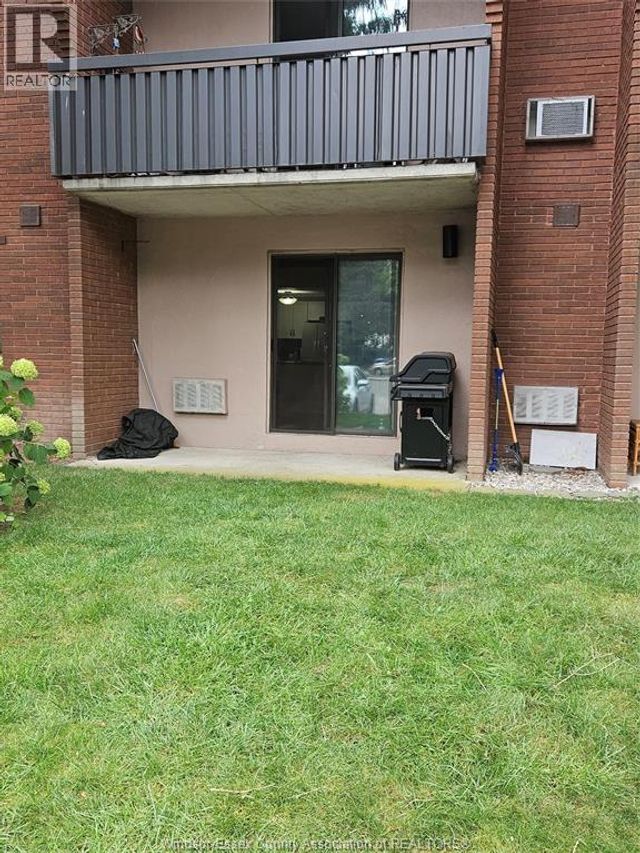
This condo is a must see. The kitchen wall has been removed and what a difference! The open concept design really makes it flow! This is a two bedroom, one bath condo in a great location. There are parks, restaurants, shopping, trails, St. Clair college, and even a hospital nearby. This main floor unit is just a few steps from the parking lot, and a couple doors down from laundry room. Bringing in groceries has never been easier! Contact listing agent to see! You won't be disappointed! (id:31684)
Property Information
Property Type
Residential
Sub-Type
Condominium
Year Built
1981
Ownership
Condominium/Strata
Listing #
26012391
Property Features
Heating
Flooring
Lot Features
Rooms
- Measurements not availableMain
- Bathroom 1Measurements not availableMain
- Bedroom 1Measurements not availableMain
- KitchenMeasurements not availableMain
- Living RoomMeasurements not availableMain
- Master BedroomMeasurements not availableMain
Financial Details
HOA
CA$287 / Monthly
Affordability Calculator
$54,980
Estimated monthly payment
$1,463/mo
Principal $219,920 · Est. interest $306,808 over 30 yrs
Neighborhood Market Statistics
How this home compares to active listings in Chatham, ON
- CA$462,366
- Median Listing Price
- 43
- Median Days on Market
- 1,433
- Median Sq Ft
- CA$342
- Median Price / Sq Ft
- 484
- Active Listings
- This home’s price is 41% below the area median.
Market statistics compiled from active EXIT Realty® and MLS listings in Chatham, ON.
Location

Points of Interest in Chatham, ON
Showing the Chatham area map.
Nearby Schools
St. Angela Merici Catholic School
Elementary · 0.8 km away
Monsignor Uyen Elementary School
Elementary · 0.8 km away
John N Given School
School · 1.5 km away
Kids' Stuff-the Family Learning Centre on the Thames
School · 1.7 km away
Tecumseh Public School
School · 1.8 km away
Ursuline College.
Secondary School · 2.3 km away
Chatham Christian School
School · 2.4 km away
Children's Village Day Care Centre
School · 2.9 km away
Gregory Drive Public School
School · 3.0 km away
Adventure Hours Nursery School
School · 3.2 km away
St. Ursula Catholic School
School · 3.2 km away
Montessori the Place To Grow
Elementary · 3.3 km away
Victor Lauriston Public School
School · 3.3 km away
King George VI Public School
School · 3.5 km away
Indian Creek Road Public School
School · 3.5 km away
Darul Uloom Canada
School · 3.7 km away
John McGregor Secondary School
Secondary · 3.7 km away
Chatham Kent Secondary School
Secondary · 3.8 km away
Queen Elizabeth II Elementary School
Elementary · 3.8 km away
McNaughton Avenue Public School
School · 4.6 km away
Commute Calculator
Nearby Homes
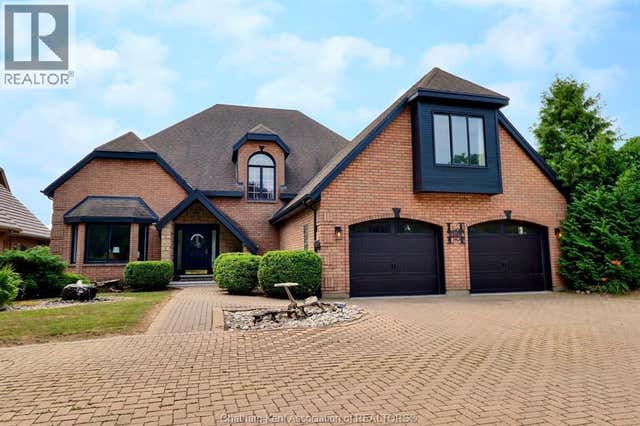

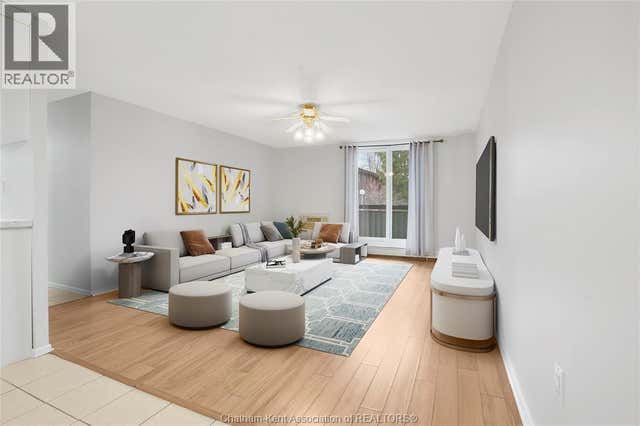
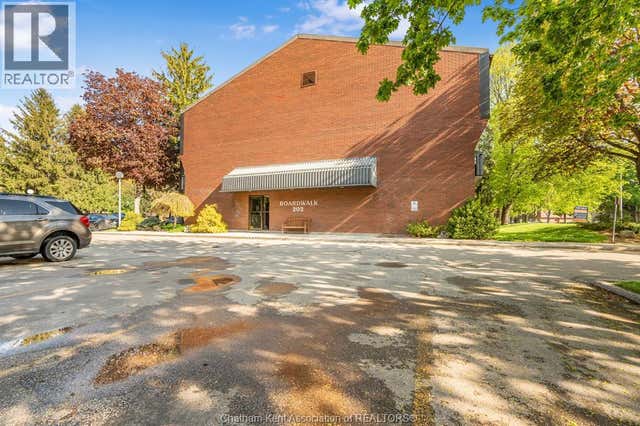

Similar Homes Nearby


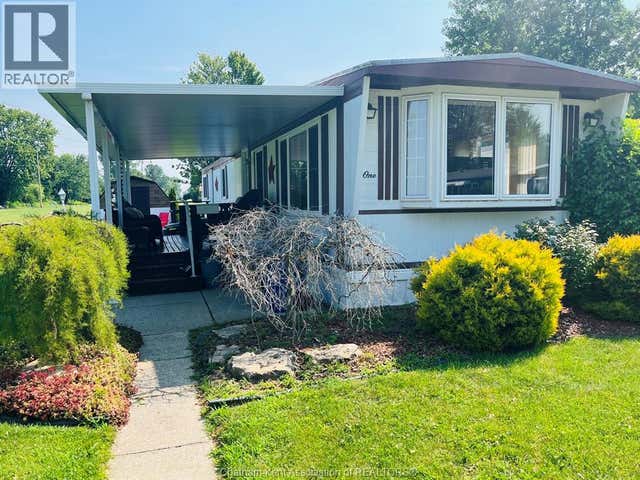


Similar Home Values
Comparable nearby listings and their asking prices.
| Address | Price | Beds | Baths | Sq Ft |
|---|---|---|---|---|
| 32 Degge STREET, Chatham, ON | CA$194,900 | 2 | 1 | — |
| 151 WELLINGTON STREET East, Chatham, ON | CA$196,900 | 1 | 1 | 721 |
| 1 James COURT, Chatham, ON | CA$198,000 | 2 | 1 | 800 |
| 37 Foster STREET, Chatham, ON | CA$199,000 | 1 | 1 | — |
| 117 MCGUIGAN AVENUE, Chatham, ON | CA$199,500 | 3 | 1 | — |
| 26 Charteris STREET, Chatham, ON | CA$199,900 | 4 | 2 | — |
Moving Cost Estimate
EXIT Agents in Chatham



Listing Courtesy: VISION REALTY LOCAL INC.
Data Terms of Use
This website is operated by VISION REALTY LOCAL INC., a brokerage who is a member of The Canadian Real Estate Association (CREA). The content on this website is owned or controlled by CREA. By accessing this website, the user agrees to be bound by these terms of use as amended from time to time, and agrees that these terms of use constitute a binding contract between the user, VISION REALTY LOCAL INC., and CREA.
Copyright
The content on this website is protected by copyright and other laws, and is intended solely for the private, non-commercial use by individuals. Any other reproduction, distribution or use of the content, in whole or in part, is specifically prohibited. Prohibited uses include commercial use, “screen scraping”, “database scraping”, and any other activity intended to collect, store, reorganize or manipulate the content of this website.
Trademarks
REALTOR®, REALTORS®, and the REALTOR® logo are certification marks that are owned by REALTOR® Canada Inc. and licensed exclusively to The Canadian Real Estate Association (CREA). These certification marks identify real estate professionals who are members of CREA and who must abide by CREA’s By-Laws, Rules, and the REALTOR® Code. The MLS® trademark and the MLS® logo are owned by CREA and identify the professional real estate services provided by members of CREA.
Liability and Warranty Disclaimer
The information contained on this website is based in whole or in part on information that is provided by members of CREA, who are responsible for its accuracy. CREA reproduces and distributes this information as a service for its members, and assumes no responsibility for its completeness or accuracy.
Amendments
VISION REALTY LOCAL INC. may at any time amend these Terms of Use by updating this posting. All users of this site are bound by these amendments should they wish to continue accessing the website, and should therefore periodically visit this page to review any and all such amendments.