

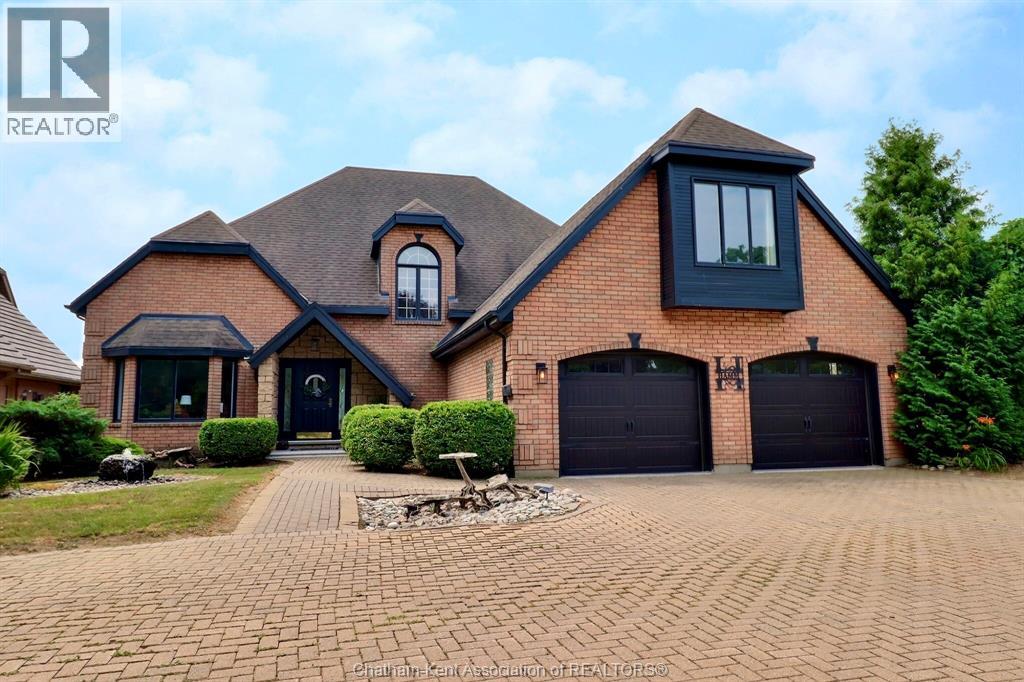
932 GRAND AVENUE West, Chatham, ON N7L5H6
Key Facts
Description
Welcome to your dream home! This custom built executive home is situated on the picturesque Thames River. You'll experience a peaceful escape while staying close to all essential amenities. Perfect for entertaining or pure self indulgence , this home delivers a backyard oasis with meticulously manicured landscaping and stunning views. Enjoy your in ground pool, expansive patio area and additional deck with both, guests or relaxing with family. This home boasts a master bedroom with ensuite and three additional bedrooms and bathrooms plus bonus room. Main floor offers enormous gourmet kitchen with eat in area. New granite countertops and granite sink situated on the expansive island, alongside new high end kitchen appliances. Two sitting areas to enjoy amazing views with family and friends, and a main floor office that allows you to work from home. Fully renovated basement has two separate areas for relaxation or entertaining equipped with hot tub, sauna and ample storage. Fully finished from top to bottom giving separate areas for multiple family gatherings. Spacious 2.5 car garage finished with gleaming epoxy floors, perfect for your water recreational vehicles and additional storage. A rare opportunity to own a turn key home that offers luxury, privacy and function. Schedule your private viewing today! (id:31684)
Property Information
Property Type
Residential
Sub-Type
Single Family Residence
Year Built
1991
Living Area
3,473 sq ft
Ownership
Freehold
Listing #
26008902
Property Features
Cooling
Heating
Flooring
Fireplace
Parking
Fencing
Lot Features
Rooms
- 14 ft ,1 in x Measurements not availableSecond
- 18 ft ,4 in x Measurements not availableMain
- 25 ft ,6 in x Measurements not availableBasement
- Bathroom 115 ft x Measurements not availableSecond
- Bathroom 218 ft ,1 in x Measurements not availableSecond
- Bathroom 37 ft ,8 in x Measurements not availableBasement
- Bathroom 47 ft ,7 in x Measurements not availableMain
- Bedroom 118 ft ,7 in x Measurements not availableSecond
- Bedroom 310 ft ,2 in x Measurements not availableSecond
- Bedroom 412 ft ,6 in x Measurements not availableSecond
- Family Room34 ft ,7 in x Measurements not availableBasement
- Game Room22 ft ,3 in x Measurements not availableBasement
- Kitchen25 ft ,4 in x Measurements not availableMain
- Laundry8 ft ,8 in x Measurements not availableMain
- Living Room25 ft ,4 in x Measurements not availableMain
- Master Bedroom20 ft ,4 in x Measurements not availableSecond
- Office15 ft ,5 in x Measurements not availableMain
Affordability Calculator
$200,000
Estimated monthly payment
$5,322/mo
Principal $799,999 · Est. interest $1,116,070 over 30 yrs
Neighborhood Market Statistics
How this home compares to active listings in Chatham, ON
- CA$461,413
- Median Listing Price
- 43
- Median Days on Market
- 1,450
- Median Sq Ft
- CA$342
- Median Price / Sq Ft
- 479
- Active Listings
- This home’s price is 117% above the area median.
- Its price per sq ft is 16% below the area median.
Market statistics compiled from active EXIT Realty® and MLS listings in Chatham, ON.
Location

Points of Interest in Chatham, ON
Showing the Chatham area map.
Nearby Schools
St. Angela Merici Catholic School
Elementary · 0.8 km away
Monsignor Uyen Elementary School
Elementary · 0.9 km away
John N Given School
School · 1.6 km away
Kids' Stuff-the Family Learning Centre on the Thames
School · 1.7 km away
Tecumseh Public School
School · 1.8 km away
Ursuline College.
Secondary School · 2.3 km away
Chatham Christian School
School · 2.4 km away
Children's Village Day Care Centre
School · 2.9 km away
Gregory Drive Public School
School · 3.0 km away
Adventure Hours Nursery School
School · 3.2 km away
St. Ursula Catholic School
School · 3.2 km away
Montessori the Place To Grow
Elementary · 3.3 km away
Victor Lauriston Public School
School · 3.3 km away
King George VI Public School
School · 3.5 km away
Indian Creek Road Public School
School · 3.6 km away
Darul Uloom Canada
School · 3.7 km away
John McGregor Secondary School
Secondary · 3.7 km away
Chatham Kent Secondary School
Secondary · 3.8 km away
Queen Elizabeth II Elementary School
Elementary · 3.8 km away
Eben-Ezer Christian School
School · 4.7 km away
Commute Calculator
Nearby Homes
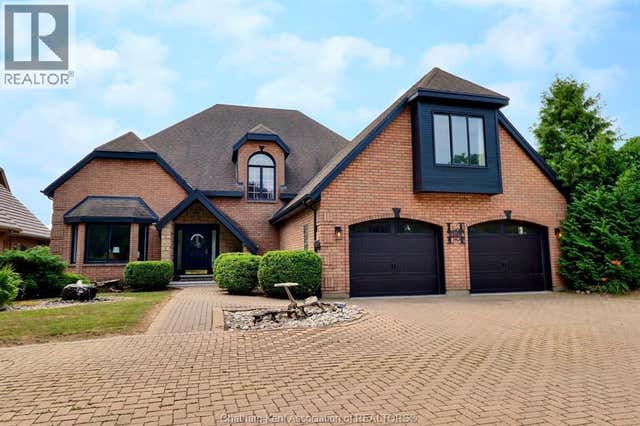
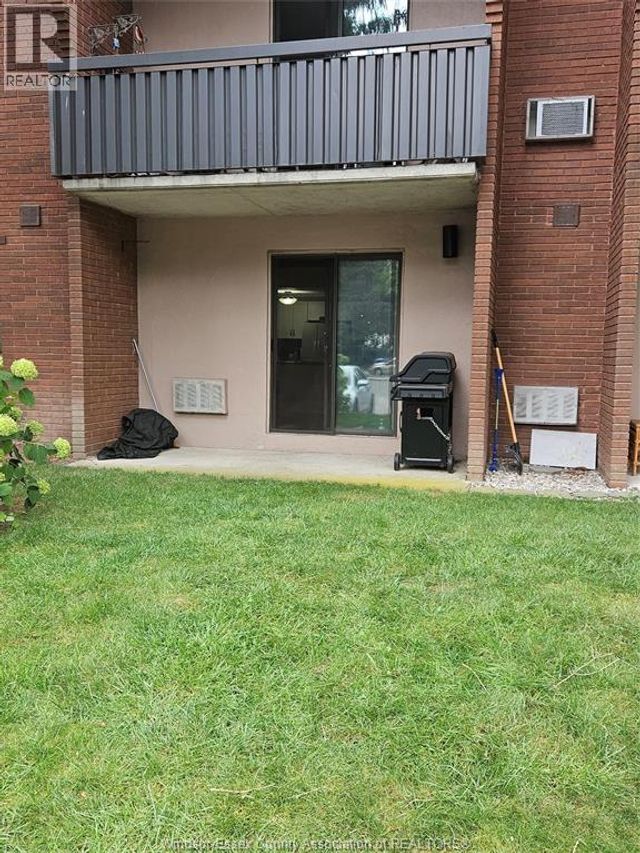

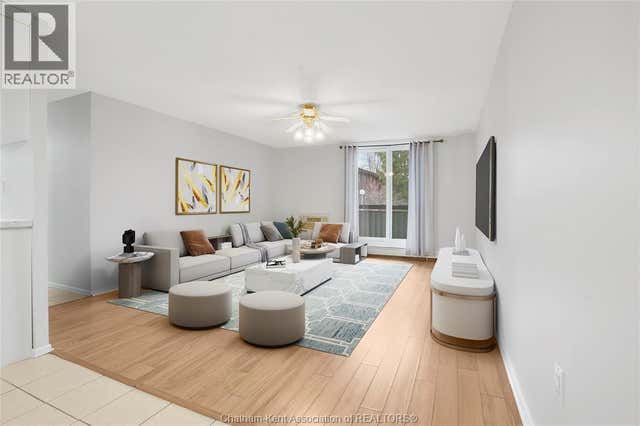
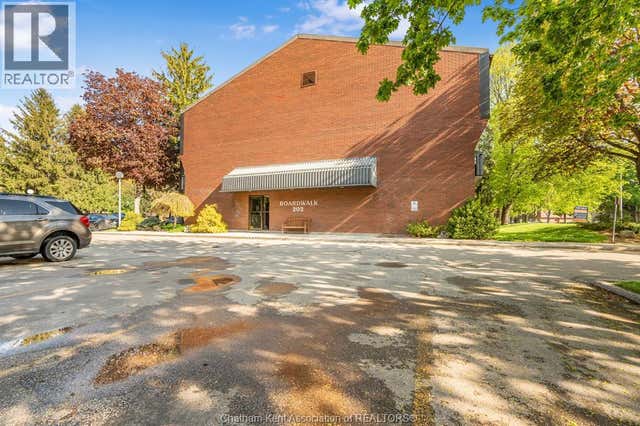

Similar Homes Nearby
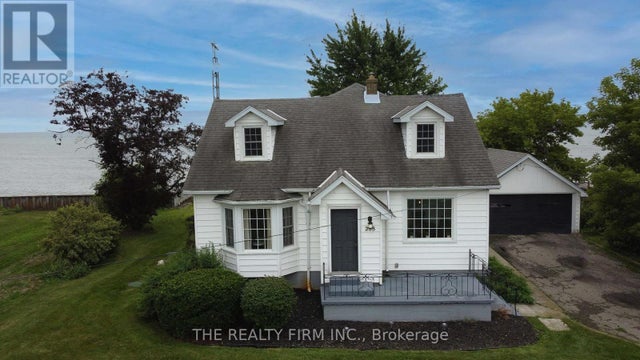

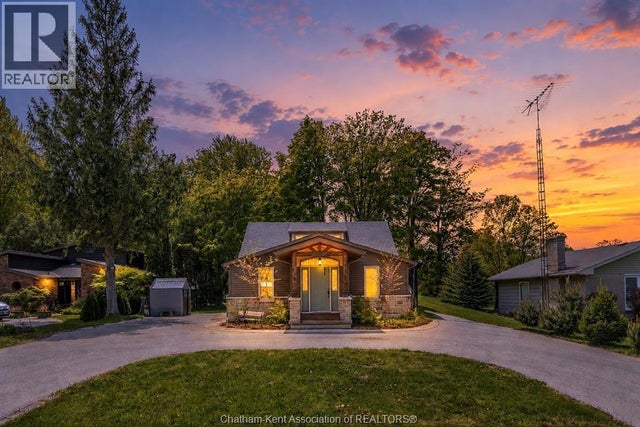

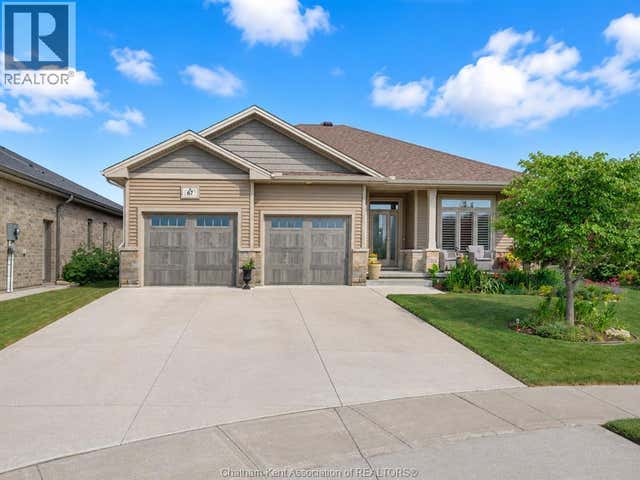
Similar Home Values
Comparable nearby listings and their asking prices.
| Address | Price | Beds | Baths | Sq Ft |
|---|---|---|---|---|
| 18378 ERIE SHORE DRIVE, Chatham-Kent (Blenheim), ON | CA$699,999 | 4 | 2 | — |
| 18378 Erie Shore Drive, Chatham-Kent, ON | CA$699,999 | 4 | 2 | — |
| 15 Sienna COURT, Chatham, ON | CA$719,900 | 3 | 2 | 1,643 |
| 22788 Creek ROAD, Chatham, ON | CA$724,000 | 5 | 3 | — |
| 120 BLOOMINGTON, Chatham, ON | CA$724,900 | 4 | 3 | — |
| 67 Valencia DRIVE, Chatham, ON | CA$729,000 | 3 | 2 | 1,564 |
Moving Cost Estimate
EXIT Agents in Chatham



Listing Courtesy: GAGNER & ASSOCIATES EXCEL REALTY SERVICES INC. Brokerage
Data Terms of Use
This website is operated by GAGNER & ASSOCIATES EXCEL REALTY SERVICES INC. Brokerage, a brokerage who is a member of The Canadian Real Estate Association (CREA). The content on this website is owned or controlled by CREA. By accessing this website, the user agrees to be bound by these terms of use as amended from time to time, and agrees that these terms of use constitute a binding contract between the user, GAGNER & ASSOCIATES EXCEL REALTY SERVICES INC. Brokerage, and CREA.
Copyright
The content on this website is protected by copyright and other laws, and is intended solely for the private, non-commercial use by individuals. Any other reproduction, distribution or use of the content, in whole or in part, is specifically prohibited. Prohibited uses include commercial use, “screen scraping”, “database scraping”, and any other activity intended to collect, store, reorganize or manipulate the content of this website.
Trademarks
REALTOR®, REALTORS®, and the REALTOR® logo are certification marks that are owned by REALTOR® Canada Inc. and licensed exclusively to The Canadian Real Estate Association (CREA). These certification marks identify real estate professionals who are members of CREA and who must abide by CREA’s By-Laws, Rules, and the REALTOR® Code. The MLS® trademark and the MLS® logo are owned by CREA and identify the professional real estate services provided by members of CREA.
Liability and Warranty Disclaimer
The information contained on this website is based in whole or in part on information that is provided by members of CREA, who are responsible for its accuracy. CREA reproduces and distributes this information as a service for its members, and assumes no responsibility for its completeness or accuracy.
Amendments
GAGNER & ASSOCIATES EXCEL REALTY SERVICES INC. Brokerage may at any time amend these Terms of Use by updating this posting. All users of this site are bound by these amendments should they wish to continue accessing the website, and should therefore periodically visit this page to review any and all such amendments.