

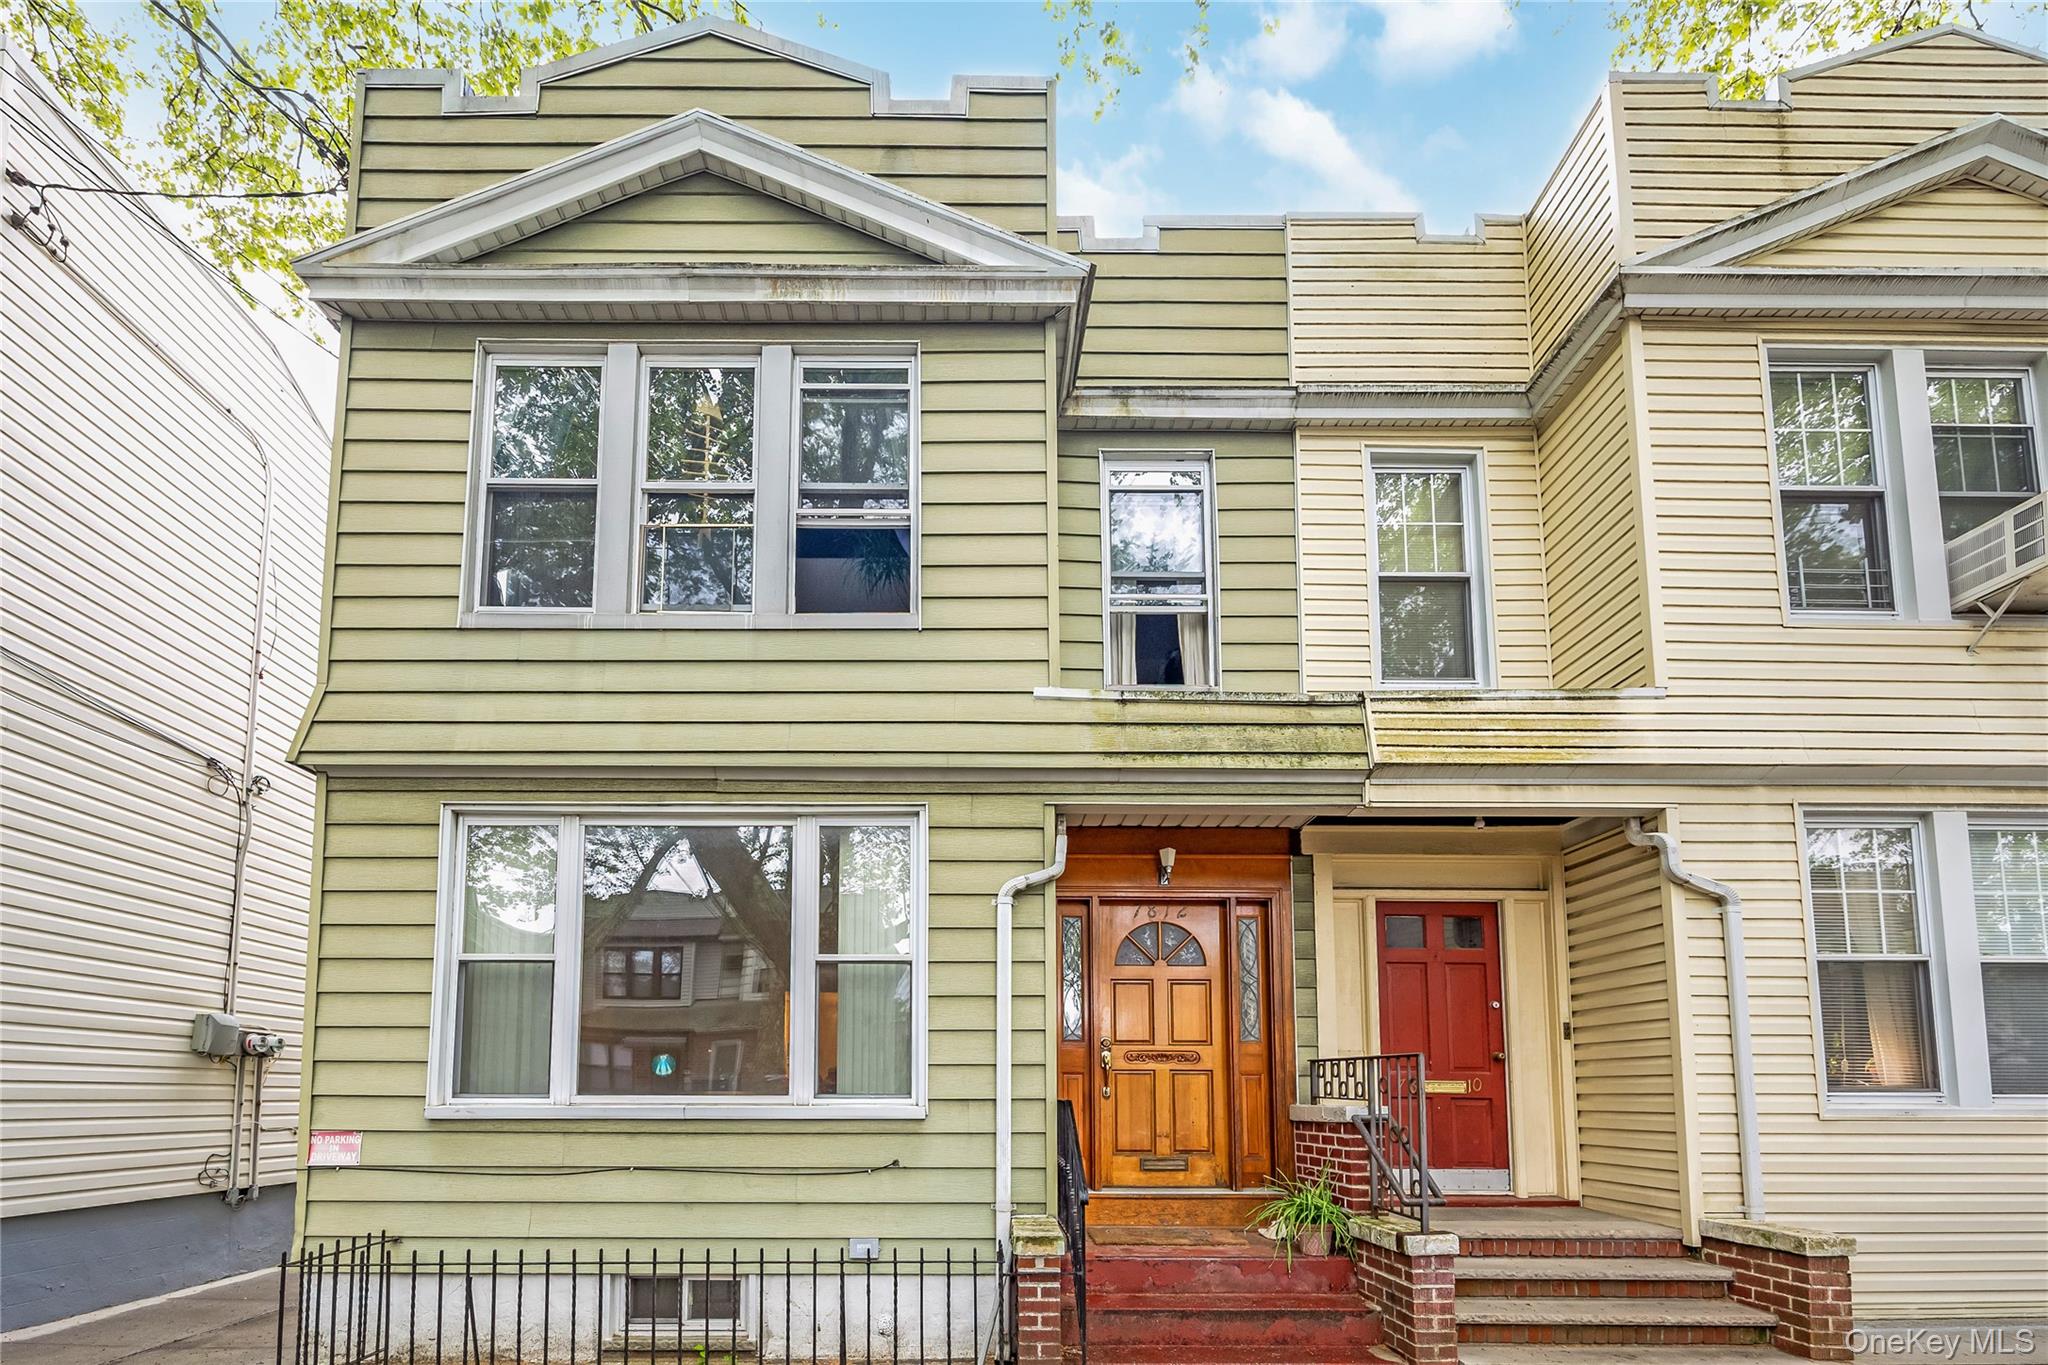
7812 79th Street, Glendale, NY 11385
Queens County
Key Facts
Description
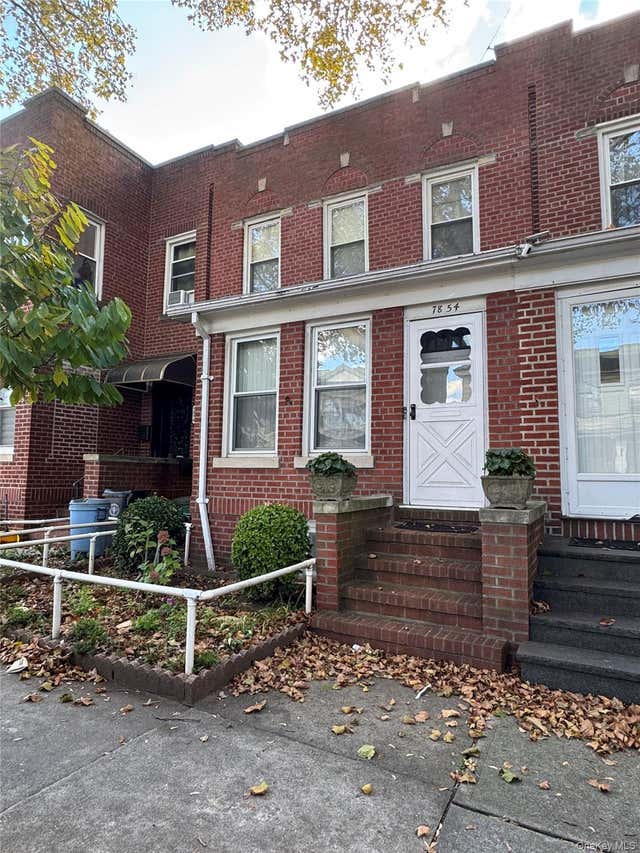
Semi-detached 2-family home in the heart of Glendale featuring a hard-to-find 2-car garage and full basement. The first-floor unit offers 2 bedrooms, an eat-in kitchen, formal dining room, large living room, and full bath. The second-floor unit features 2 bedrooms, a living room, eat-in kitchen, and bonus room offering added flexibility for a home office, guest space, or additional living area. A full basement provides ample storage and utility space. Conveniently located near shopping, restaurants, parks, schools, and public transportation. A wonderful opportunity to bring your vision and make this well-loved home your own.
Property Information
Property Type
Residential Income
Sub-Type
Duplex
Year Built
1920
Living Area
2,120 sq ft
Lot Size
0.07 acres
Lot Dimensions
24x118
Garage Spaces
2
Days on Market
23
MLS® Listing#
1002553
Property Features
- Interior:
- Eat-in Kitchen
- Cooling:
- None
- Heating:
- Hot Water, Natural Gas
- Basement:
- Full
- Parking:
- Garage
- Construction:
- Frame
- Utilities:
- Electricity Connected, Water Connected
- Sewer:
- Public Sewer
- Water Source:
- Public
Schools
- Elementary:
- PS/IS 119 Glendale
- Middle:
- PS/IS 119 Glendale
- High:
- Maspeth High School
HOA & Tax
- Annual Tax:
- $8,259
- Parcel #:
- 03827-0017
Affordability Calculator
$220,000
Estimated monthly payment
$5,855/mo
Principal $880,000 · Est. interest $1,227,678 over 30 yrs
Neighborhood Market Statistics
How this home compares to active listings in Glendale, NY
- $1,000,000
- Median Listing Price
- 69
- Median Days on Market
- 1,636
- Median Sq Ft
- $609
- Median Price / Sq Ft
- 46
- Active Listings
- This home’s price is 10% above the area median.
- Its price per sq ft is 15% below the area median.
Market statistics compiled from active EXIT Realty® and MLS listings in Glendale, NY.
Location
- 7812 79th Street, Glendale, NY 11385
Nearby Schools
IS 119
Elementary · 0.2 mi away
United Talmudical Seminary
School · 0.5 mi away
PS/Is 87 Middle Village
Elementary · 0.5 mi away
PS 113
Elementary · 0.5 mi away
P. S. 91 the Richard Arkwright School
Elementary · 0.7 mi away
NY Home Inspector School of Queens
Secondary · 0.7 mi away
MS.Sue's Place
School · 0.7 mi away
Central Queens Academy Charter School
School · 0.7 mi away
Cypress Hills Collegiate Preparatory School
Secondary · 0.8 mi away
Multicultural High School
Secondary · 0.8 mi away
The Urban Assembly School for Collaborative Healthcare
Secondary · 0.8 mi away
Academy of Innovative Technology
School · 0.8 mi away
Brooklyn Lab School
Secondary · 0.8 mi away
P. S. Q233
Secondary · 0.9 mi away
Queens Metropolitan High School
Secondary · 0.9 mi away
Metropolitan Expeditionary Learning School
School · 0.9 mi away
PS 97
Elementary · 0.9 mi away
Lynne's Riding Center NYC
School · 1.0 mi away
Middle Village Preparatory Charter School
Secondary · 1.0 mi away
CK Kids
School · 1.0 mi away
Commute Calculator
Nearby Homes


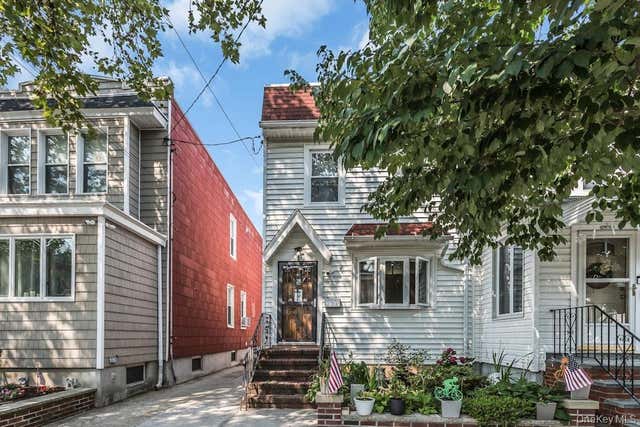


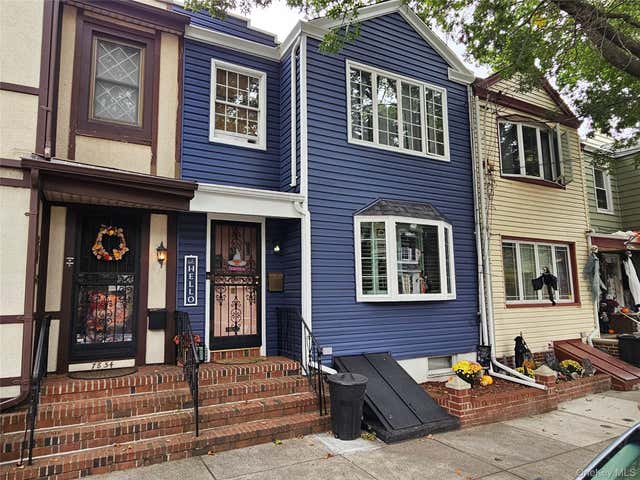
Similar Homes Nearby

Moving Cost Estimate
EXIT Agents in Glendale


Listing Courtesy: Signature Premier Properties - 5167997100
Presented by: Louis Scrimenti
 Fair Housing Notice