

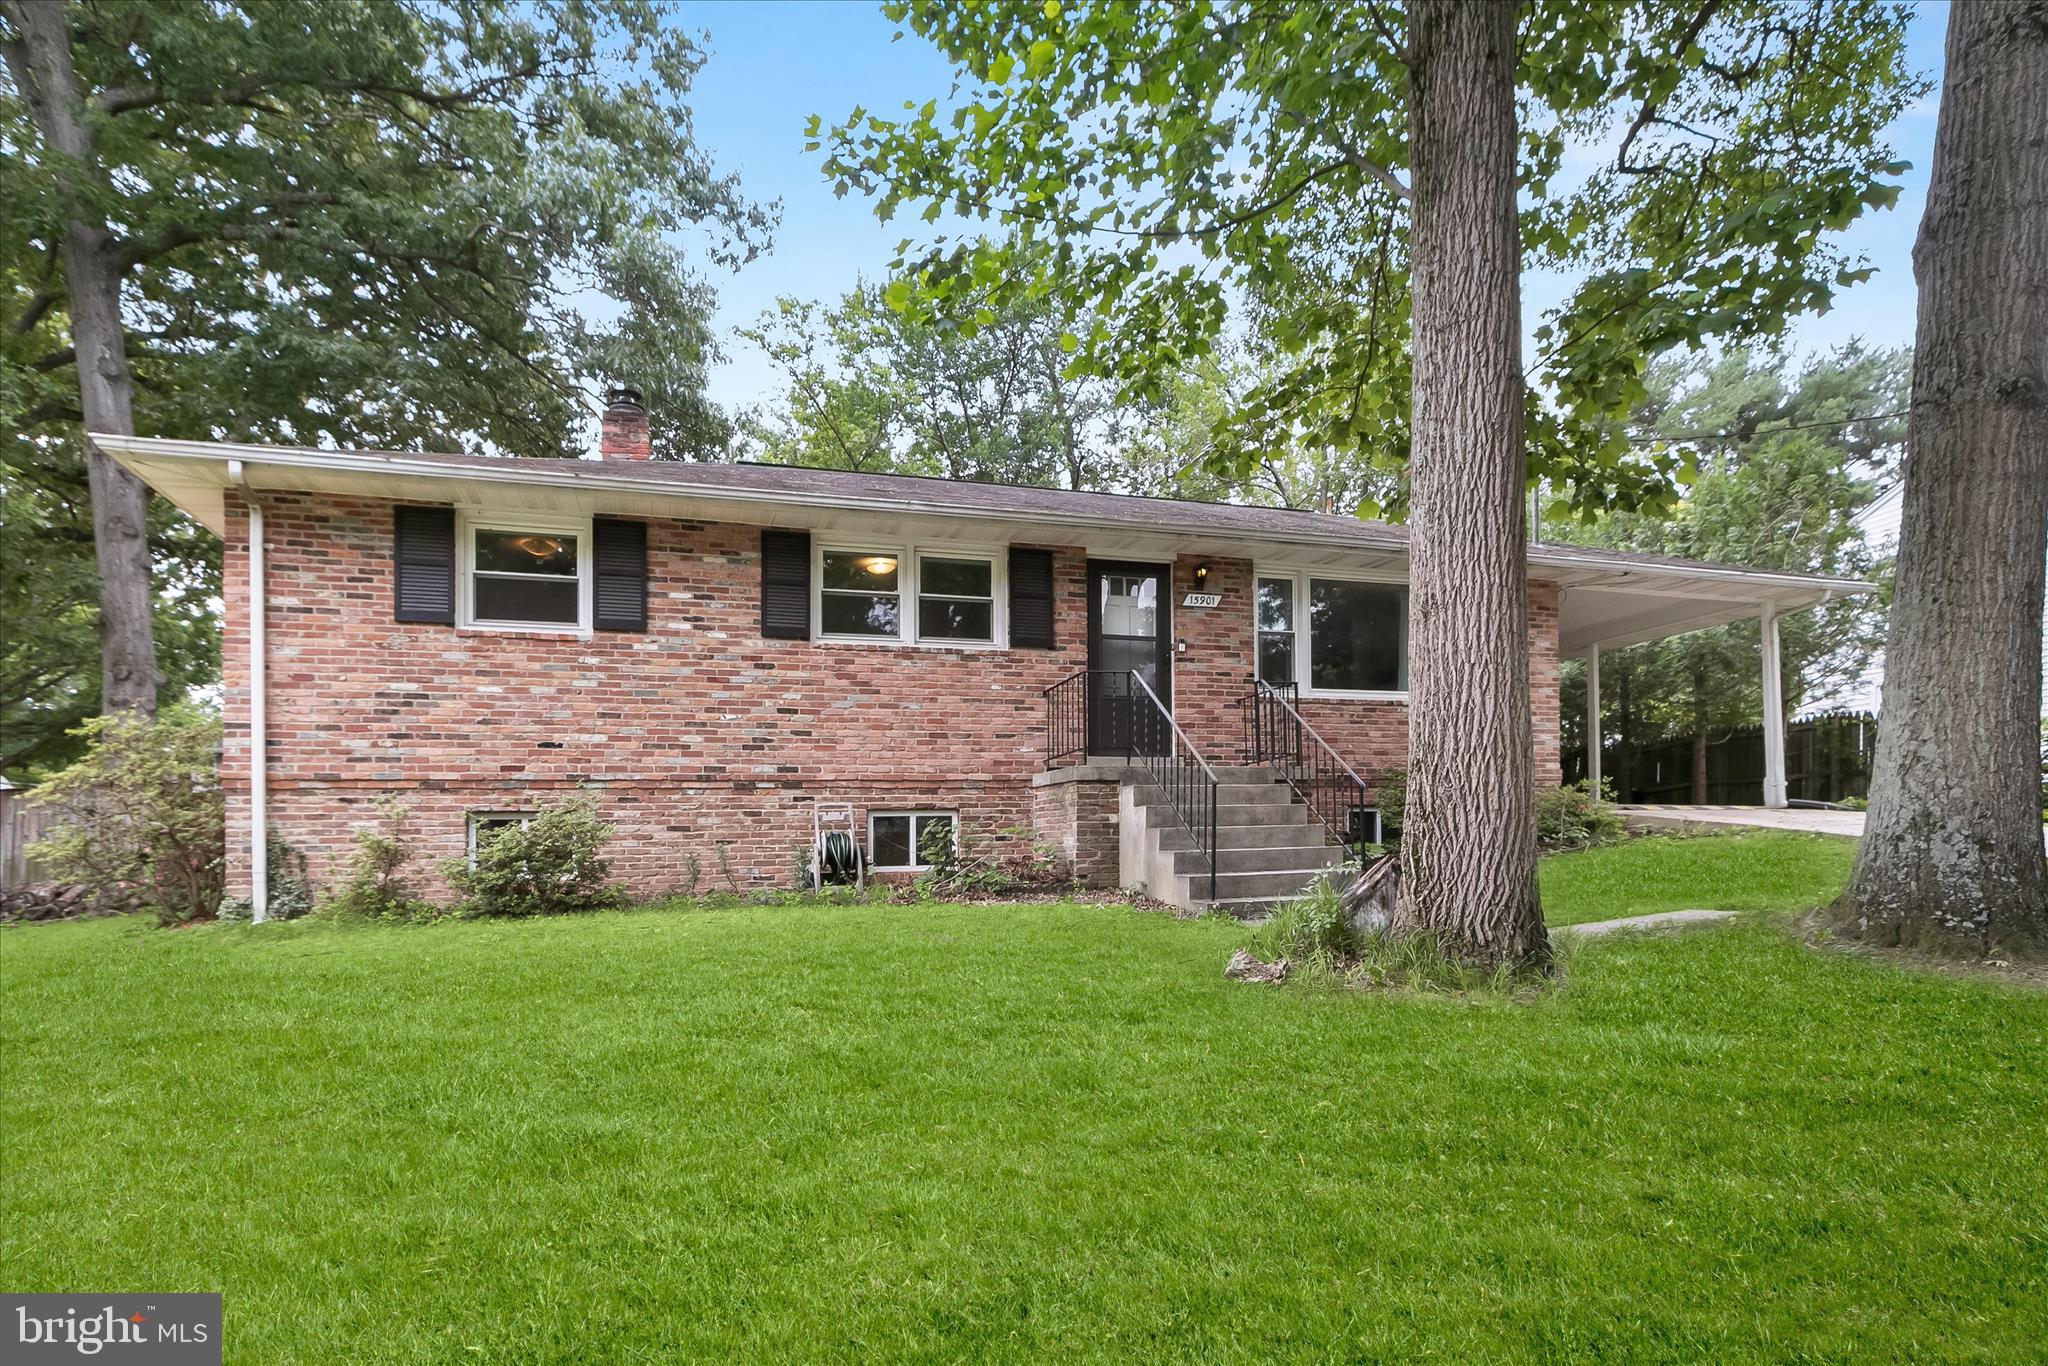
15901 BOND MILL ROAD, LAUREL, MD 20707
ROLLANDWOOD · PRINCE GEORGES County
Key Facts
Description
Set on a quarter-acre lot with a fenced backyard, this charming rancher combines classic character, thoughtful updates, and flexible living space across two finished levels. Hardwood flooring welcomes you into the living room, where a large picture window fills the space with natural light. A brick-surround wood-burning fireplace with insert serves as the focal point, flanked by built-in bookcases that add both charm and functionality. Just beyond, the dining room features chair railing and a glass-paneled atrium door that opens to the deck, creating an easy connection between indoor and outdoor living. The renovated kitchen blends timeless style with everyday practicality, showcasing white soft-close cabinetry, black granite countertops, a subway tile backsplash, and stainless steel appliances. Three bedrooms are located on the main level, including a spacious primary suite with an updated vanity and a tiled shower in the private en-suite bath. Two additional generously sized bedrooms share a full hall bath. Bathroom exhaust fans were replaced in 2026, adding to the home's list of recent improvements. Downstairs, the finished lower level offers exceptional versatility. Gather around the second brick-surround fireplace in the family room, accommodate guests with a third full bath and a potential for a fourth full bath or customize the bonus room to suit your needs as a home office, hobby space, fitness room, or guest space. A laundry area, workshop space, and walk-up access to the side yard add convenience and functionality. Outside, the expansive deck overlooks the fenced backyard, complete with a garden area, storage shed, and mature fig, apple, and peach trees that provide seasonal beauty and homegrown fruit. The generous outdoor space offers plenty of room for entertaining, gardening, or simply enjoying the peaceful setting. An attached carport, newly installed boiler (2026), replacement windows installed around 2018, and cold water pipes replaced in 2020 further enhance the home's appeal and value. Ideally located near a wide variety of shopping, dining, recreation, and outdoor destinations, residents enjoy easy access to the Fairland Sports & Aquatics Complex, Laurel Municipal Swimming Pool, West Laurel Swim Club, and the scenic trails and natural beauty of the Duckett Watershed. Burtonsville Crossing, Towne Centre Laurel, Downtown Laurel's Main Street district, and The Mall in Columbia are all just a short drive away, offering endless options for everyday conveniences and entertainment.
Property Information
Property Type
Residential
Sub-Type
Single Family Residence
Structure Type
House
Year Built
1965
Living Area
2,605 sq ft
Lot Size
0.25 acres
Parking Spaces
1
Zoning
RR
Days on Market
8
MLS® Listing#
MDPG2198664
Property Features
- Interior:
- Ceiling Fan(s), Built-in Features, Open Floorplan
- Exterior:
- Lighting
- Appliances:
- Oven, Electric Range, Electric Oven, Gas Water Heater, Dishwasher, Refrigerator, Stainless Steel Appliance(s), Water Heater, Microwave
- Cooling:
- Central Air, Ceiling Fan(s), Electric
- Heating:
- Fireplace Insert, Natural Gas, Forced Air
- Flooring:
- Carpet, Wood, Hardwood, Vinyl
- Fireplace:
- Masonry, Wood Burning, Insert
- Basement:
- Finished, Exterior Entry, Walk-Out Access, Daylight, Partial, Sump Pump, Interior Entry
- Pool:
- None
- Parking:
- Concrete, Off Street, Attached Carport, Driveway, Attached
- Laundry:
- Laundry Room, Lower Level
- Patio:
- Deck
- Fencing:
- Wood
- Lot Features:
- Front Yard, Back Yard
- Construction:
- Brick
- Foundation:
- Other
- Windows:
- Double Pane Windows, Screens
- Security:
- Smoke Detector(s)
- Other Structures:
- Workshop
- Community:
- Sidewalks
- Sewer:
- Public Sewer
- Water Source:
- Public
Rooms
- Main
- Bedroom 2Main
- Bedroom 3Main
- Bonus Room
- Dining RoomMain
- Family Room
- KitchenMain
- Laundry
- Living RoomMain
- Workshop
Schools
- Elementary:
- BOND MILL
- Middle:
- MARTIN LUTHER KING JR.
- High:
- LAUREL
- District:
- PRINCE GEORGE'S COUNTY PUBLIC SCHOOLS
HOA & Tax
- HOA:
- None
- Annual Tax:
- $6,634 (2025)
- Assessed Value:
- $448,733
- Parcel #:
- 17101115823
Directions
Exit 33B on the right onto Sandy Spring Rd/MD-198 toward Burtonsville. Keep right at Sandy Spring Rd/MD-198. Turn right onto Bond Mill Rd.
Affordability Calculator
$98,000
Estimated monthly payment
$2,608/mo
Principal $392,000 · Est. interest $546,875 over 30 yrs
Neighborhood Market Statistics
How this home compares to active listings in LAUREL, MD
- $502,609
- Median Listing Price
- 42
- Median Days on Market
- 1,996
- Median Sq Ft
- $259
- Median Price / Sq Ft
- 238
- Active Listings
- This home’s price is 3% below the area median.
- Its price per sq ft is 27% below the area median.
Market statistics compiled from active EXIT Realty® and MLS listings in LAUREL, MD.
Location
- 15901 BOND MILL ROAD, LAUREL, MD 20707
Walk Score
Nearby Schools
Bond Mill Elementary School
Elementary · 0.2 mi away
Scotchtown Hills Elementary School
Elementary · 0.7 mi away
First Baptist School of Laurel
School · 1.0 mi away
Christian Academy of Laurel
School · 1.0 mi away
Holy Trinity Christian Day School
School · 1.0 mi away
Cmit Elementary School
Elementary · 1.2 mi away
MTS Class
School · 1.4 mi away
Cmit Academy
Elementary · 1.4 mi away
Chesapeake Math and It Public Charter
School · 1.4 mi away
Laurel Sr High School
Secondary · 1.6 mi away
Goddard School
School · 1.8 mi away
St Vincent Pallotti High School
Secondary · 1.9 mi away
Iccl
School · 2.0 mi away
Laurel Elementary School
Elementary · 2.1 mi away
Institute of Epidermal Sciences
Secondary · 2.3 mi away
Burtonsville Elementary School
Elementary · 2.4 mi away
Laurel Woods Elementary School
Elementary · 2.7 mi away
Dwight D. Eisenhower Middle
Secondary · 2.8 mi away
Julia Brown Montessori Schools
Elementary · 2.8 mi away
Hammond Middle School
Secondary · 2.8 mi away
Commute Calculator
Nearby Homes



Similar Homes Nearby



Moving Cost Estimate
EXIT Agents in LAUREL


Listing Courtesy: Northrop Realty - 4104651770