

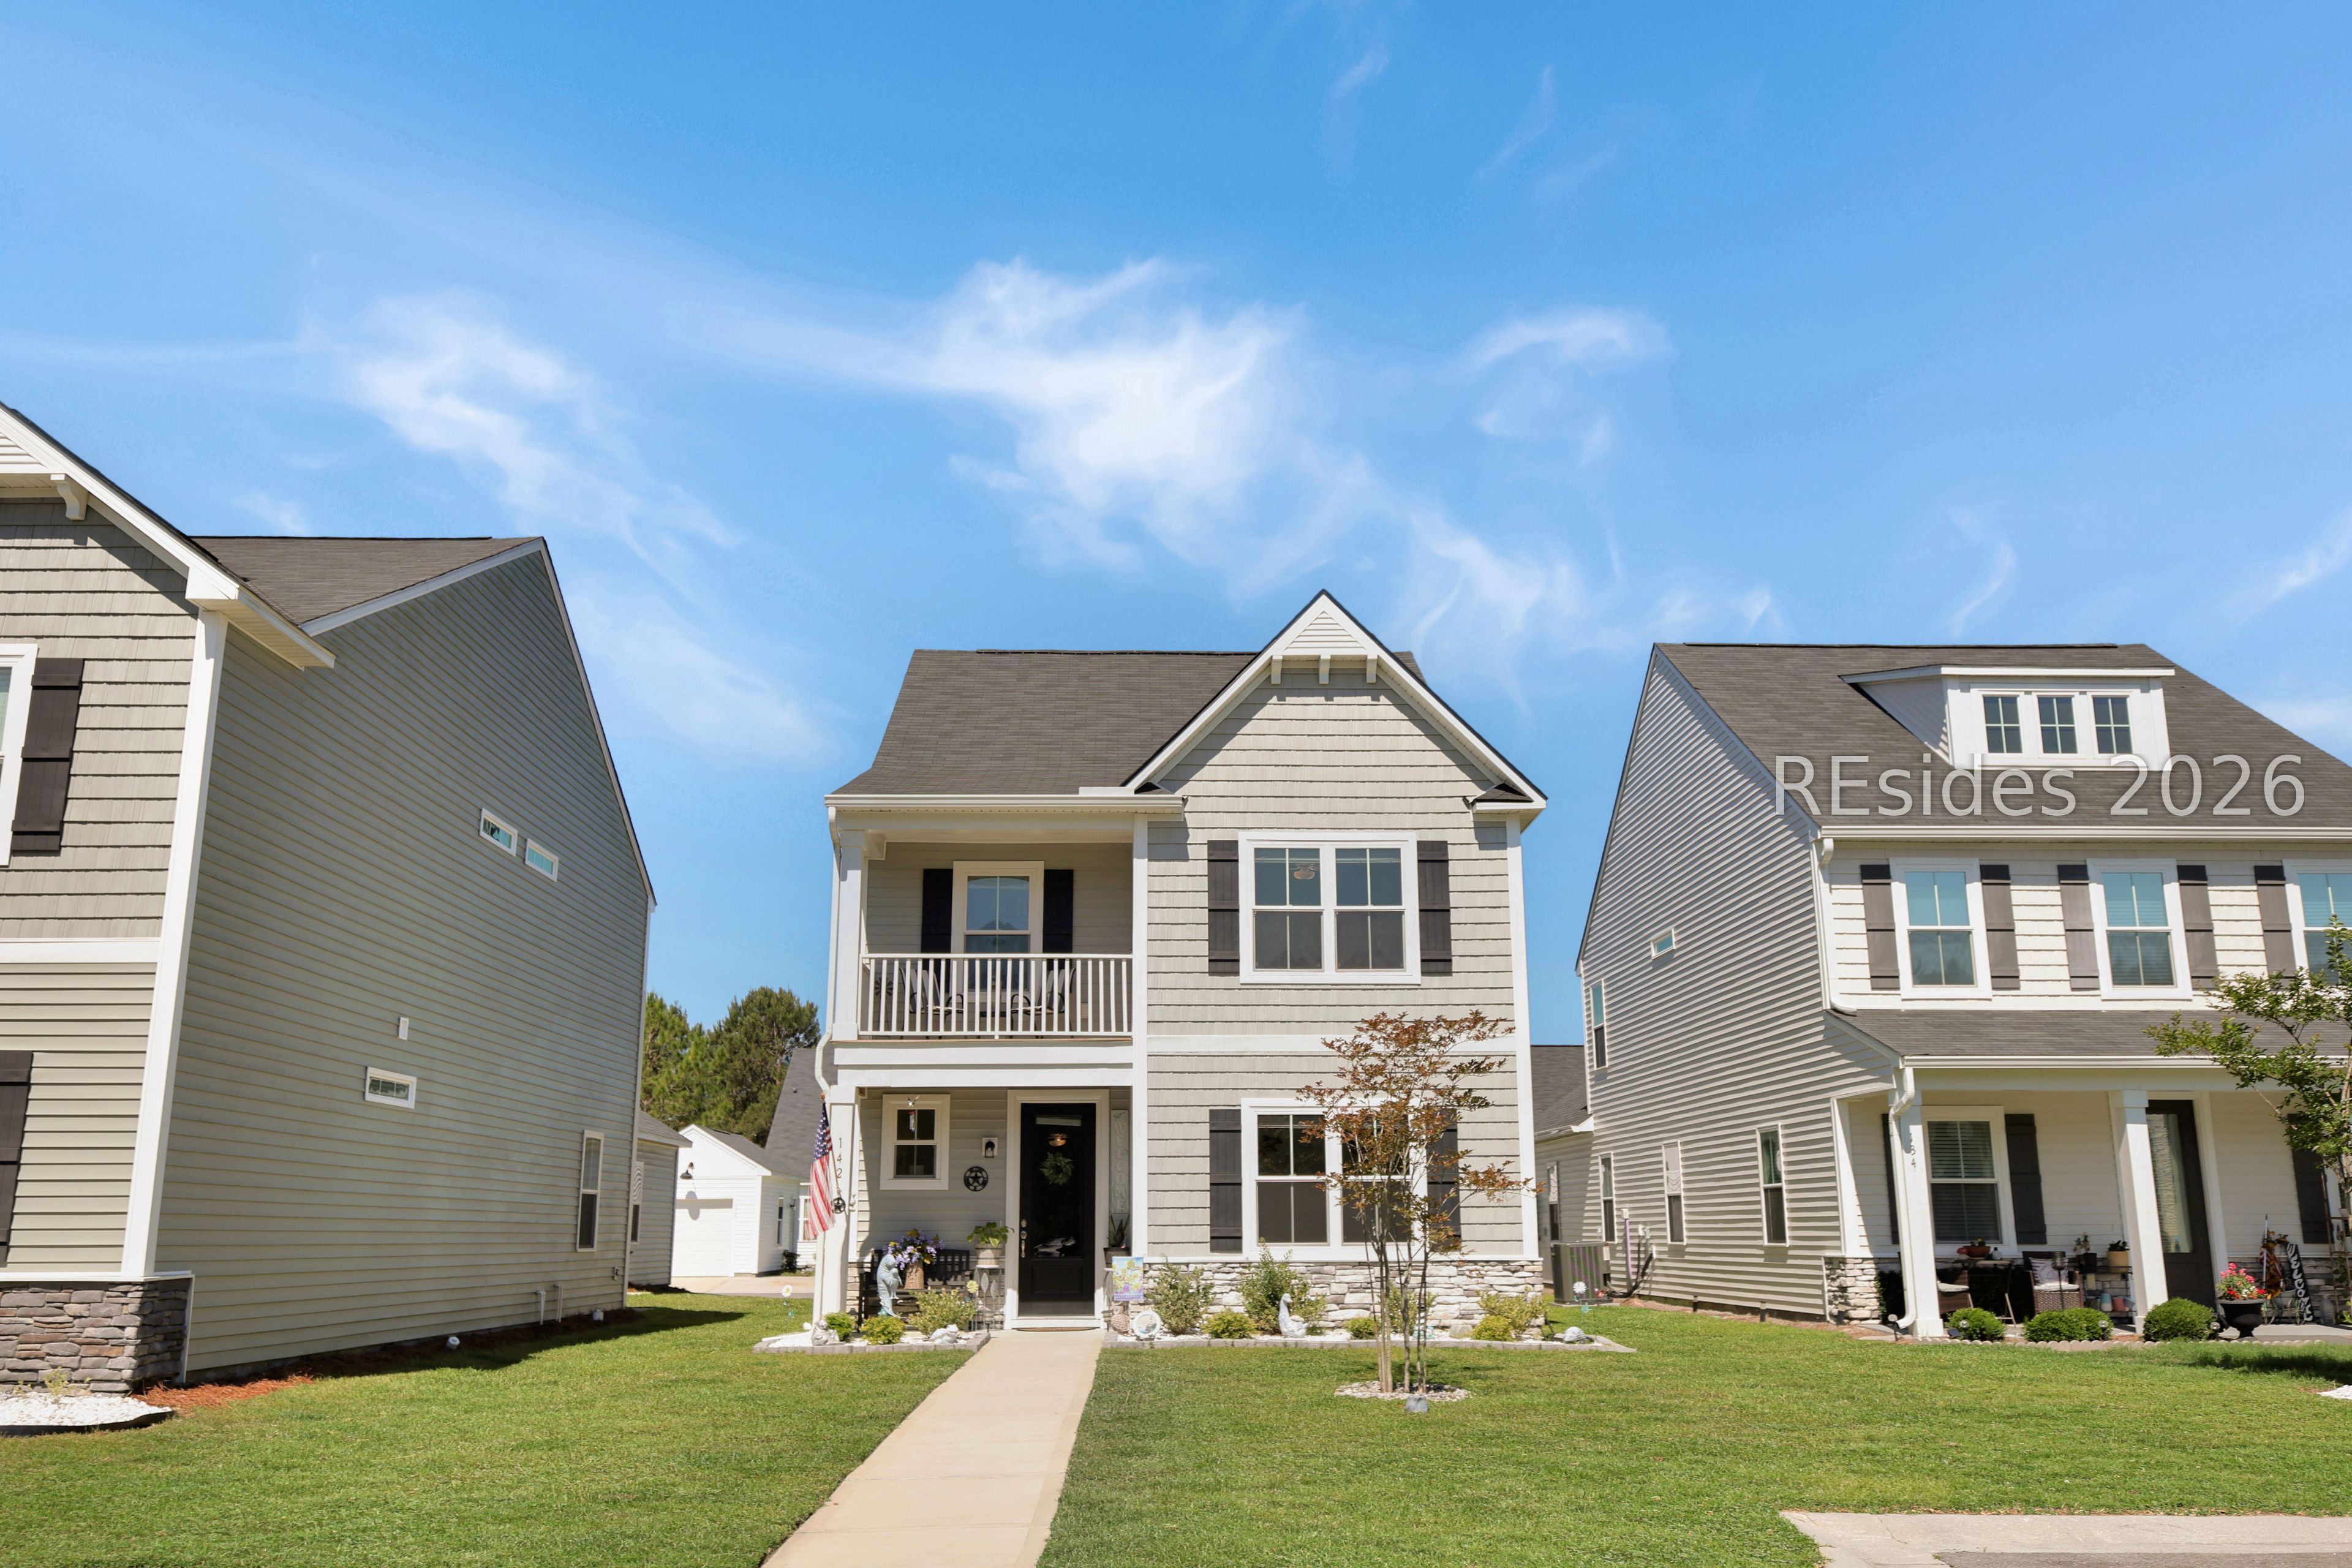
142 Garden Row Drive S, Hardeeville, SC 29927
MAGNOLIA WALK · Jasper County
Key Facts
Description
Charming Cul-de-Sac Living in a True Community Setting. Welcome to this beautifully designed 3-bedroom, 2-bath Crawford C model, perfectly situated on a quiet cul-de-sac in a unique, close-knit neighborhood where neighbors truly know and look out for one another. This home offers the ideal blend of modern upgrades, comfort, and lifestyle, making it perfect for second-home buyers, young families, working professionals, or those looking to downsize without compromise. Step inside to an inviting, open-concept layout featuring luxury vinyl plank flooring, can lighting, and a striking electric linear fireplace with accent wall and mantel, creating a warm and stylish focal point in the living space. The thoughtfully designed kitchen is both functional and elegant, complete with: Quartz countertops, 42" cabinetry with backsplash, Stainless steel appliances, Farmhouse sink. Upstairs, you'll find three spacious bedrooms, including a private primary suite retreat featuring: Dual vanities with quartz countertops, a walk-in tiled shower with frameless glass door, a private water closet, a walk-in closet with natural light window, a Juliet balcony-perfect for fresh air and morning coffee, Two additional bedrooms are connected by a convenient Jack-and-Jill bathroom with tub/shower combo-ideal for family or guests. Enjoy easy access to the backyard through the screened patio and additional concrete patio, offering the perfect space to relax or entertain. Additional highlights include: 2-car attached garage with direct access, off-street parking for up to 4 vehicles, and upgraded carpet pad for added comfort. Thoughtful finishes throughout. This home delivers style, space, and a sense of community-all in one. Whether you're looking for a full-time residence, vacation home, or low-maintenance lifestyle, this property checks every box. Schedule your private showing today-homes like this don't last.
Property Information
Property Type
Residential
Sub-Type
Single Family Residence
Style
TwoStory
Year Built
2023
Stories
2
Living Area
2,010 sq ft
Lot Dimensions
.11
Garage Spaces
2
Ownership
Joint Tenant
MLS® Listing#
508625
Property Features
Interior
Exterior
Appliances
Cooling
Heating
Flooring
Pool
Parking
Laundry
Patio
Construction
Roof
Windows
Security
Community
Water Source
Rooms
- Dining Room
- Family Room
- Kitchen
- Kitchen
- Laundry
- Library
- Loft
- Master BedroomSecond
Financial Details
Assessed Value
$395,000
Parcel Number
042-04 -00-042
Affordability Calculator
$83,000
Estimated monthly payment
$2,209/mo
Principal $332,000 · Est. interest $463,170 over 30 yrs
Neighborhood Market Statistics
How this home compares to active listings in Hardeeville, SC
- $505,556
- Median Listing Price
- 81
- Median Days on Market
- 1,958
- Median Sq Ft
- $277
- Median Price / Sq Ft
- 197
- Active Listings
- This home’s price is 18% below the area median.
- Its price per sq ft is 25% below the area median.
Market statistics compiled from active EXIT Realty® and MLS listings in Hardeeville, SC.
Location

Points of Interest in Hardeeville, SC
Showing the Hardeeville area map.
Nearby Schools
Ridgeland Middle School
School · 1.3 mi away
Hardeeville Junior & Senior High School
Secondary · 1.3 mi away
Hardeeville Elementary School Cdepp
Elementary · 1.3 mi away
Uscb Education Club
School · 3.5 mi away
Royal Live Oaks Academy
School · 5.2 mi away
Okatie Elementary School
Elementary · 5.5 mi away
Jasper County
School · 5.9 mi away
River Ridge Academy
School · 6.2 mi away
John Paul II Catholic School
Secondary · 6.4 mi away
Pritchardville Elementary School
Elementary · 6.9 mi away
SGGCS Bluffton, SC
School · 7.3 mi away
St Gregory the Great Catholic Church
School · 7.4 mi away
May River High School
Secondary · 8.6 mi away
Bluffton High School
Secondary · 9.0 mi away
H E McCracken Middle School
Secondary · 9.2 mi away
Bluffton Elementary School
Elementary · 9.3 mi away
Bluffton Elementary Early Childhood Center
Elementary · 9.4 mi away
Legacy Christian Academy
School · 9.8 mi away
Bluffton Middle School
Secondary · 10.0 mi away
Amazing Creations
School · 10.2 mi away
Commute Calculator
Nearby Homes


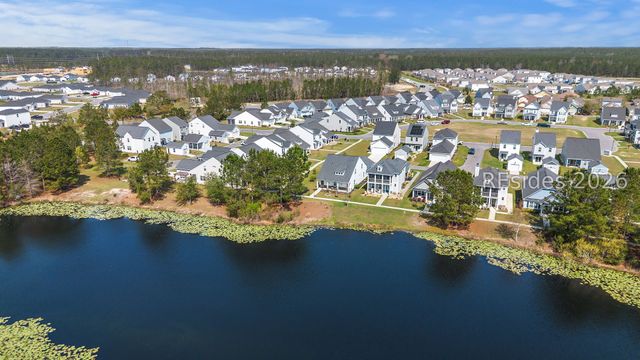

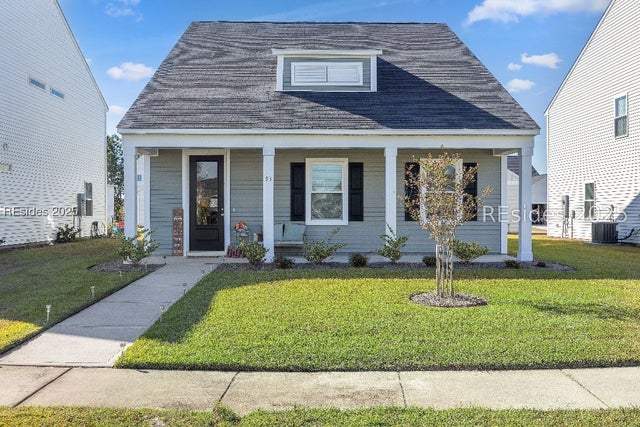

Similar Homes Nearby


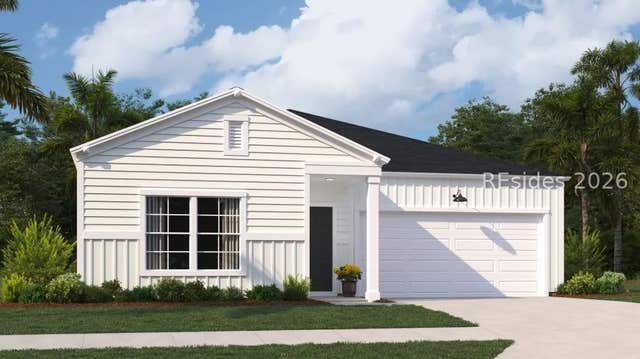
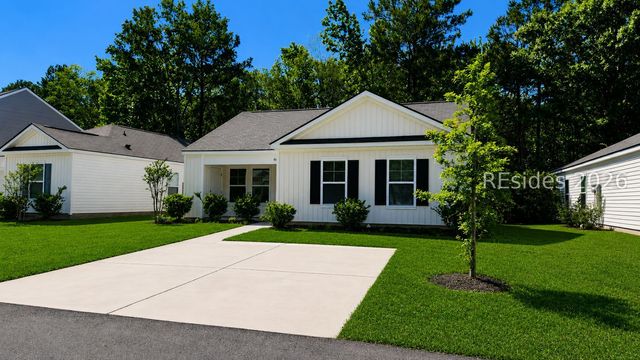
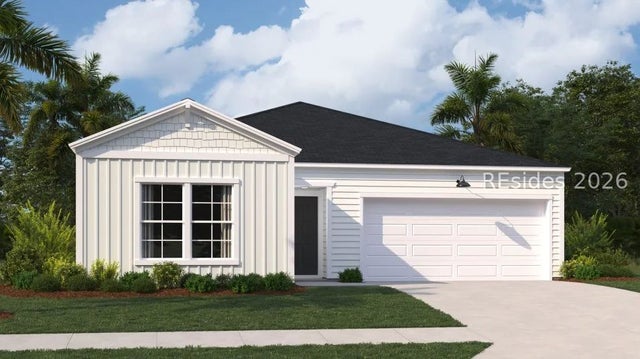
Similar Home Values
Comparable nearby listings and their asking prices.
| Address | Price | Beds | Baths | Sq Ft |
|---|---|---|---|---|
| 1501 Abbey Glen Way, Hardeeville, SC | $293,900 | 2 | 2 | 1,325 |
| 534 Royal Road, Hardeeville, SC | $299,000 | 3 | 3 | 1,779 |
| 108 Rudy Drive, Hardeeville, SC | $299,999 | 3 | 2 | 1,183 |
| 934 Sweetbay Drive, Hardeeville, SC | $305,599 | 3 | 2 | 1,520 |
| 86 Rudy Drive, Hardeeville, SC | $309,900 | 3 | 2 | 1,182 |
| 834 Sweetbay Drive, Hardeeville, SC | $310,599 | 4 | 2 | 1,885 |
Moving Cost Estimate
EXIT Agents in Hardeeville



Listing Courtesy: EXP Realty LLC - 8884402798
Presented by: James Couture