

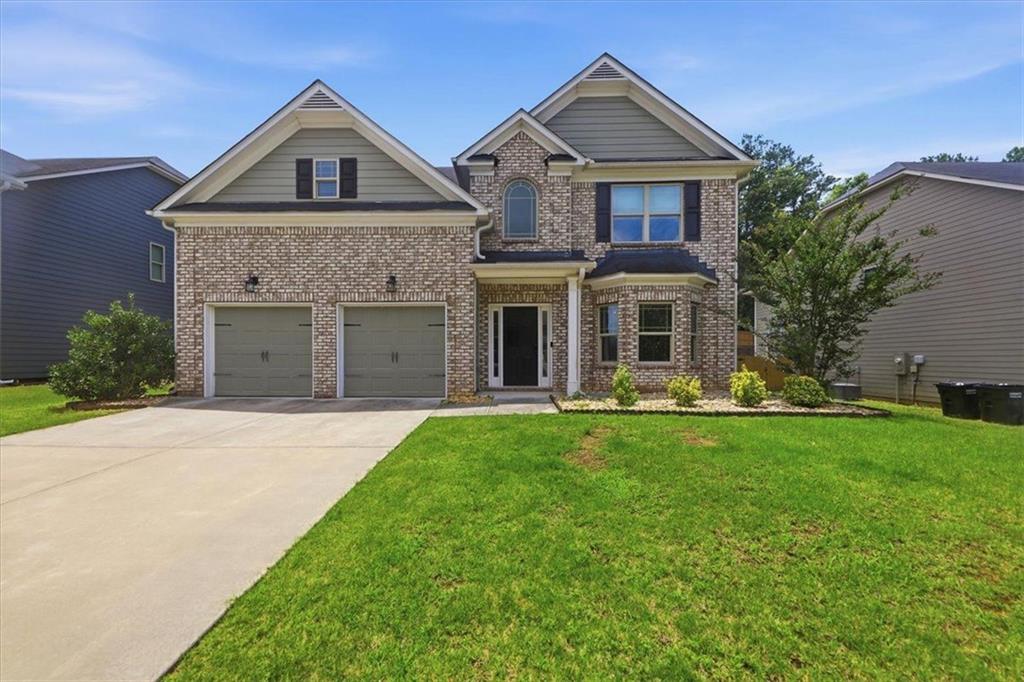
3745 Brookhollow Drive, Douglasville, GA 30135
The Villages at Brookmont · Douglas County
Key Facts
Description
Now’s your chance to own a like-new home in the highly sought-after Villages at Brookmont at an incredible value! Boasting over 3,000 square feet of beautifully maintained living space, this 4-bedroom, 3.5-bath home offers the perfect blend of comfort, style, and functionality. Step inside and be welcomed by a stunning two-story foyer and an elegant sitting room featuring coffered ceilings and an abundance of natural light. The open-concept kitchen is ideal for both everyday living and entertaining, complete with a large granite island, stained cabinetry, stainless steel appliances, built-in microwave, and smart refrigerator. The kitchen overlooks the inviting family room with a cozy gas fireplace, creating the perfect gathering space for family and friends. Enjoy special occasions and everyday meals in the separate formal dining room including box trim. Upstairs, you'll find all four spacious bedrooms along with an open overlook to the impressive foyer below. Retreat to the luxurious owner's suite through elegant French doors and enjoy a spa-like bathroom featuring double vanities, a separate soaking tub and shower, and a generous walk-in closet. One of the secondary bedrooms includes its own private full bathroom as well, making it ideal for guests. Additional features include a 2-car garage, new paint throughout and laundry room. Residents of Villages at Brookmont enjoy resort-style amenities including a swimming pool, tennis courts, basketball courts, fitness center, clubhouse and playground, all for a low annual HOA fee. Even better, there are no rental restrictions, making this an excellent opportunity for both homeowners and investors. Conveniently located near major highways, shopping, dining, schools, and everyday conveniences, you'll never have to travel far for what you need. Qualified buyers may also be eligible for 100% financing with no down payment through our preferred lender. Schedule your private showing today and discover everything this exceptional home has to offer!
Property Information
Property Type
Residential
Sub-Type
Single Family Residence
Style
Traditional
Year Built
2018
Living Area
3,368 sq ft
Lot Size
0.21 acres
Lot Dimensions
0
Garage Spaces
2
Parking Spaces
4
Days on Market
20
MLS® Listing#
7786032
Property Features
Interior
Exterior
Appliances
Cooling
Heating
Flooring
Fireplace
Basement
Pool
Parking
Laundry
Patio
Fencing
Lot Features
Construction
Foundation
Roof
Windows
Security
Other Structures
Community
Utilities
Sewer
Water Source
Schools
- Elementary:
- Mount Carmel - Douglas
- Middle:
- Chestnut Log
- High:
- New Manchester
Financial Details
HOA
Yes
Annual Taxes
$5,688
Tax year 2025
Parcel Number
00850150118
Directions
use gps
Affordability Calculator
$87,400
Estimated monthly payment
$2,326/mo
Principal $349,600 · Est. interest $487,723 over 30 yrs
Neighborhood Market Statistics
How this home compares to active listings in Douglasville, GA
- $345,856
- Median Listing Price
- 52
- Median Days on Market
- 2,250
- Median Sq Ft
- $160
- Median Price / Sq Ft
- 942
- Active Listings
- This home’s price is 26% above the area median.
- Its price per sq ft is 19% below the area median.
Market statistics compiled from active EXIT Realty® and MLS listings in Douglasville, GA.
Location
- 3745 Brookhollow Drive, Douglasville, GA 30135
Points of Interest in Douglasville, GA
Showing the Douglasville area map.
Nearby Schools
Chestnut Log Middle School
Secondary · 1.1 mi away
Chapel Hill Academy
Elementary · 1.5 mi away
Mount Carmel Elementary School
Elementary · 1.6 mi away
Brighten Academy Charter School
School · 1.9 mi away
Harvester Christian Academy
School · 2.0 mi away
Midway Christian Academy
School · 2.1 mi away
Chapel Hill Middle School
Secondary · 2.2 mi away
Klever Kidz Academy
School · 2.2 mi away
Kid Zone University
School · 2.4 mi away
Factory Shoals Elementary School
Elementary · 2.6 mi away
Douglas County School System
School · 2.6 mi away
Pastor Goe's Words of Wisdom
School · 2.7 mi away
Eastside Elementary School
Elementary · 2.8 mi away
Burnett Elementary School
Elementary · 2.8 mi away
Douglas County High School
Secondary · 2.9 mi away
Arbor Station Elementary School
Elementary · 3.0 mi away
Montessori School of Douglas County
Elementary · 3.1 mi away
New Manchester Elementary School
Elementary · 3.2 mi away
Factory Shoals Elementary School
Elementary · 3.2 mi away
Douglas County School System
Elementary · 3.2 mi away
Commute Calculator
Nearby Homes

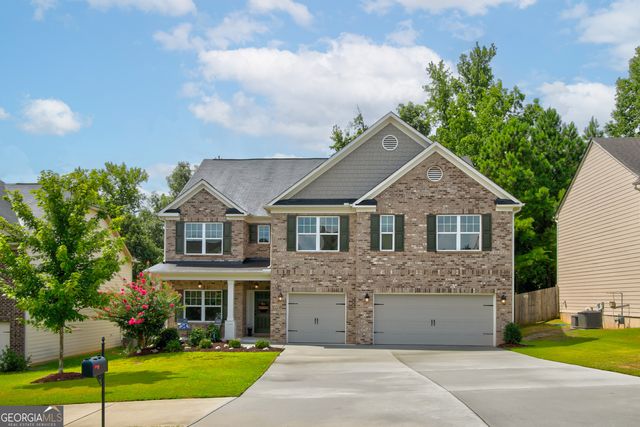


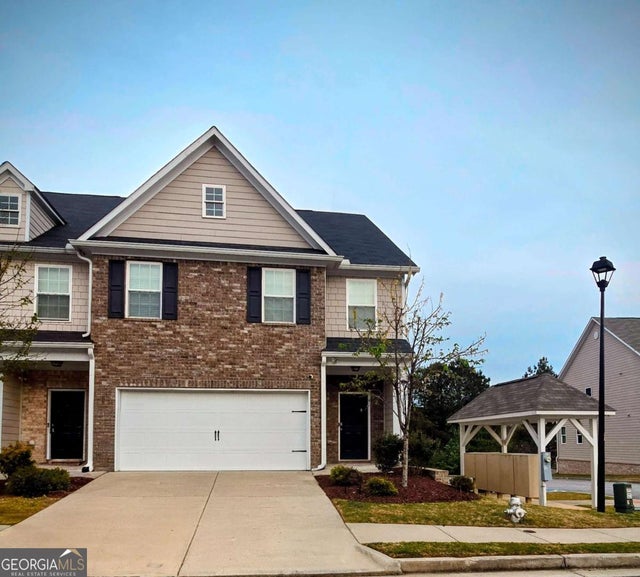

Similar Homes Nearby
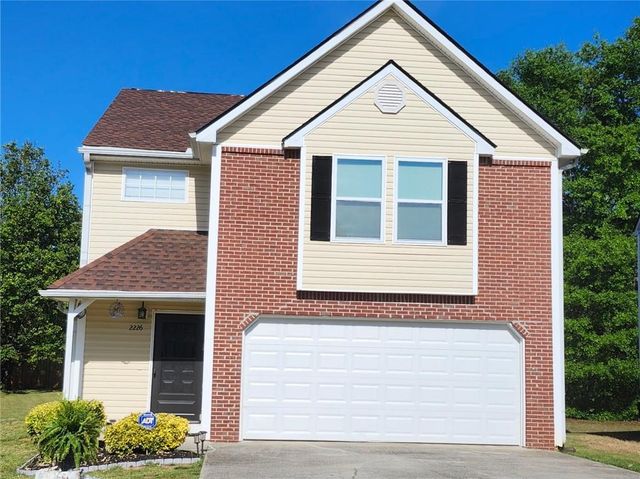


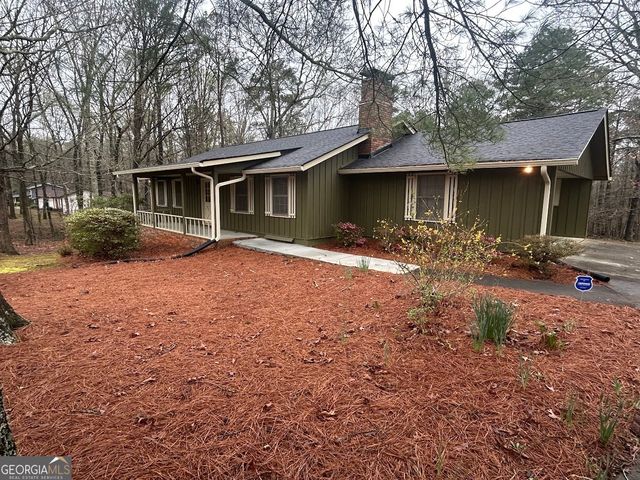
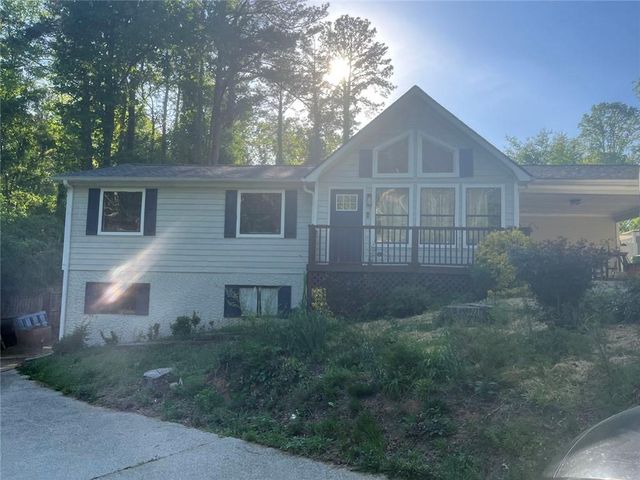
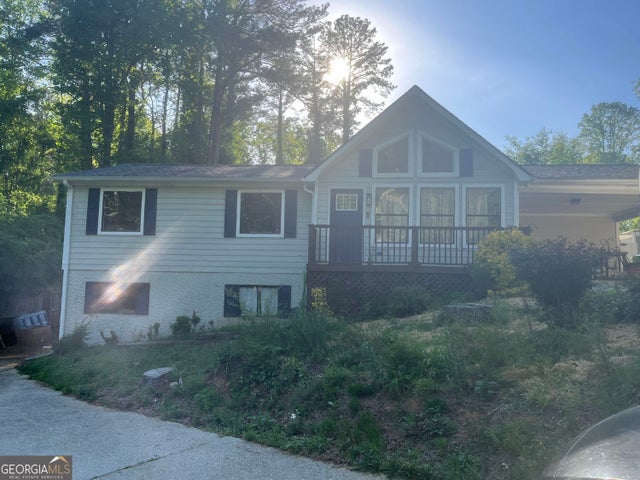
Similar Home Values
Comparable nearby listings and their asking prices.
| Address | Price | Beds | Baths | Sq Ft |
|---|---|---|---|---|
| 2226 Tuley Drive, Douglasville, GA | $307,500 | 3 | 3 | 1,480 |
| 2226 Tuley DR, Douglasville, GA | $307,500 | 3 | — | — |
| 8896 Hickory Hollow Drive, Douglasville, GA | $307,900 | 3 | 2 | 1,740 |
| 8896 Hickory Hollow DR, Douglasville, GA | $307,900 | 3 | — | 1,740 |
| 4943 Apple Valley Road, Douglasville, GA | $308,000 | 3 | 2 | 2,062 |
| 4943 Apple Valley RD, Douglasville, GA | $308,000 | 3 | — | 2,062 |
Moving Cost Estimate
EXIT Agents in Douglasville


Listing Courtesy: Sanders RE, LLC - 678-888-3438
Last Updated: 2026-06-01