

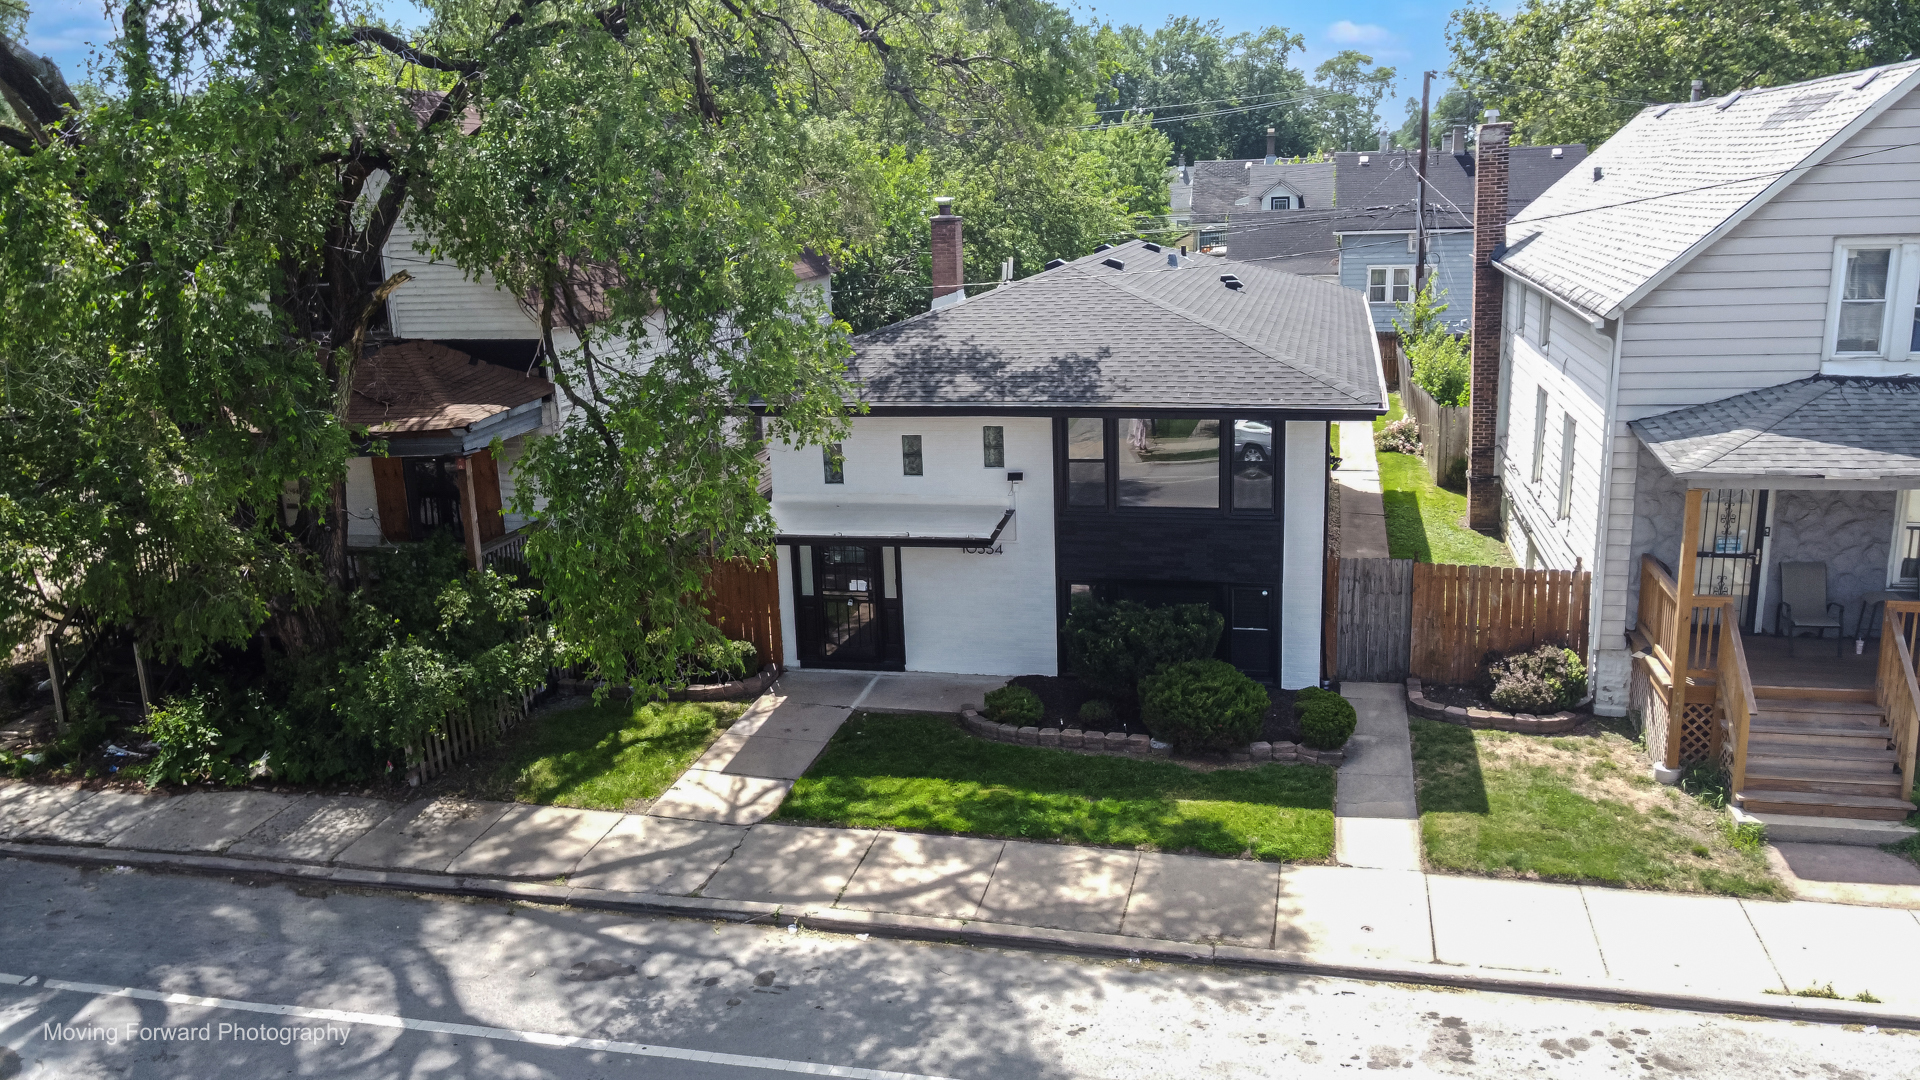
10536 S Wentworth Avenue, Chicago, IL 60628
Cook County
Key Facts
Description
Everything Old Is New Again-Completely Reimagined from the Inside Out!Welcome to 10536 S Wentworth Ave, where classic Chicago architecture meets a stunning interior transformation. This beautifully renovated 2-unit building has been completely redone down to the bones, offering the character of an established property with the feel of modern living. Each thoughtfully updated unit features its own separate utilities, providing added convenience and flexibility, along with a dedicated laundry room to make everyday living that much easier. From the extensive interior renovation to the refreshed finishes throughout, this property is ready for its next chapter. A detached 2-car garage adds valuable parking and storage, while the multi-unit layout offers flexibility for a variety of living arrangements and ownership goals. Location is another reason this property shines. Situated in Chicago's Roseland community, you'll enjoy convenient access to neighborhood amenities, shopping, restaurants, and everyday services along Michigan Avenue and 103rd Street. Outdoor recreation is nearby at Palmer Park, offering walking paths, athletic fields, and green space. Commuters will appreciate access to CTA bus routes, the Metra Electric District, and nearby I-57 and I-94, providing convenient connections throughout the Chicagoland area. The neighborhood is also just minutes from the Pullman National Historical Park, one of Chicago's most significant historic landmarks, known for its beautifully preserved architecture, community events, and rich industrial heritage. Whether you're searching for a move-in-ready multi-unit property, a home with additional living flexibility, or an opportunity to own a fully renovated building, this property is ready to impress. The hard work has already been done-all that's left is for someone new to open the door, unpack the boxes, and start making memories. Don't let this one become the property you wish you had seen first!
Property Information
Property Type
Residential Income
Sub-Type
Multi Family
Style
Contemporary
Year Built
1968
Lot Size
0.12 acres
Lot Dimensions
40x124
Garage Spaces
2
Parking Spaces
2
Ownership
Fee Simple
Zoning
MULTI
Days on Market
7
MLS® Listing#
12702157
Property Features
- Cooling:
- Ceiling Fan(s)
- Heating:
- Natural Gas, Forced Air
- Basement:
- Sump Pump, None
- Parking:
- Detached, Garage
- Construction:
- Brick
- Foundation:
- Concrete Perimeter
- Roof:
- Flat
- Sewer:
- Public Sewer
- Water Source:
- Public
HOA & Tax
- Annual Tax:
- $2,014 (2024)
- Parcel #:
- 25162110850000
Directions
103rd East/West to Wentworth South to address.
Affordability Calculator
$73,800
Estimated monthly payment
$1,964/mo
Principal $295,200 · Est. interest $411,830 over 30 yrs
Neighborhood Market Statistics
How this home compares to active listings in Chicago, IL
- $389,939
- Median Listing Price
- 45
- Median Days on Market
- 1,444
- Median Sq Ft
- $273
- Median Price / Sq Ft
- 4,582
- Active Listings
- This home’s price is 5% below the area median.
Market statistics compiled from active EXIT Realty® and MLS listings in Chicago, IL.
Location
- 10536 S Wentworth Avenue, Chicago, IL 60628
Nearby Schools
Community Learning Center
School · 0.1 mi away
Chicago Public Schools
School · 0.2 mi away
Langston Hughes Elementary School
Elementary · 0.2 mi away
Kohn Elementary School
Elementary · 0.3 mi away
Roseland Christian School
School · 0.3 mi away
Mildred Lavizzo Ibmyp World School
Elementary · 0.4 mi away
New Age CHLDRN's Prep Academy
School · 0.7 mi away
St Helena of the Cross Elementary School
Elementary · 0.7 mi away
Dunne Stem Academy
School · 0.7 mi away
Edward F Dunne School
Elementary · 0.7 mi away
Bennett Elementary School
Elementary · 0.8 mi away
Zion Lutheran School
School · 0.8 mi away
Gwendolyn Brooks College Preparatory Academy
School · 0.9 mi away
Fernwood Elementary School
Elementary · 0.9 mi away
Chicago Public Schools
Elementary · 0.9 mi away
Ombudsman Chicago Roseland
Secondary · 0.9 mi away
Vivian E Summers Preparatory School
Secondary · 0.9 mi away
St. John de La Salle Catholic Academy
School · 0.9 mi away
Marcus Garvey Elementary School
Elementary · 1.0 mi away
Chicago Public Schools
School · 1.0 mi away
Commute Calculator
Nearby Homes


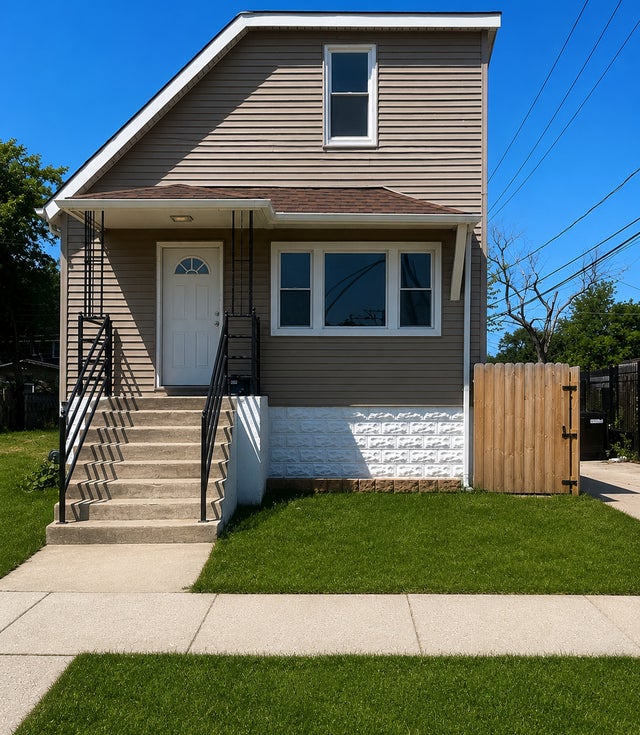

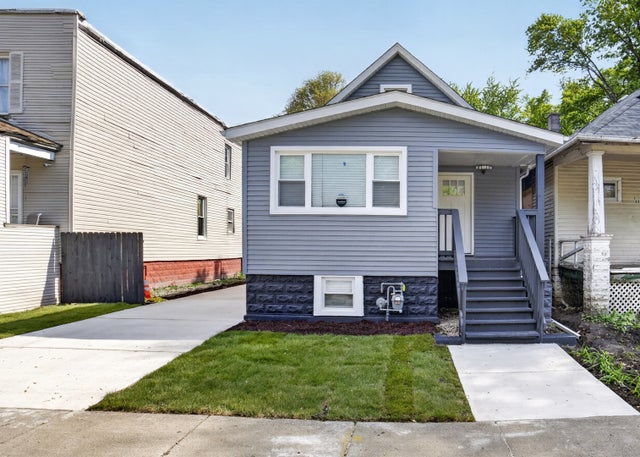
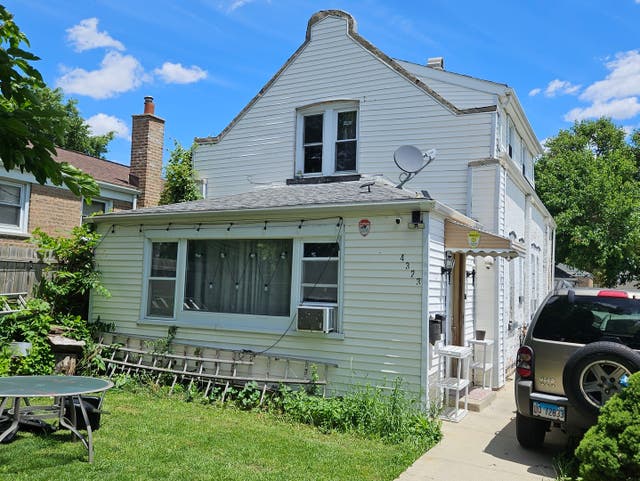
Similar Homes Nearby




Moving Cost Estimate
EXIT Agents in Chicago


Listing Courtesy: Trademarks & Associates - 7733060352
Last Updated: 2026-07-09