

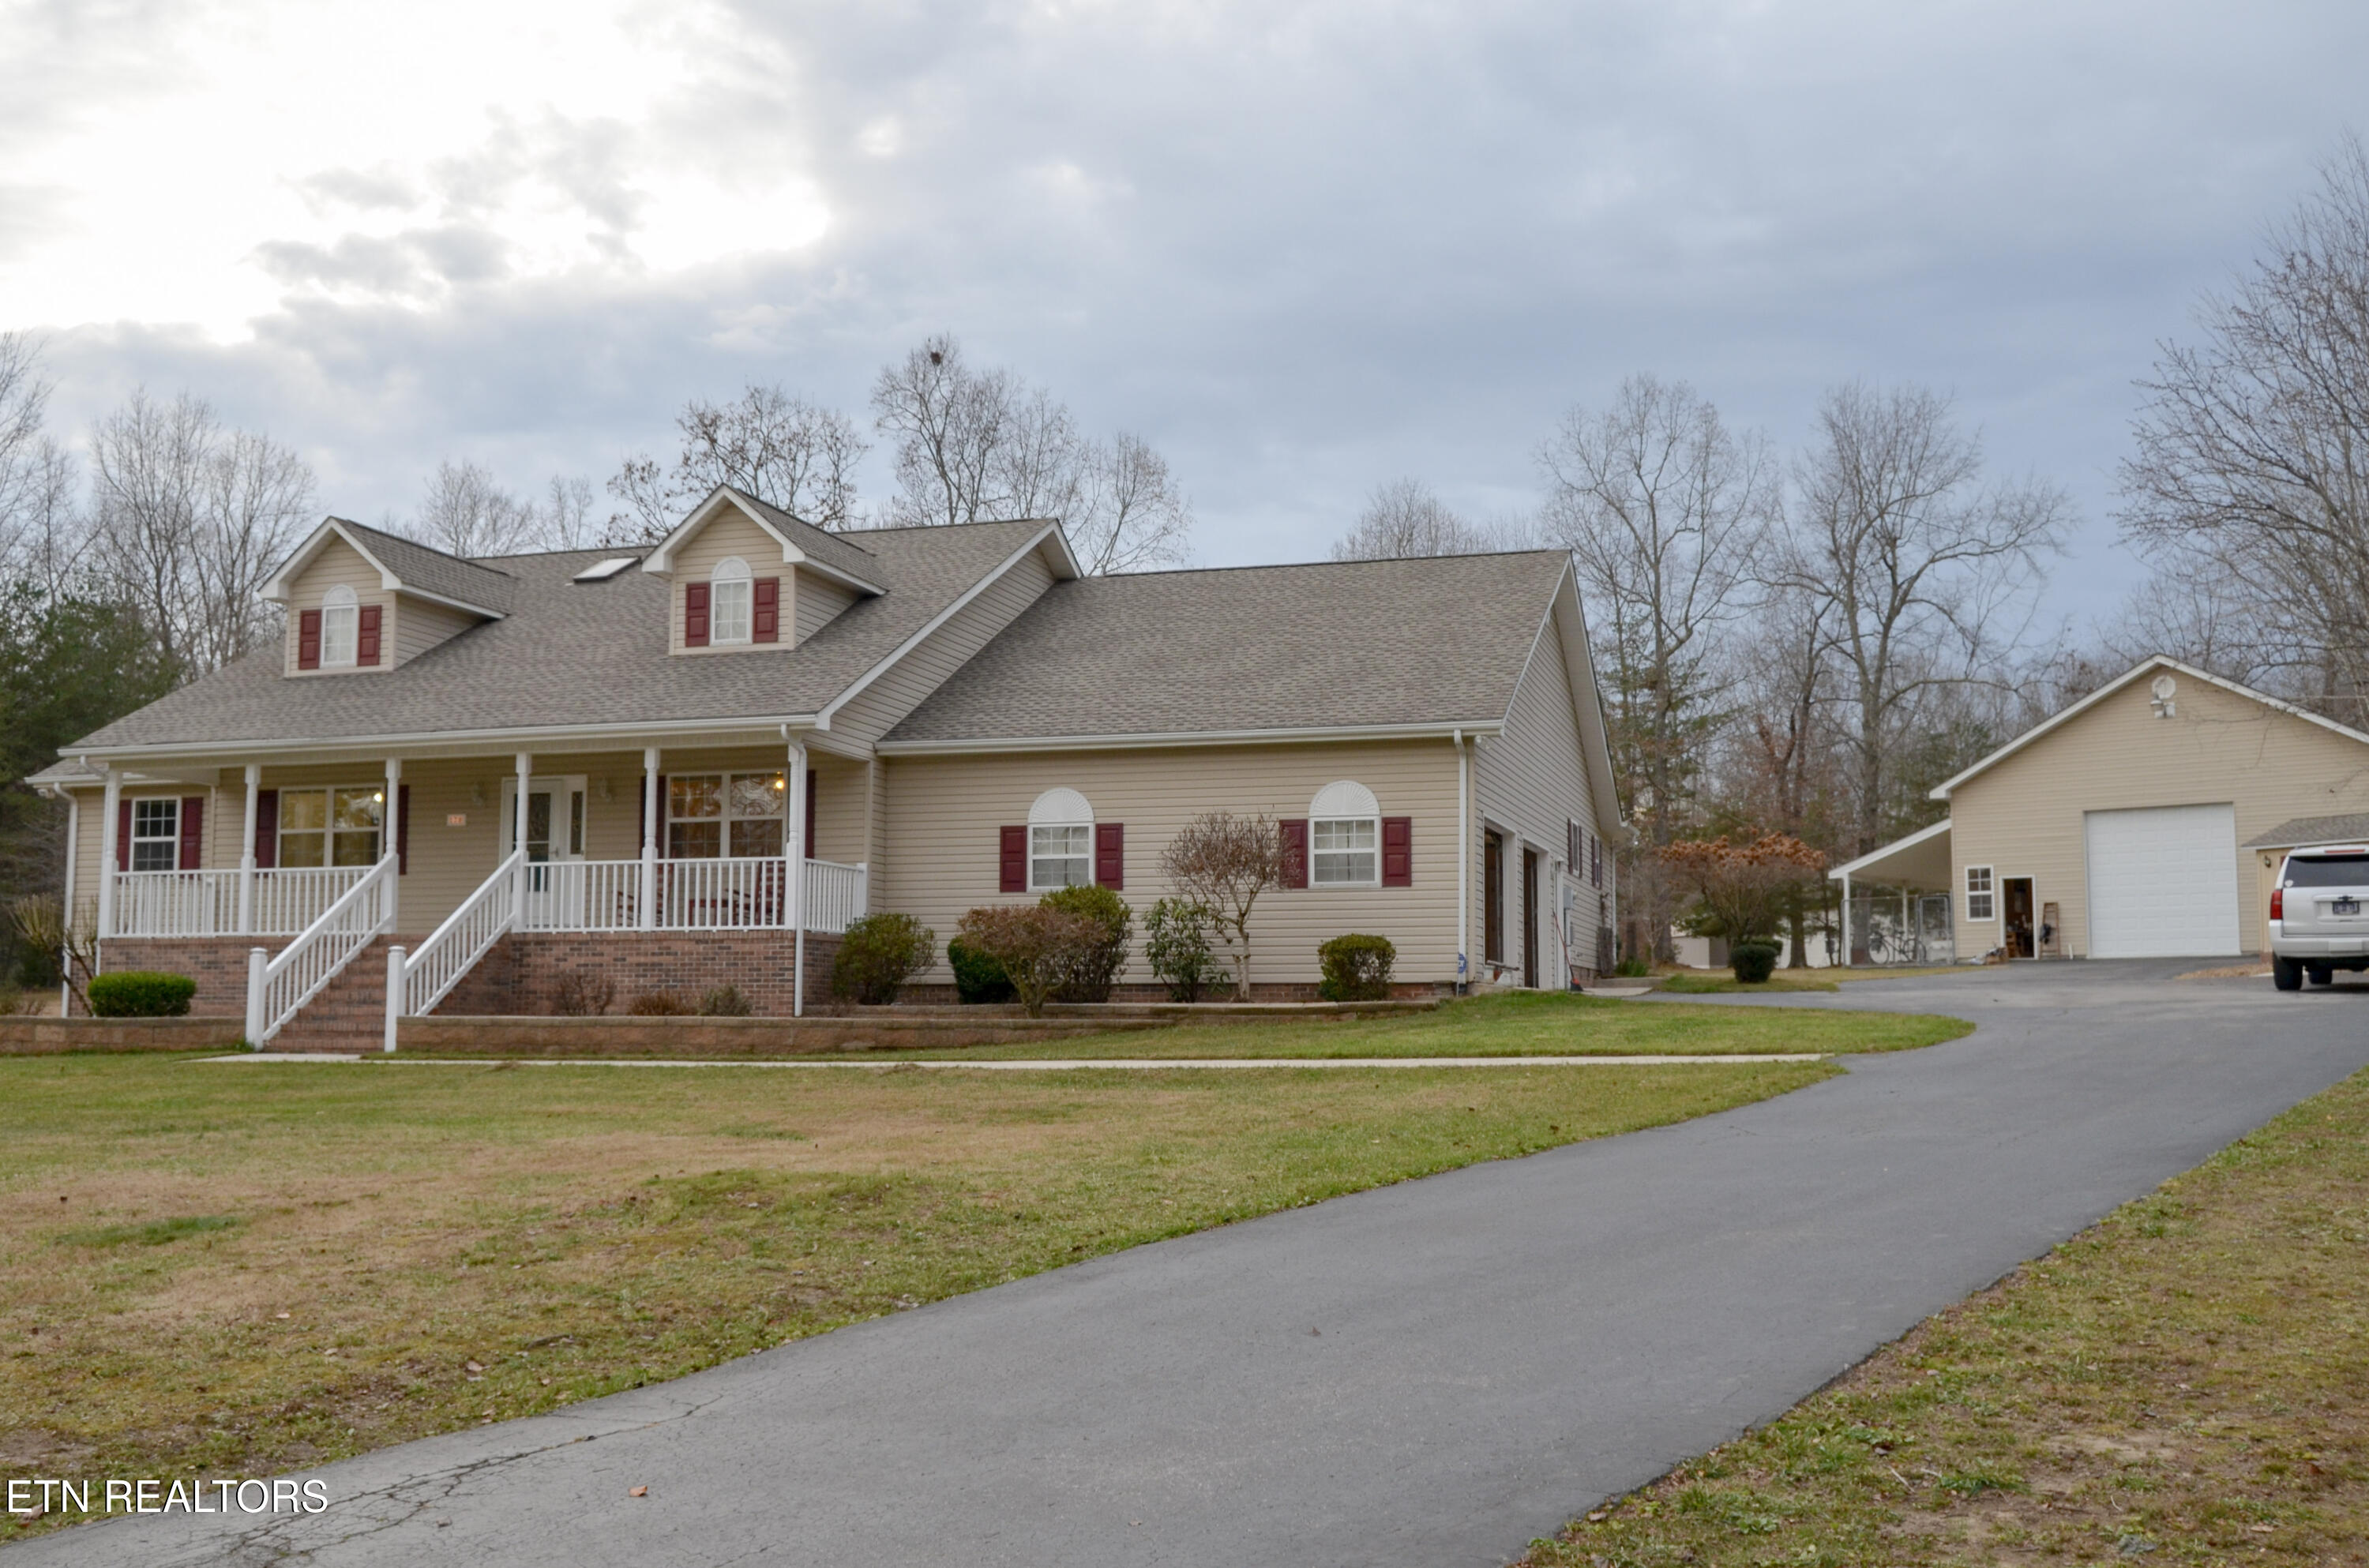
170 Pin Oak Lane, Crossville, TN 38555
Laurelwood Ph V · Cumberland County - 34 County
Key Facts
Description
Beautiful 2,412 sq. ft. Home on 1.88 Level Acres in Upscale Laurelwood This spacious 4-5 bedroom, 2.5 bath home offers comfort, versatility, and exceptional amenities in the highly desirable Laurelwood Subdivision. Set on 1.88 gorgeous level acres, this property provides the perfect blend of privacy, space, and convenience. The home features an oversized attached two-car garage, plus an impressive 36x40 RV garage/shop complete with a craft-room workshop area and extra storage above. Designed with functionality in mind, the RV garage includes two 14-foot garage doors, making it ideal for large RVs, boats, or specialty vehicles. Connected to the shop is a 10x40 dog kennel, which also includes a 5x5 gated indoor dog area, offering excellent accommodations for pets or creating a controlled space for animals. Inside, the 2,412 sq. ft. layout provides generous living areas, multiple bedrooms that can serve as offices or flex rooms, and well-designed baths, including a convenient half bath for guests. The property also includes an additional storage shed perfect for tools, lawn equipment, or seasonal items. Located in a prestigious neighborhood with beautifully maintained homes, this property delivers the space, features, and setting that are hard to find—all in one of the area's most sought-after communities. (Buyer to verify all information before making an informed offer.)
Property Information
Property Type
Residential
Sub-Type
Single Family Residence
Style
Traditional
Year Built
1996
Living Area
2,412 sq ft
Lot Size
1.88 acres
Garage Spaces
2
MLS® Listing#
1322981
Property Features
Interior
Appliances
Cooling
Heating
Flooring
Fireplace
Basement
Parking
Patio
Lot Features
Construction
Security
Other Structures
Sewer
Water Source
Rooms
- Bedroom 2
- Bedroom 3
- Dining Room
- Kitchen
- Living Room
- Master Bedroom
- Utility Room
Schools
- Elementary:
- South Cumberland
- Middle:
- South Cumberland
- High:
- Cumberland County
Financial Details
Parcel Number
125D C 004.00
Directions
Take Stanley Street- To Oak Street- Straight into Laurelwood- Left on Pin Oak. #170 on right. Sign on Property.
Affordability Calculator
$137,180
Estimated monthly payment
$3,651/mo
Principal $548,720 · Est. interest $765,513 over 30 yrs
Neighborhood Market Statistics
How this home compares to active listings in Crossville, TN
- $376,627
- Median Listing Price
- 76
- Median Days on Market
- 1,826
- Median Sq Ft
- $212
- Median Price / Sq Ft
- 869
- Active Listings
- This home’s price is 82% above the area median.
- Its price per sq ft is 34% above the area median.
Market statistics compiled from active EXIT Realty® and MLS listings in Crossville, TN.
Location

Points of Interest in Crossville, TN
Showing the Crossville area map.
Nearby Schools
South Cumberland Elementary School
Elementary · 0.9 mi away
Cumberland County High School
Secondary · 2.0 mi away
Glenn Martin Elementary School
Elementary · 2.0 mi away
Bright Futures Early Learning Ctr
School · 2.3 mi away
The Phoenix School
Secondary · 2.3 mi away
Cumberland County High School
Secondary · 2.3 mi away
Inez Wrenn Sda School
School · 3.5 mi away
Cumberland Mountain School
School · 4.3 mi away
Stone Elementary
Elementary · 4.3 mi away
Frank P Brown Elementary
Elementary · 4.5 mi away
Crossville Christian School
School · 4.5 mi away
Homestead Elementary School
Elementary · 4.5 mi away
Stone Memorial High School
Secondary · 5.2 mi away
Pleasant Hill Elementary
Elementary · 8.4 mi away
North Cumberland Elementary
Elementary · 9.0 mi away
Crab Orchard Elementary School
Elementary · 9.1 mi away
LBJ&C Development
School · 14.3 mi away
Heritage Academy
School · 15.0 mi away
Bon de Croft Elementary School
Elementary · 15.2 mi away
Pine View Elementary
Elementary · 16.9 mi away
Commute Calculator
Nearby Homes
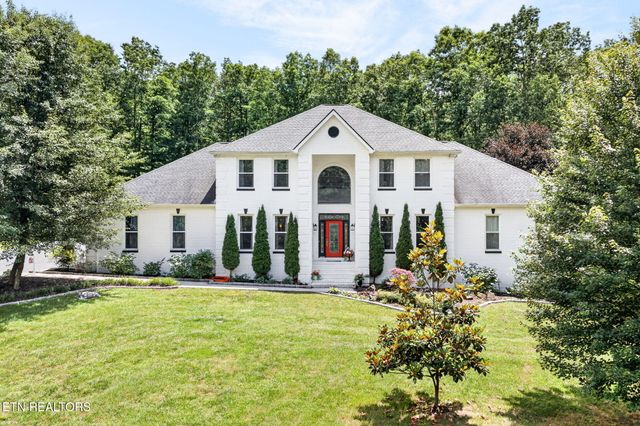


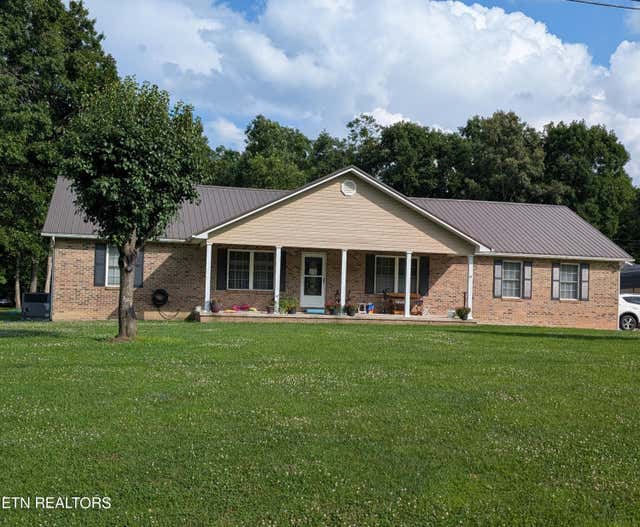
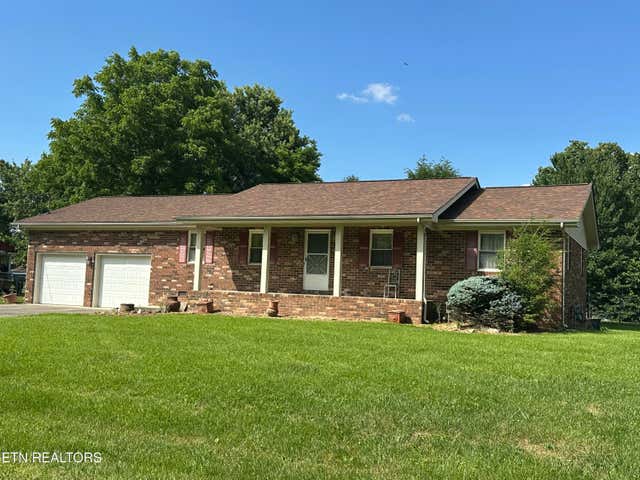
Similar Homes Nearby
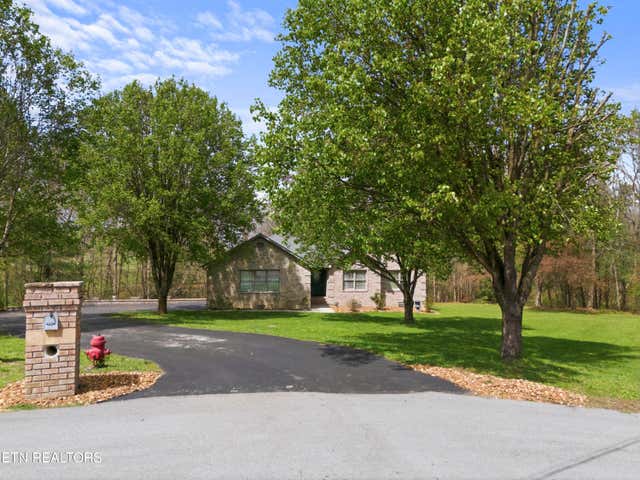


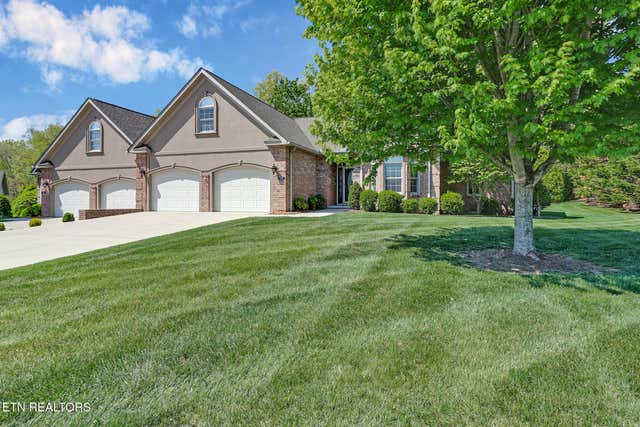
Similar Home Values
Comparable nearby listings and their asking prices.
| Address | Price | Beds | Baths | Sq Ft |
|---|---|---|---|---|
| 55 Rocky Lane, Crossville, TN | $485,000 | 3 | 2 | 1,969 |
| 55 Rocky Lane, Crossville, TN | $485,000 | 3 | 2 | 1,969 |
| 35 Pineridge Court, Crossville, TN | $489,000 | 4 | 3 | 3,086 |
| 2107 Potato Farm Rd, Crossville, TN | $490,000 | 3 | 3 | 2,050 |
| 32 Riverchase Drive, Crossville, TN | $492,000 | 3 | 2 | 1,621 |
| 150 Lafayette Terrace 28, Crossville, TN | $495,000 | 3 | 2 | 2,167 |
Moving Cost Estimate
EXIT Agents in Crossville


Listing Courtesy: CENTURY 21 Realty Group, LLC - 9314846411