

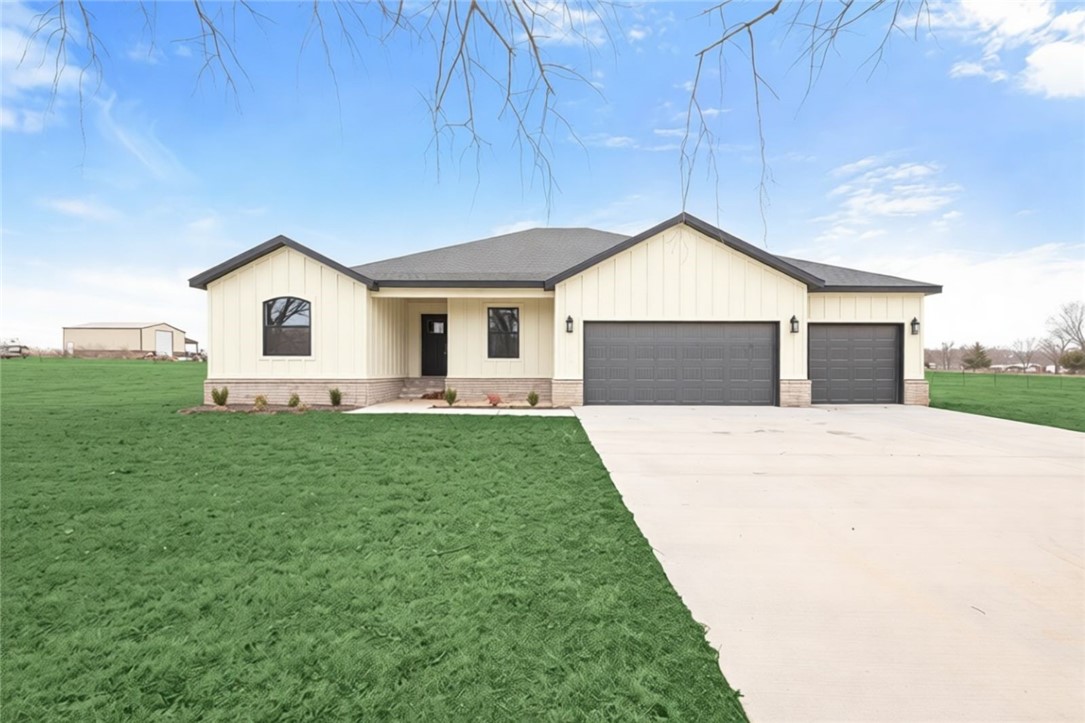
1145 John Renfroe Road, Pea Ridge, AR 72751
Patterson Renfro Add Rurban · Benton County
Key Facts
Description
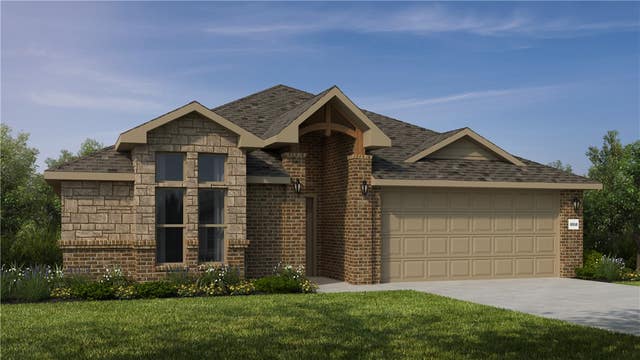
Amazing New Build on 1 Acre! $10,000 Buyer Concessions, use towards close costs, upgrades or rate buy down! 4 Bedroom home has gorgeous finishes throughout, including LVP flooring, Quartz counters, wainscoting & accent wall design. Living room boasts large windows & electric log fireplace. French doors lead to the media room, a great TV room or hang out space! Kitchen has gorgeous wood stained cabinets & white quartz counters. Enjoy counter seating space, electric range, built in wall oven & microwave. Dining space off kitchen has access to the covered patio. Primary suite has beautiful wood trimmed ceiling, large WIC & attached bath with soaking tub, large walk-in shower, & double vanity. Three guest bedrooms and a large guest bath offer great additional space. Laundry room w/extra storage. 3 Car Garage. Enjoy your 1 Acre lot and all the possibilities that come with it, add a shop, plan a garden & more. Located less 20 min to Downtown Bentonville/Walmart Campus!
Property Information
Property Type
Residential
Sub-Type
Single Family Residence
Structure Type
House
Year Built
2025
Stories
1
Living Area
2,565 sq ft
Lot Size
1.00 acres
Days on Market
145
MLS® Listing#
1336666
Property Features
Interior
Appliances
Cooling
Heating
Flooring
Fireplace
Basement
Parking
Laundry
Patio
Fencing
Lot Features
Construction
Foundation
Roof
Security
Other Structures
Utilities
Sewer
Water Source
Rooms
- 13.4x5.5Main
- 15.7x17.11Main
- Bathroom8.2x8.7Main
- Bedroom9.6x12.10Main
- Bedroom12.11x11.11Main
- Bedroom12.11x11.10Main
- Bonus Room17.2x19.11Main
- Dining Room13x12.6Main
- Kitchen13.9x13Main
- Living Room24.10x17.9Main
- Utility Room6.6x6.11Main
Financial Details
Parcel Number
15-19564-000
Directions
From AR 94 N continue onto N Curtis Ave / R on E Pickens Rd/AR 72 / L on Patterson Rd / R on John Renfro Rd / Home will be on right.
Affordability Calculator
$111,000
Estimated monthly payment
$2,954/mo
Principal $444,000 · Est. interest $619,420 over 30 yrs
Neighborhood Market Statistics
How this home compares to active listings in Pea Ridge, AR
- $366,019
- Median Listing Price
- 89
- Median Days on Market
- 1,940
- Median Sq Ft
- $203
- Median Price / Sq Ft
- 173
- Active Listings
- This home’s price is 52% above the area median.
- Its price per sq ft is 7% above the area median.
Market statistics compiled from active EXIT Realty® and MLS listings in Pea Ridge, AR.
Location

Points of Interest in Pea Ridge, AR
Showing the Pea Ridge area map.
Nearby Schools
Pea Ridge Upper Elementary School
Elementary · 0.7 mi away
Pea Ridge Primary School
Elementary · 1.2 mi away
Pea Ridge Middle School
Secondary · 1.3 mi away
Pea Ridge School District
School · 1.3 mi away
Pea Ridge High School
Secondary · 1.3 mi away
Kids Academy
School · 1.5 mi away
Walnut Farm Montessori School
Elementary · 6.3 mi away
Arkansas Connections Academy
School · 6.7 mi away
Ambassadors for Christ Academy
School · 6.8 mi away
Casa Castillo
School · 7.3 mi away
Cooper Elementary School
Elementary · 7.3 mi away
Garfield Elementary School
Elementary · 7.4 mi away
Apple Glen Elementary
Elementary · 7.7 mi away
Anh Montessori School
Elementary · 7.8 mi away
Rogers Public Schools
School · 7.9 mi away
Washington Junior High School
Secondary · 7.9 mi away
Lincoln Junior High School
Secondary · 7.9 mi away
Nwacc Adult Education Center
School · 8.1 mi away
Bentonville Schools
Secondary · 8.1 mi away
Joe Mathias Elementary School
Elementary · 8.3 mi away
Commute Calculator
Nearby Homes

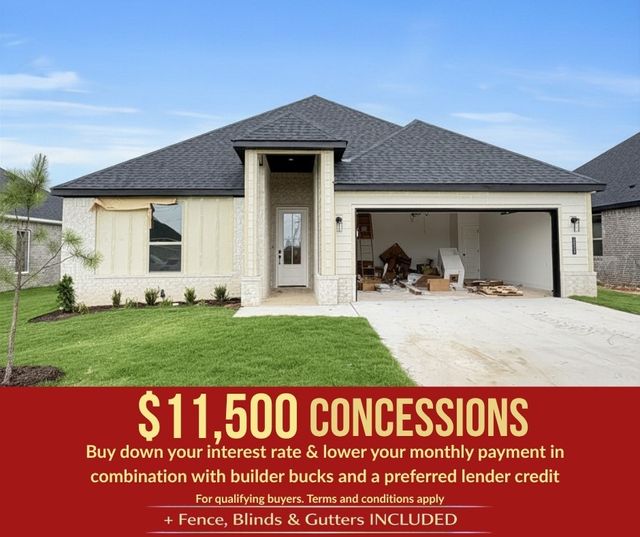
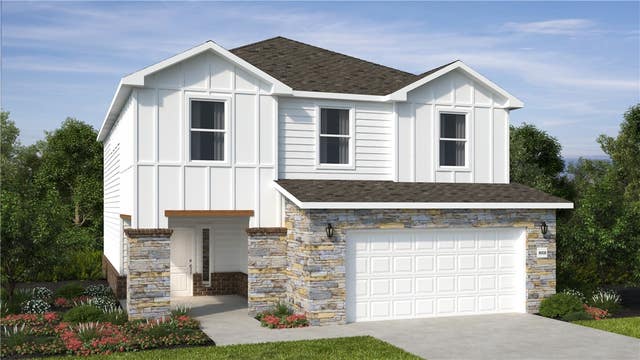


Similar Homes Nearby


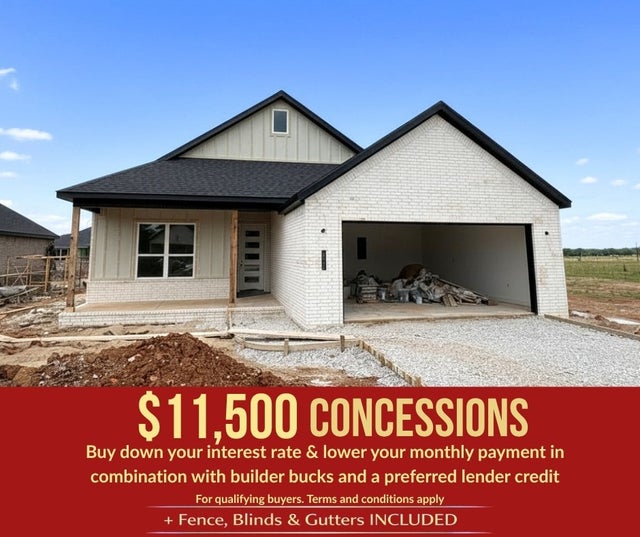


Similar Home Values
Comparable nearby listings and their asking prices.
| Address | Price | Beds | Baths | Sq Ft |
|---|---|---|---|---|
| 1713 Goldthorp Street, Pea Ridge, AR | $389,177 | 4 | 2 | 1,950 |
| 1709 Hagerty Street, Pea Ridge, AR | $389,821 | 4 | 2 | 1,950 |
| 1809 Hagerty Street, Pea Ridge, AR | $390,600 | 4 | 2 | 1,800 |
| 1706 Feldmann Street, Pea Ridge, AR | $390,632 | 4 | 2 | 1,950 |
| 1713 Hagerty Street, Pea Ridge, AR | $393,780 | 4 | 2 | 1,950 |
| 2208 Riggins Avenue, Pea Ridge, AR | $395,000 | 3 | 3 | 2,002 |
Moving Cost Estimate
EXIT Agents in Pea Ridge


Listing Courtesy: Lindsey & Assoc Inc Branch - 479-636-2200
Presented by: Somer Adams