

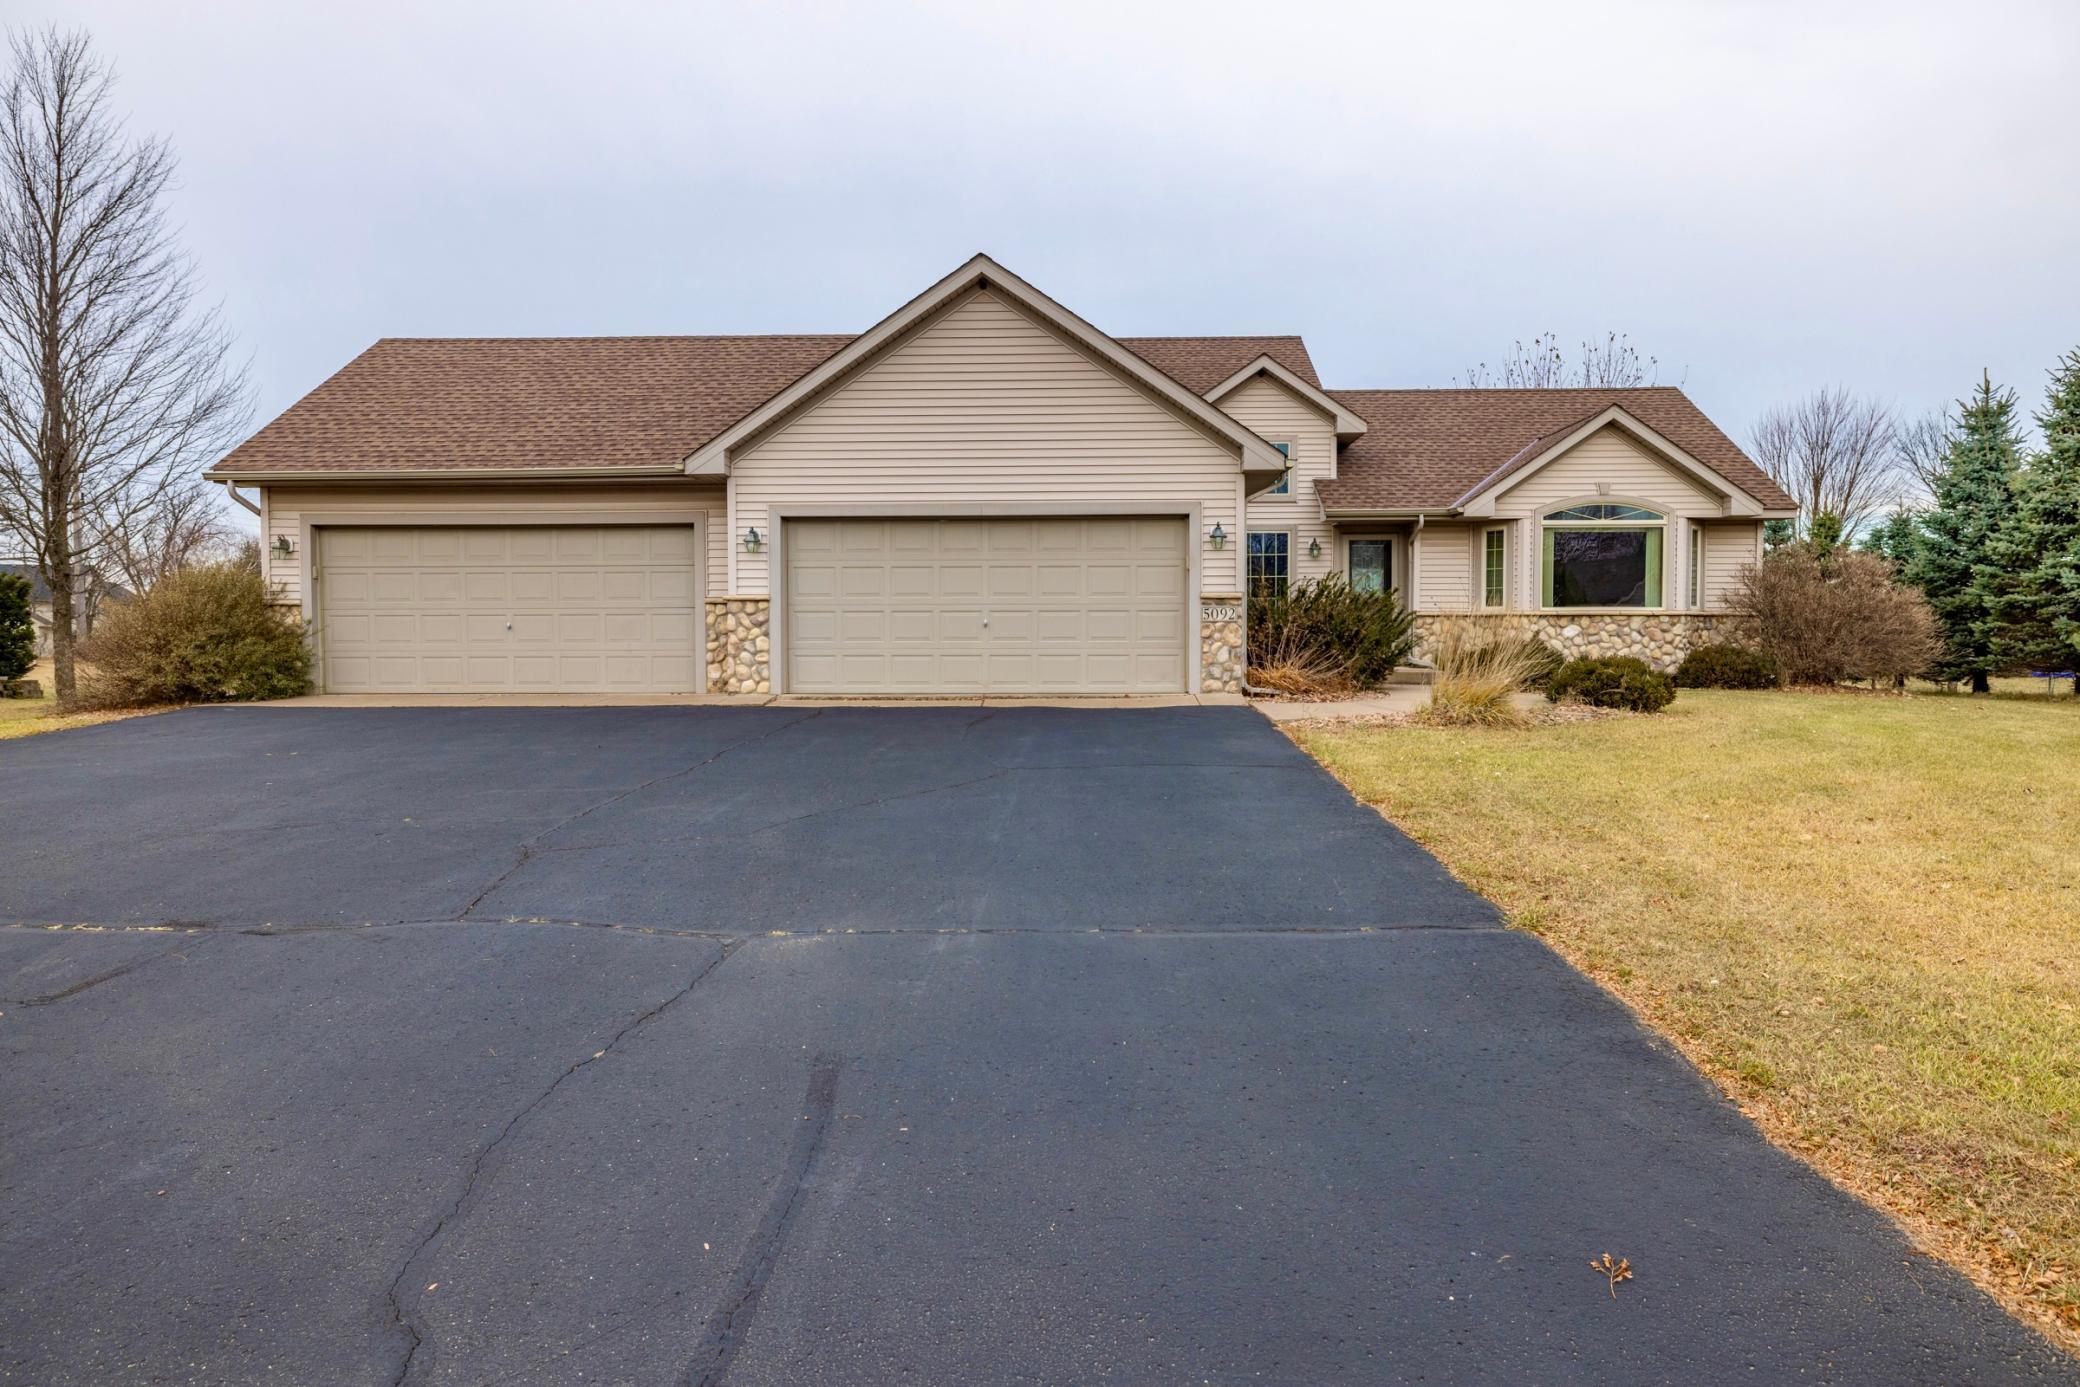
5092 382nd Drive, North Branch, MN 55056
Wildridge · Chisago County
Key Facts
Description
Fantastic 3 bed, 3 bath, 4 car garage North Branch home now available! This home will not disappoint. Enjoy the practicality of a 4-level split with ample space for everyone to spread out. The mail level showcases vaulted ceilings, spacious living room with gas fireplace, dining room, and a kitchen with sit-up center island and stainless steel appliances. Upper level offers 2 large bedrooms, including the primary, with walk-in closet and a private bathroom with dual sinks. Lower levels provide additional living room space, full bathroom, bedroom, and a flex room that can be converted into a 4th bedroom. Home sits on a huge flat lot with storage shed, an amazing patio, fire pit, and irrigation. 4-car, insulated, and heated garages provide ample space for additional cars, toys, and storage. Location is very convenient just a short drive to 35, restaurants, groceries, coffee, schools, parks, and more! Don't miss out on this fantastic opportunity.
Property Information
Property Type
Residential
Sub-Type
Single Family Residence
Style
(SF) Single Family
Year Built
2003
Living Area
2,842 sq ft
Lot Size
0.61 acres
Lot Dimensions
94x260x150x205
Garage Spaces
4
Zoning
Residential-Single Family
Days on Market
94
MLS® Listing#
6822134
Property Features
- Interior:
- Ceiling Fan(s), Kitchen Island, Vaulted Ceiling(s), Walk-In Closet(s)
- Appliances:
- Dishwasher, Disposal, Dryer, Microwave, Range, Refrigerator, Washer, ENERGY STAR Qualified Appliances
- Cooling:
- Central Air
- Heating:
- Forced Air
- Flooring:
- Hardwood
- Fireplace:
- Living Room, Gas
- Basement:
- Full, Storage Space, Block, Concrete
- Parking:
- Garage Door Opener, Heated Garage, Storage, Garage
- Laundry:
- Gas Dryer Hookup, Laundry Room, Lower Level, Sink, Washer Hookup
- Patio:
- Patio
- Lot Features:
- Irregular Lot
- Construction:
- Block, Frame
- Roof:
- Asphalt, Shingle
- Other Structures:
- Shed(s)
- Sewer:
- Public Sewer
- Water Source:
- Public
Rooms
- 20x20Lower
- 12x11Upper
- 10x7Main
- 16x14Upper
- 13x12Lower
- Dining Room10x10Main
- Family Room17x13Lower
- Kitchen12x10Main
- Laundry8x8Lower
HOA & Tax
- HOA:
- None
- Annual Tax:
- $4,780
- Parcel #:
- 110107010
Directions
From 35: West on 95 (Saint Croix Trail), South on 68 (Falcon Ave N) West on 382nd Dr, home two blocks down on the right.
Affordability Calculator
$90,000
Estimated monthly payment
$2,395/mo
Principal $360,000 · Est. interest $502,232 over 30 yrs
Neighborhood Market Statistics
How this home compares to active listings in North Branch, MN
- $402,597
- Median Listing Price
- 86
- Median Days on Market
- 2,038
- Median Sq Ft
- $197
- Median Price / Sq Ft
- 310
- Active Listings
- This home’s price is 12% above the area median.
- Its price per sq ft is 20% below the area median.
Market statistics compiled from active EXIT Realty® and MLS listings in North Branch, MN.
Location
- 5092 382nd Drive, North Branch, MN 55056
Nearby Schools
Trinity Christian School
School · 1.8 mi away
Phoenix Academy
Elementary · 1.8 mi away
North Branch Area High School
Secondary · 1.8 mi away
Sunrise River Elementary School
Elementary · 1.8 mi away
North Branch Middle School
Secondary · 1.9 mi away
North Branch Area Public Schools
Elementary · 1.9 mi away
North Branch Primary Elementary School
Elementary · 1.9 mi away
Cambridge Middle School
Secondary · 10.0 mi away
Lakeside Elementary
Elementary · 10.1 mi away
Chisago Lakes School District, Isd
School · 10.1 mi away
Wolf Creek Online High School
Secondary · 10.2 mi away
Country School House Daycare Center Inc
School · 10.6 mi away
Linwood Elementary
Elementary · 10.6 mi away
Isanti Intermediate School
Elementary · 10.8 mi away
Rum River East Education Program
Secondary · 10.8 mi away
Cambridge Christian School
School · 11.2 mi away
Chisago Christian School
School · 11.4 mi away
Cambridge-Isanti
School · 11.5 mi away
Chisago Lakes Middle School
Secondary · 11.5 mi away
Chisago Lakes Primary School
Elementary · 11.6 mi away
Commute Calculator
Nearby Homes


Similar Homes Nearby



Moving Cost Estimate
EXIT Agents in North Branch


Listing Courtesy: Pro Flat Fee Realty LLC - 6129981919
Presented by: David B Hitchcock