

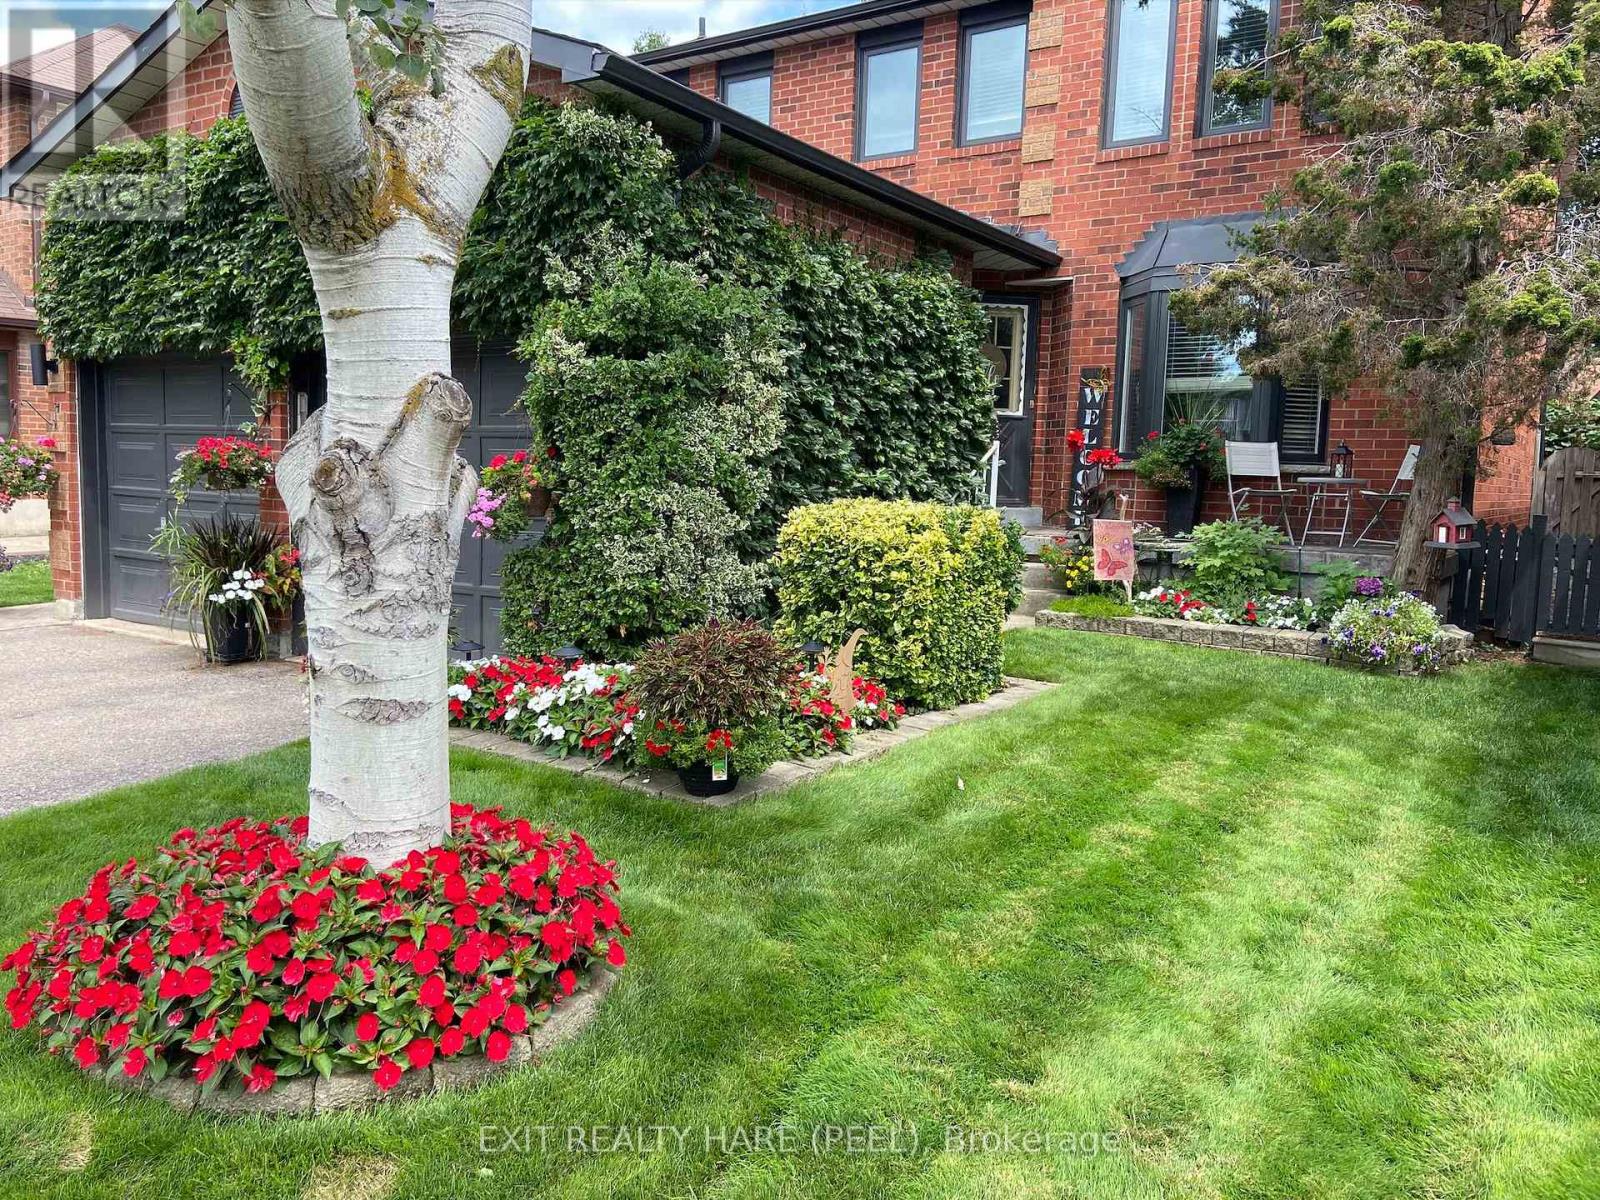
77 LORD SIMCOE DRIVE, Brampton (Westgate), ON L6S5H1
Westgate
Key Facts
Description
Welcome to this beautiful 4-bedroom, 3-bathroom home in Brampton's sought-after L Section! Enjoy breathtaking front and back yards perfect for entertaining, relaxing, or letting the kids run free. The spacious unfinished basement offers incredible storage and endless potential - whether you're dreaming of a home theatre, gym, or in-law suite, the canvas is yours. Don't miss this incredible opportunity in one of Brampton's most desirable neighbourhoods! (id:31684)
Property Information
Property Type
Residential
Sub-Type
Single Family Residence
Parking Spaces
6
Ownership
Freehold
Listing #
W13416874
Property Features
- Cooling:
- Central Air
- Heating:
- Forced Air, Natural Gas
- Parking:
- Attached
Affordability Calculator
$189,980
Estimated monthly payment
$5,056/mo
Principal $759,920 · Est. interest $1,060,156 over 30 yrs
Neighborhood Market Statistics
How this home compares to active listings in Brampton, ON
- CA$860,984
- Median Listing Price
- 41
- Median Days on Market
- 1,750
- Median Sq Ft
- CA$508
- Median Price / Sq Ft
- 4,177
- Active Listings
- This home’s price is 10% above the area median.
Market statistics compiled from active EXIT Realty® and MLS listings in Brampton, ON.
Location
- 77 LORD SIMCOE DRIVE, Brampton (Westgate), ON L6S5H1
Points of Interest in Brampton (Westgate), ON
Showing the Brampton (Westgate) area map.
Nearby Schools
Doon School
Secondary · 0.5 km away
Hanover Public School
Elementary · 0.6 km away
Rowntree Montessori School
Elementary · 0.9 km away
North Park Secondary School
Secondary · 0.9 km away
Ste Jeanne-Darc
School · 1.0 km away
Hanson Collège
School · 1.2 km away
Khalsa Community School
School · 1.3 km away
Hilldale Public School
Elementary · 1.3 km away
Williams Parkway Senior Public School Alumni
School · 1.3 km away
Kinderkollege Primary School
Elementary · 1.3 km away
Maranatha Christian Academy
School · 1.5 km away
Harold F Loughin Public School
Elementary · 1.5 km away
Judith Nyman Secondary School
Secondary · 1.5 km away
First Friends
School · 1.5 km away
Clark Blvd Public School
Elementary · 1.6 km away
Mini-Skool A Child's Place
Elementary · 1.6 km away
St Marguerite Bourgeoys Cath School
School · 1.7 km away
Father CW Sullivan School
School · 1.7 km away
Goldcrest Public School
Elementary · 1.7 km away
St Jean Brebeuf Elementary School
Elementary · 1.8 km away
Commute Calculator
Moving Cost Estimate
EXIT Agents in Brampton (Westgate)



Listing Courtesy: EXIT REALTY HARE (PEEL)
Data Terms of Use
This website is operated by EXIT REALTY HARE (PEEL), a brokerage who is a member of The Canadian Real Estate Association (CREA). The content on this website is owned or controlled by CREA. By accessing this website, the user agrees to be bound by these terms of use as amended from time to time, and agrees that these terms of use constitute a binding contract between the user, EXIT REALTY HARE (PEEL), and CREA.
Copyright
The content on this website is protected by copyright and other laws, and is intended solely for the private, non-commercial use by individuals. Any other reproduction, distribution or use of the content, in whole or in part, is specifically prohibited. Prohibited uses include commercial use, “screen scraping”, “database scraping”, and any other activity intended to collect, store, reorganize or manipulate the content of this website.
Trademarks
REALTOR®, REALTORS®, and the REALTOR® logo are certification marks that are owned by REALTOR® Canada Inc. and licensed exclusively to The Canadian Real Estate Association (CREA). These certification marks identify real estate professionals who are members of CREA and who must abide by CREA’s By-Laws, Rules, and the REALTOR® Code. The MLS® trademark and the MLS® logo are owned by CREA and identify the professional real estate services provided by members of CREA.
Liability and Warranty Disclaimer
The information contained on this website is based in whole or in part on information that is provided by members of CREA, who are responsible for its accuracy. CREA reproduces and distributes this information as a service for its members, and assumes no responsibility for its completeness or accuracy.
Amendments
EXIT REALTY HARE (PEEL) may at any time amend these Terms of Use by updating this posting. All users of this site are bound by these amendments should they wish to continue accessing the website, and should therefore periodically visit this page to review any and all such amendments.