

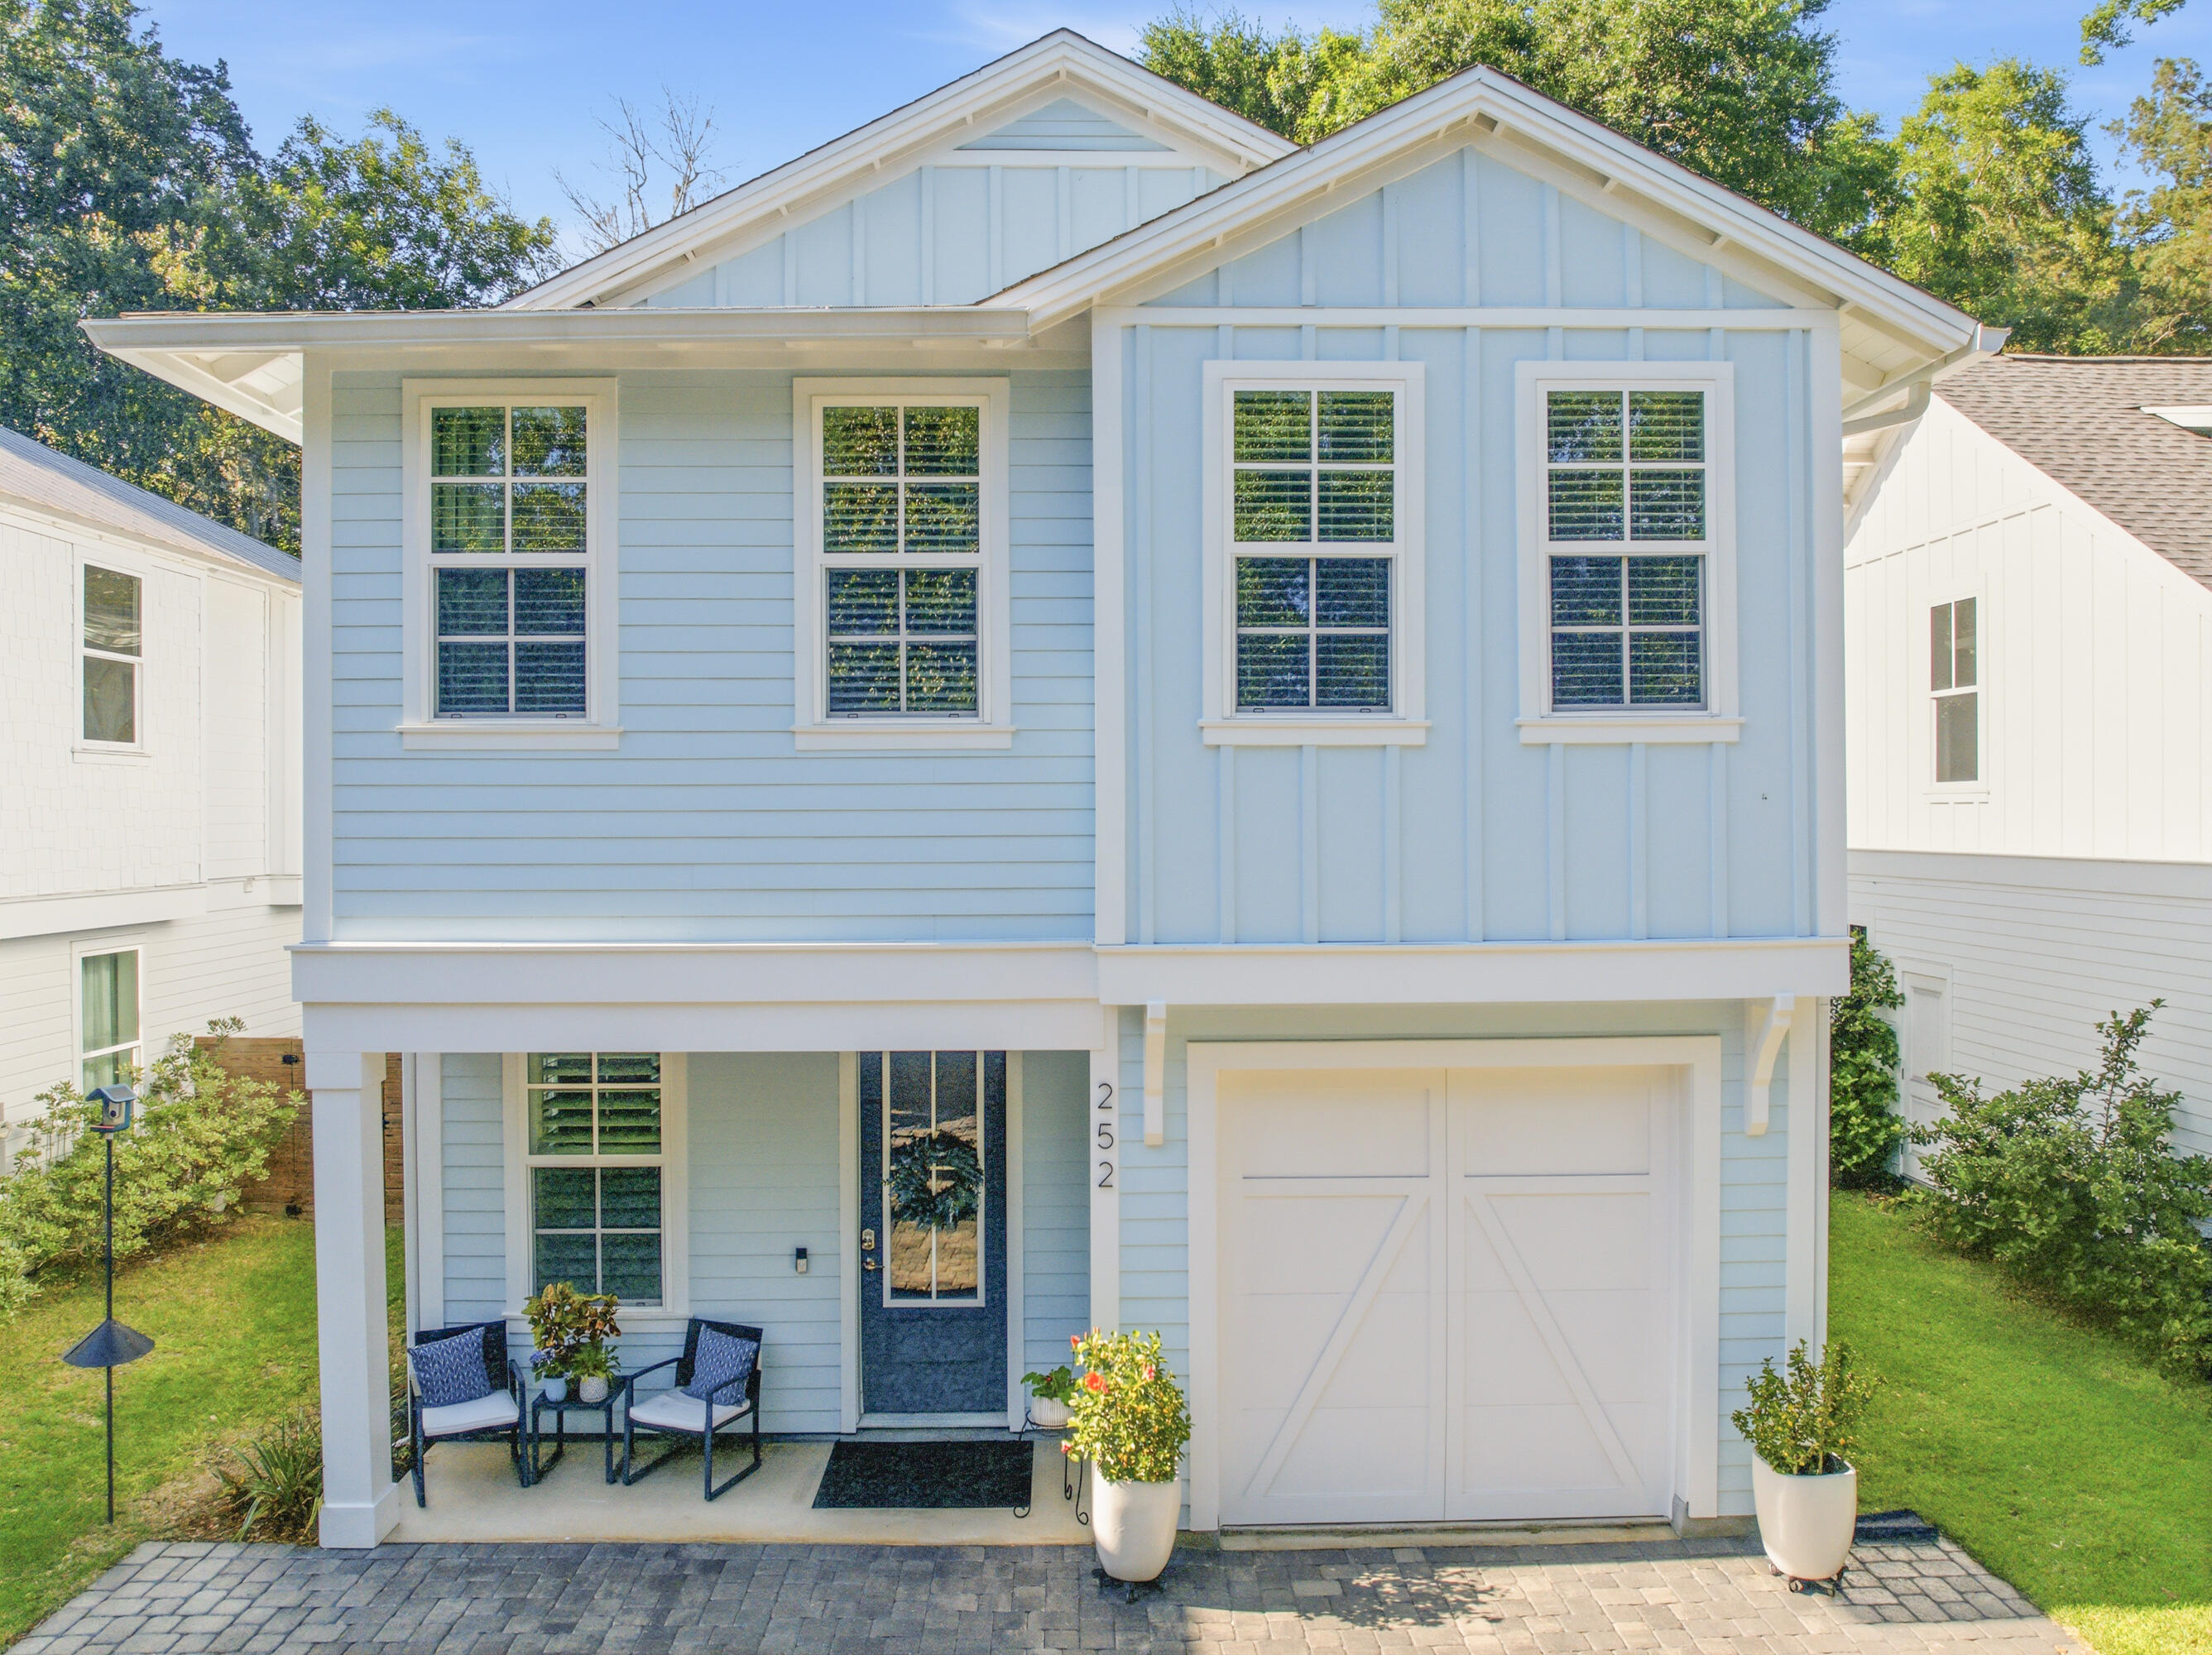
252 Rearden Way, Santa Rosa Beach, FL 32459
SACRED OAKS PH 2 · Walton County
Key Facts
Description
Nestled in the magical bayou-front Sacred Oaks community with neighborhood dock access and direct connection to the bay, this beautifully upgraded home by luxury builder CoaStyle Homes perfectly captures the essence of coastal living. Located just minutes from the area's sugar-white beaches, you can hop on your golf cart and head to Grand Boulevard for dinner, movies, ice cream, coffee, or shopping. Surrounded by majestic oak trees and known for its charming brick-paved streets, picturesque wooden bridge walkover, friendly neighbors, and peaceful waterfront setting, this one-of-a-kind community offers a relaxing lifestyle. Conveniently located near Ascension Sacred Heart Hospital, this home combines beauty with everyday convenience. Thoughtfully designed with high-end finishes throughout, this home features luxury vinyl plank flooring, crown molding, plantation shutters, custom closets, impact windows, and a striking electric fireplace with a built-in bench that creates a warm and inviting focal point in the living area. The open floor plan is ideal for entertaining and every day living. The first floor includes a flexible bedroom that can also serve as a private office, along with a full bathroom with an enclosed glass shower. The spacious living area flows seamlessly into the chef's kitchen, complete with a large island with quartz countertops, custom cabinetry, stainless steel appliances, a gas stove, and elegant gold hardware. The pantry and under stairs storage provide added functionality. Upstairs, the spacious primary suite offers a spa-like walk-in shower and an incredible custom-designed closet. Two additional guest bedrooms upstairs provide comfortable accommodations for family and visitors, while the upstairs laundry room with built-in cabinetry adds every day convenience. A rare golf cart garage offers endless versatility and can easily serve as a workout room, hobby space, or additional storage. The attic also includes added storage access. Outside, enjoy a newly redesigned deck with gates, upgraded horizontal fencing, gutters, and a fenced trash enclosure that enhances the home's polished exterior. Whether you are paddleboarding along the bayou, fishing from the community dock, or gathering with neighbors to watch the sunset, this home offers a peaceful coastal setting and is ready for you to make lasting memories. Schedule a showing today!
Property Information
Property Type
Residential
Sub-Type
Single Family Residence
Style
Florida Cottage
Year Built
2022
Living Area
1,872 sq ft
Lot Dimensions
40x75
Garage Spaces
0.5
Zoning
Resid Single Family
Days on Market
25
MLS® Listing#
1003880
Property Features
- Interior:
- Crown Molding, Vaulted Ceiling(s), Kitchen Island, Recessed Lighting, Pantry
- Exterior:
- Private Yard, Rain Gutters
- Appliances:
- Dishwasher, Disposal, Freezer, Microwave, Refrigerator, Gas Water Heater, Tankless Water Heater, Gas Oven
- Cooling:
- Central Air, Ceiling Fan(s), Electric
- Heating:
- Central, Natural Gas, Electric
- Flooring:
- Tile, Vinyl
- Pool:
- None
- Parking:
- Golf Cart Garage
- Patio:
- Deck, Patio
- Fencing:
- Privacy
- Lot Features:
- Interior Lot
- Construction:
- Frame
- Roof:
- Shingle
- Windows:
- Storm Window(s), Plantation Shutters, Window Treatments
- Community:
- Fishing
- Utilities:
- Natural Gas Available, Underground Utilities, Electricity Available
- Sewer:
- Public Sewer
- Water Source:
- Public
Rooms
- 5 x 9First
- 11 x 5Second
- 10 x 11First
- Bedroom12 x 13Second
- Bedroom12 x 13Second
- Bedroom11 x 12First
- Kitchen12 x 15First
- Laundry10 x 7Second
- Living Room21 x 13First
- Master Bathroom11 x 10Second
- Master Bedroom15 x 11Second
Schools
- Elementary:
- Van R Butler
- Middle:
- Emerald Coast
- High:
- South Walton
HOA & Tax
- HOA:
- $78/Monthly
- Assessed Value:
- $78
- Parcel #:
- 24-2S-21-42250-002-0020
Directions
From Destin head East on Highway 98, turn North on Mack Bayou Road, Turn Right on Rearden.
Affordability Calculator
$121,800
Estimated monthly payment
$3,241/mo
Principal $487,200 · Est. interest $679,687 over 30 yrs
Location
- 252 Rearden Way, Santa Rosa Beach, FL 32459
Nearby Schools
Gateway Academy
School · 3.2 mi away
Emerald Coast Middle School
School · 3.9 mi away
Van R Butler Elementary School
Elementary · 3.9 mi away
The Tree House Episcopal Montessori School
Elementary · 5.1 mi away
Destin Middle School
Secondary · 7.0 mi away
South Walton High School
Secondary · 7.8 mi away
Naval School Explosive Ordnance Disposal
School · 7.9 mi away
Destin High School
Secondary · 8.1 mi away
Bluewater Elementary School
Elementary · 9.0 mi away
Asheford Institute of Antiques
School · 10.8 mi away
Destin Elementary School
Elementary · 10.9 mi away
Bay Elementary School
Elementary · 11.5 mi away
Seaside Neighborhood School
Elementary · 11.5 mi away
South Walton Montessori Academy
Elementary · 11.6 mi away
Ashnick Academy
School · 11.6 mi away
The Preschool at Point Washington
School · 11.7 mi away
St. Paul Lutheran Church and School of Niceville
School · 11.7 mi away
Niceville Head Start
School · 11.8 mi away
Emerald Coast Middle School
Secondary · 11.9 mi away
James E. Plew Elementary School
Elementary · 12.0 mi away
Commute Calculator
Nearby Homes

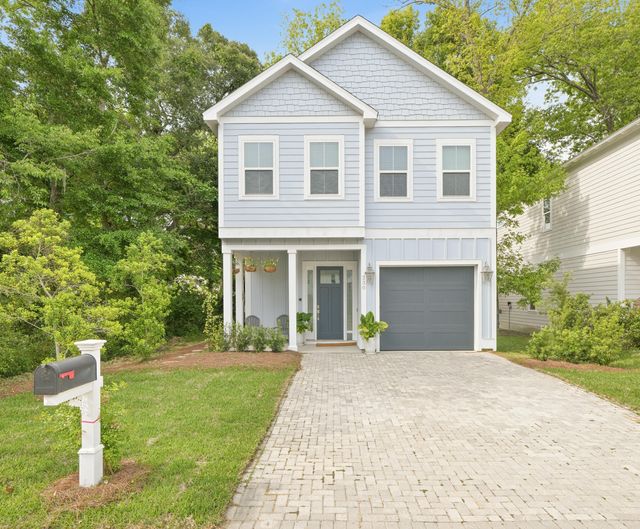
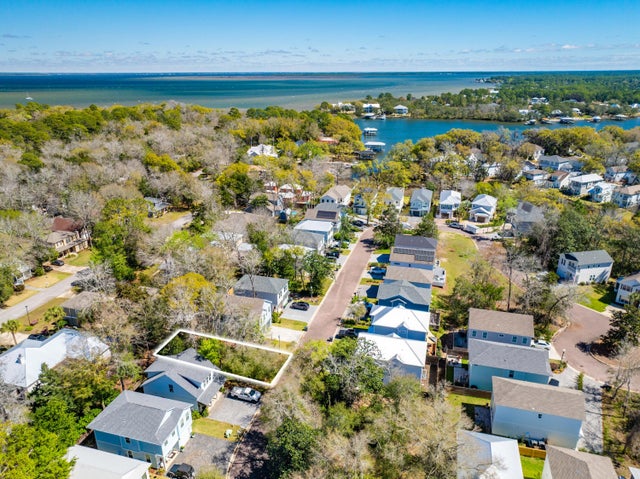


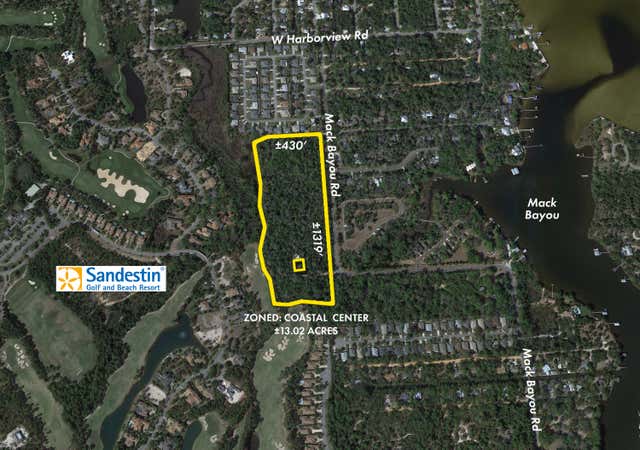
Similar Homes Nearby


Moving Cost Estimate
EXIT Agents in Santa Rosa Beach


Listing Courtesy: Rising Star Real Estate Inc - 8506136832