

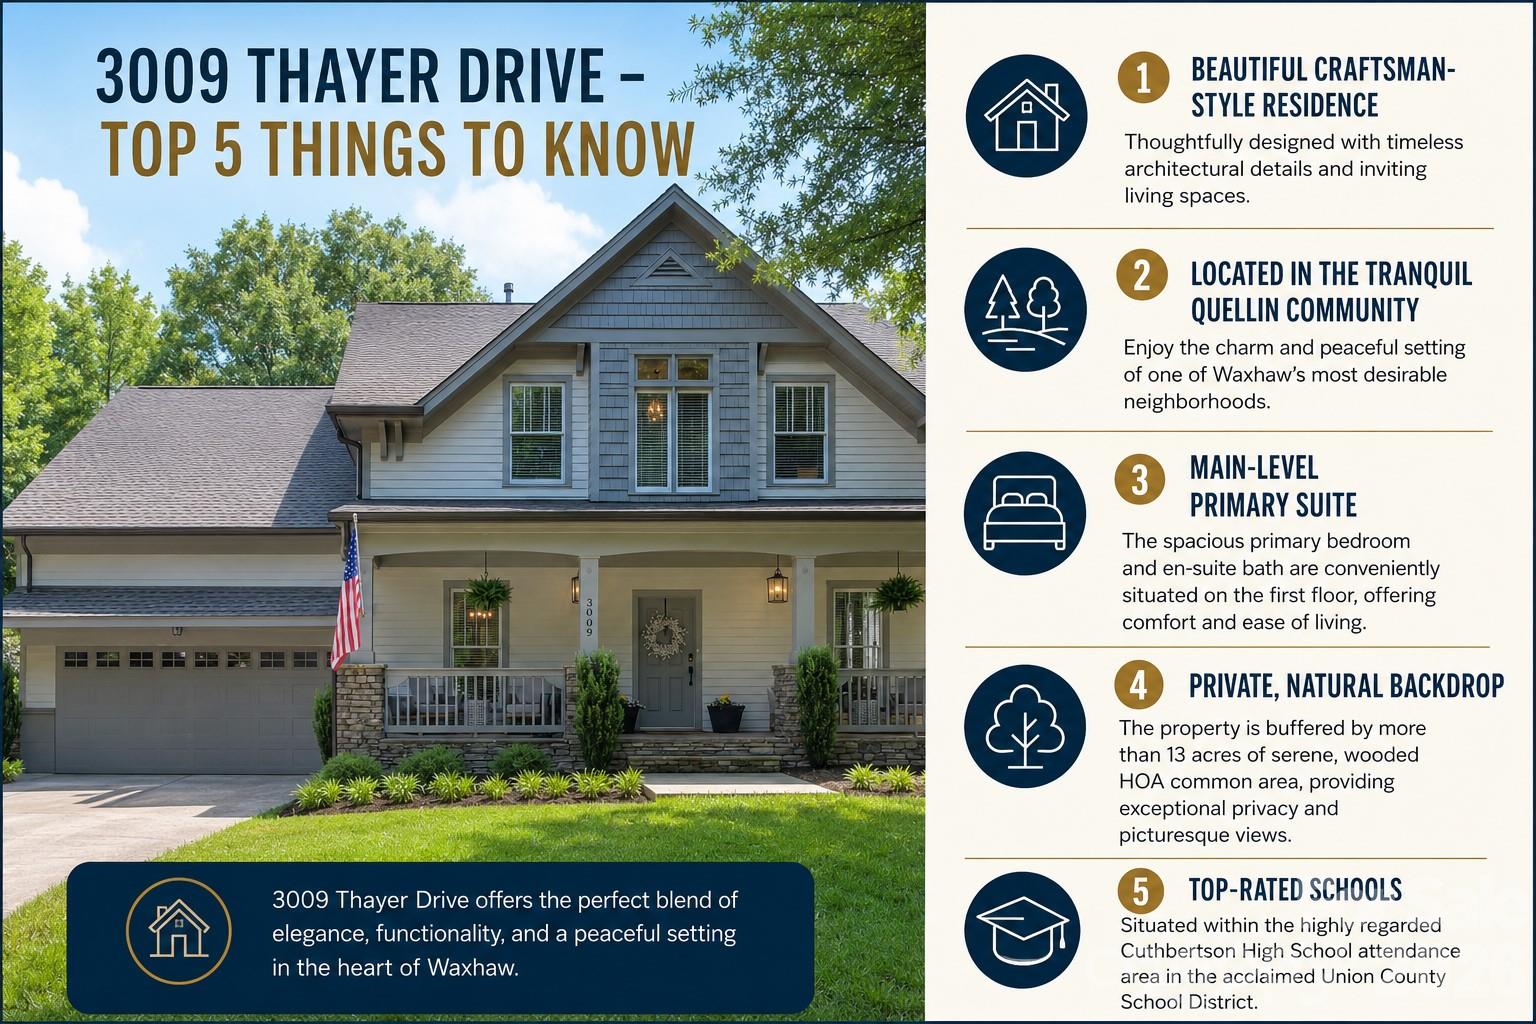
3009 Thayer Drive, Waxhaw, NC 28173
Quellin · Union County
Key Facts
Description
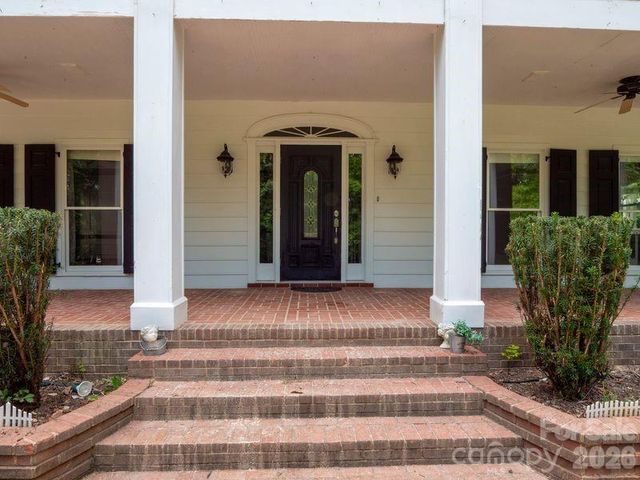
Welcome to 3009 Thayer Drive, a beautiful craftsman-style residence in the tranquil Quellin community of Waxhaw. Notable features include: Spacious 5 bedroom/3.5 bath 3,000+ sq/ft. balanced live/work floor plan with primary bedroom/en-suite on main level, office/flex room, two-story great room, fireplace, large laundry room with built-ins, utility sink and workstation, excess closets and storage throughout, 2nd level bedroom/en-suite, bonus/bed, charming southern style covered front porch with ceiling fans provides the perfect welcome, countless windows and abundant natural light throughout. Well maintained, newer 2023 roof with top-level trim and gutters, newer exterior paint, refinished hardwoods, spacious living areas, one of the limited Saussy Burbank/Mid-Atlantic quality homes in Quellin with upgraded finishes and craftsmanship, tankless W/H, new fixtures. Rear wood deck, expansive paver patio and fire pit are perfect for entertaining, overlooking private yard, mature trees, prime lot and location backs up to 13+acre serene wooded HOA common area. Perfect balance of seclusion and convenience. Enjoy (The Residence Club) private resort style amenities include: club house, pool, splash pad, pickleball, basketball, playground, scenic pond, trails and more. Close to Carolina Thread Trail and only minutes to quaint historic downtown Waxhaw, new Downtown Park, skatepark, I-485, Blakeney, Ballantyne, Waverly and Rea Farms area shopping and dining. Top-rated Union County Cuthbertson school district. Waxhaw living at its best!
Property Information
Property Type
Residential
Sub-Type
Single Family Residence
Style
Traditional
Year Built
2004
Living Area
3,134 sq ft
Lot Dimensions
Per survey
Garage Spaces
2
Zoning
AN8
Days on Market
47
MLS® Listing#
4385990
Property Features
Interior
Appliances
Cooling
Heating
Flooring
Fireplace
Basement
Parking
Laundry
Patio
Fencing
Lot Features
Construction
Windows
Community
Schools
- Elementary:
- Kensington
- Middle:
- Cuthbertson
- High:
- Cuthbertson
Financial Details
HOA
$475 / Semi-Annually
Braesael Management
Assessed Value
$636,400
Parcel Number
06-192-154
Affordability Calculator
$150,000
Estimated monthly payment
$3,992/mo
Principal $600,000 · Est. interest $837,053 over 30 yrs
Neighborhood Market Statistics
How this home compares to active listings in Waxhaw, NC
- $714,423
- Median Listing Price
- 53
- Median Days on Market
- 3,126
- Median Sq Ft
- $235
- Median Price / Sq Ft
- 343
- Active Listings
- This home’s price is 5% above the area median.
- Its price per sq ft is 2% above the area median.
Market statistics compiled from active EXIT Realty® and MLS listings in Waxhaw, NC.
Location

Points of Interest in Waxhaw, NC
Showing the Waxhaw area map.
Nearby Schools
Kensington Elementary School
Elementary · 0.8 mi away
Primrose School of Waxhaw
School · 0.8 mi away
Marvin Ridge Middle School
Secondary · 2.0 mi away
Cuthbertson Middle School
Secondary · 2.1 mi away
Marvin Ridge High School
Secondary · 2.1 mi away
Sandy Ridge Elementary
Elementary · 2.2 mi away
Cuthbertson High School
Secondary · 2.2 mi away
Goddard School
School · 2.5 mi away
South Providence School
Secondary · 2.7 mi away
Thales Academy Waxhaw
School · 2.7 mi away
Waxhaw Elementary School
Elementary · 3.1 mi away
New Town Elementary School
Elementary · 3.9 mi away
Marvin Elementary School
Elementary · 3.9 mi away
Weddington High School
Secondary · 4.1 mi away
Weddington High
Secondary · 4.3 mi away
Rea View Elementary
Elementary · 4.4 mi away
Weddington Elementary School
Elementary · 4.4 mi away
Weddington Middle School
Secondary · 4.4 mi away
Indian Land High School
Secondary · 4.5 mi away
Goddard School
School · 4.6 mi away
Commute Calculator
Nearby Homes
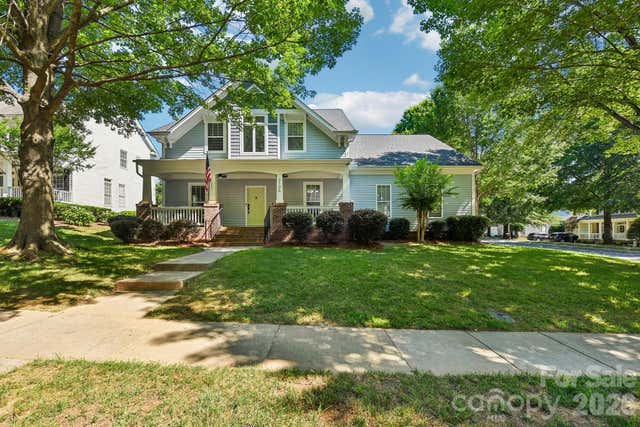
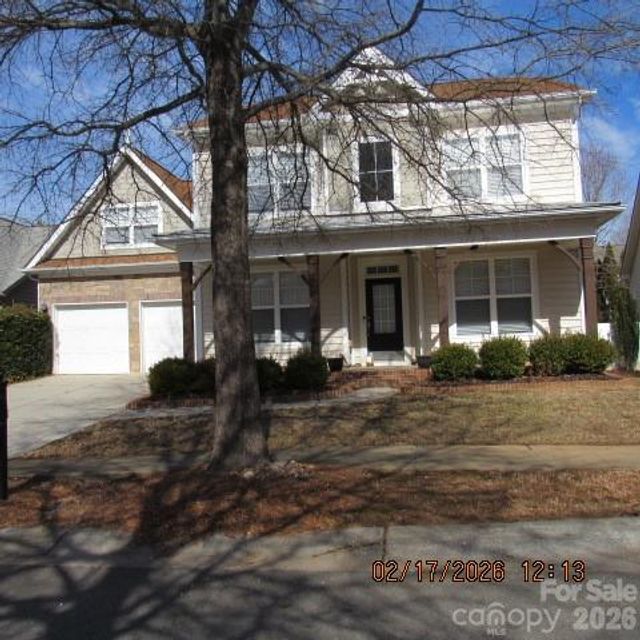
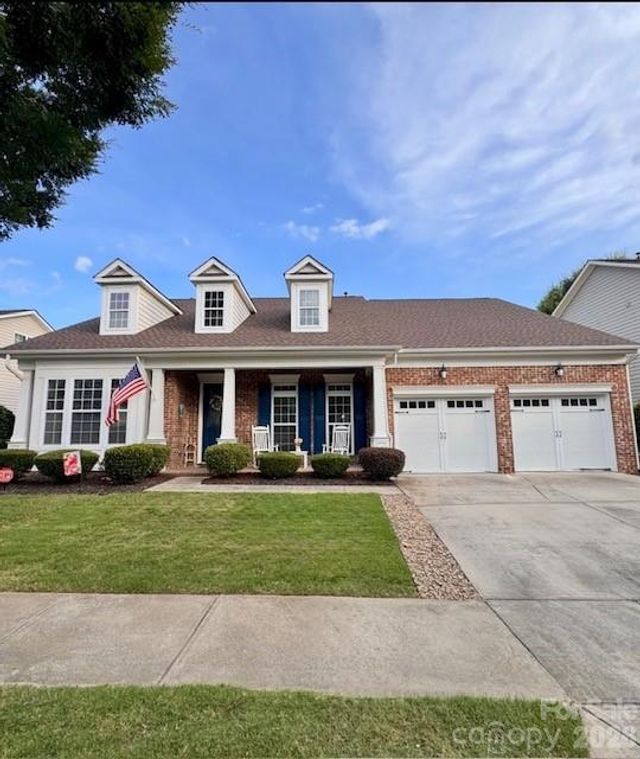
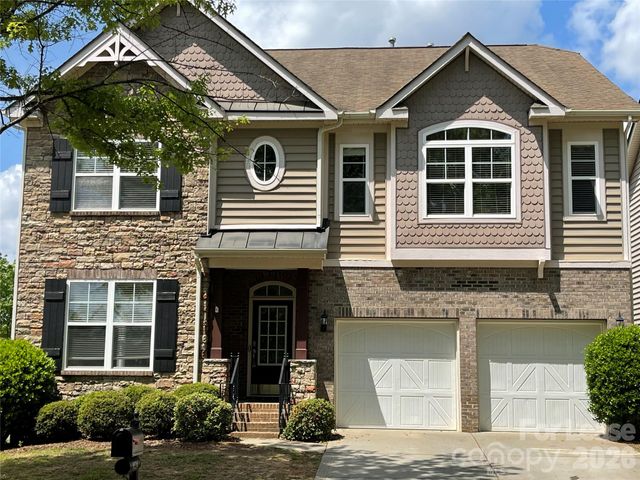
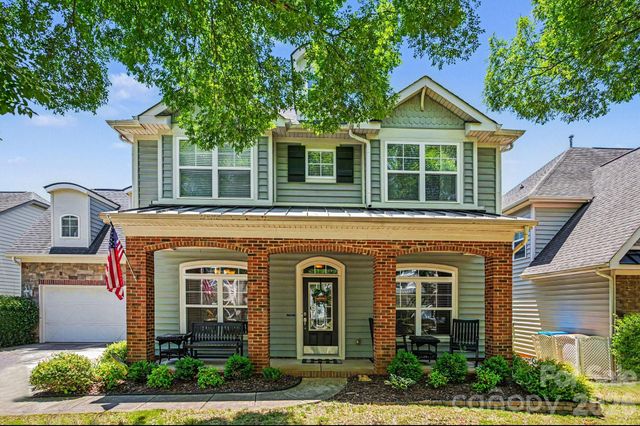
Similar Homes Nearby
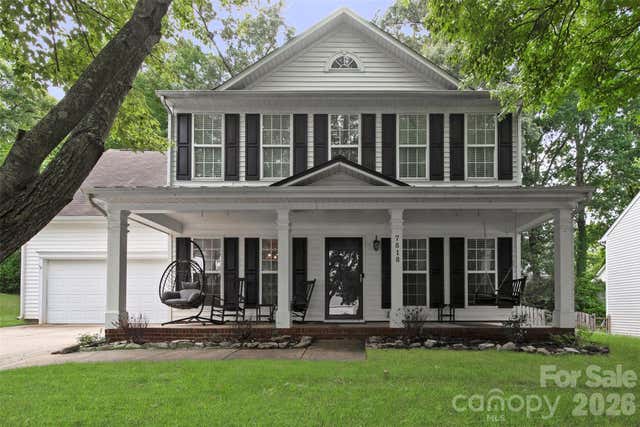

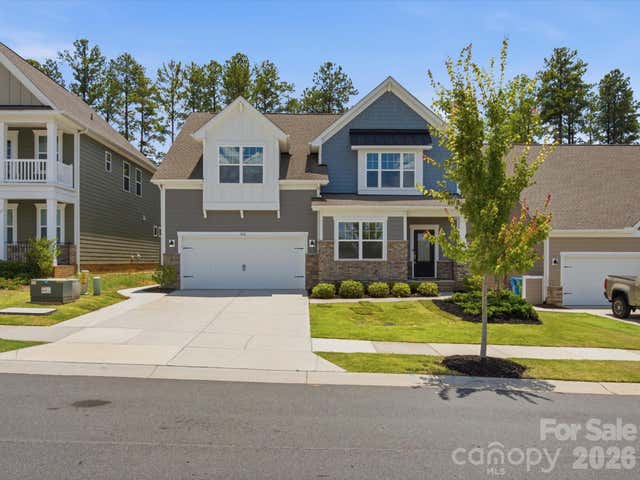


Similar Home Values
Comparable nearby listings and their asking prices.
| Address | Price | Beds | Baths | Sq Ft |
|---|---|---|---|---|
| 7818 Antique Circle, Waxhaw, NC | $525,000 | 4 | 3 | 2,555 |
| 5814 Lakeway Trail S, Waxhaw, NC | $535,000 | 4 | 3 | 1,739 |
| 9124 S Providence Road, Waxhaw, NC | $539,000 | 5 | 5 | 3,722 |
| 1012 Whipcord Drive, Waxhaw, NC | $540,000 | 4 | 4 | 2,793 |
| 1419 Ridge Haven Road, Waxhaw, NC | $545,000 | 5 | 3 | 3,336 |
| 2020 White Cedar Lane, Waxhaw, NC | $549,888 | 6 | 4 | 2,944 |
Moving Cost Estimate
EXIT Agents in Waxhaw


Listing Courtesy: Our State Realty LLC - aaron@ourstatehomes.com
Last Updated: 2026-05-28
1