

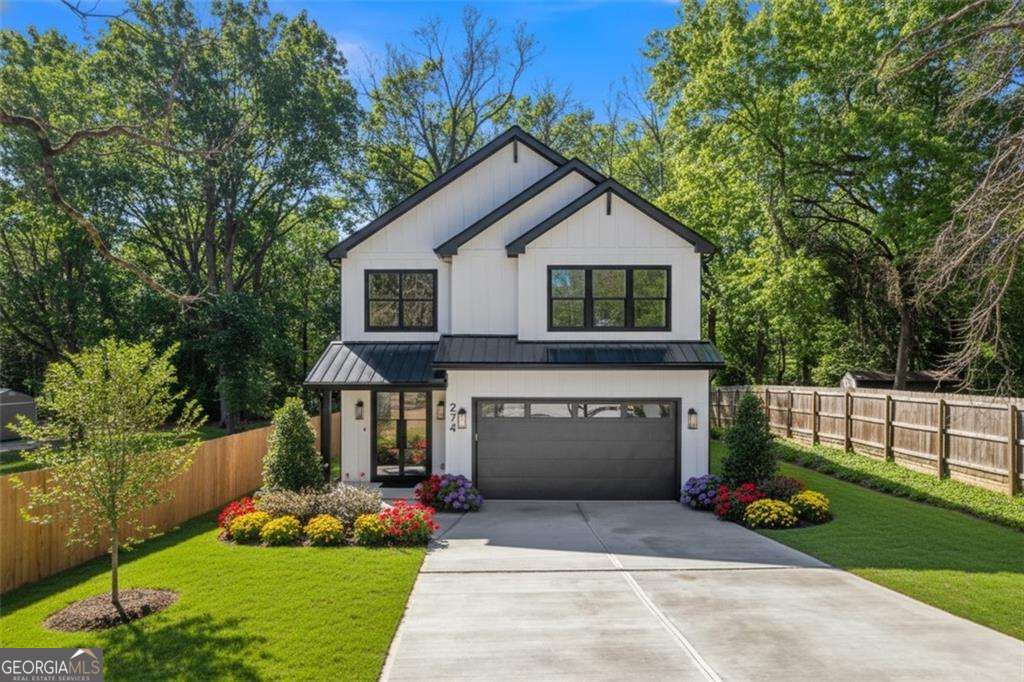
274 WHITE ST, Hoschton, GA 30548
None · Jackson County
Key Facts
Description
Brand-New Modern Farmhouse in Hoschton-designer-crafted with elevated architectural detail throughout. From the moment you enter through the striking modern front door, you're welcomed by soaring ceilings, abundant natural light, wide-plank hardwood flooring, custom trim work, and curated designer lighting that set the tone for the entire home. The open-concept main level is thoughtfully designed for both everyday comfort and upscale entertaining, featuring a living area anchored by a sleek linear fireplace and oversized windows with serene backyard views. The chef-inspired kitchen is a true statement piece, showcasing an oversized waterfall-edge stone island, apron-front farmhouse sink, built-in microwave, stainless steel appliance package, custom floor-to-ceiling cabinetry with designer hardware, and elegant lighting over the dining area framed by expansive windows. A main-level bedroom with a nearby full bath offers versatility for guests, office space, or multi-generational living, with bathrooms finished in floor-to-ceiling tile, frameless glass enclosures, and upscale fixtures. Upstairs, the spacious primary suite serves as a private retreat complete with its own fireplace and balcony, plus a spa-style bath featuring a freestanding soaking tub, double vanity, premium stone surfaces, designer lighting, and a frameless shower with dual rain heads and multiple spray options, along with a custom walk-in closet with built-in shelving. Secondary bedrooms continue the elevated aesthetic with high ceilings, hardwood flooring, and modern trim details. Outdoor living shines with a covered patio, expansive rear deck, additional patio space, and a fenced backyard with gated driveway access for added privacy and functionality. Conveniently located near I-85 and just minutes from Chateau Elan Resort & Winery, Michelin Raceway Road Atlanta, parks, dining, golf, and year-round events in downtown Braselton, this home delivers modern farmhouse luxury at its finest.SELLER MOTIVATED, WE'RE WILLING TO ASSIST WITH BUYER'S CC (CLOSING COSTS)
Property Information
Property Type
Residential
Sub-Type
Single Family Residence
Structure Type
House
Year Built
2026
Living Area
2,811 sq ft
Lot Size
0.33 acres
Garage Spaces
2
Parking Spaces
2
Days on Market
17
MLS® Listing#
10785835
Property Features
Interior
Exterior
Appliances
Cooling
Heating
Flooring
Fireplace
Basement
Parking
Laundry
Patio
Fencing
Lot Features
Construction
Foundation
Roof
Windows
Security
Community
Utilities
Sewer
Water Source
Rooms
- Kitchen
Schools
- Elementary:
- West Jackson
- Middle:
- West Jackson
- High:
- Jackson County
Financial Details
HOA
None
Annual Taxes
$1,187
Tax year 2025
Parcel Number
H01 038B
Directions
USE GPS
Affordability Calculator
$129,800
Estimated monthly payment
$3,454/mo
Principal $519,200 · Est. interest $724,330 over 30 yrs
Neighborhood Market Statistics
How this home compares to active listings in Hoschton, GA
- $536,023
- Median Listing Price
- 59
- Median Days on Market
- 2,692
- Median Sq Ft
- $199
- Median Price / Sq Ft
- 694
- Active Listings
- This home’s price is 21% above the area median.
- Its price per sq ft is 16% above the area median.
Market statistics compiled from active EXIT Realty® and MLS listings in Hoschton, GA.
Location

Getting Around
Points of Interest in Hoschton, GA
Showing the Hoschton area map.
Nearby Schools
West Jackson Intermediate School
Elementary · 0.5 mi away
West Jackson Primary School
Elementary · 0.7 mi away
Braselton Christian Academy
School · 1.7 mi away
Primrose Schools
Elementary · 3.2 mi away
Primrose Schools
Elementary · 4.2 mi away
West Jackson Middle School
Secondary · 4.2 mi away
Gum Springs Elementary School
Elementary · 4.2 mi away
Jackson County High School
Secondary · 4.5 mi away
County Line Elementary School
Elementary · 5.0 mi away
Celebration Academy
School · 5.5 mi away
Eagle Ranch
School · 6.1 mi away
Russell Middle School
Secondary · 6.4 mi away
Duncan Creek Elementary
Elementary · 6.4 mi away
Frank N Osborne Middle School
Secondary · 6.5 mi away
Winder Barrow High School
Secondary · 6.5 mi away
Winder Elementary School
Elementary · 6.5 mi away
Four Seasons Montessori School
Elementary · 6.6 mi away
Carrington Academy of Braselton
School · 6.6 mi away
Lanier Christian Academy
School · 6.7 mi away
Mill Creek High School
Secondary · 6.8 mi away
Commute Calculator
Nearby Homes

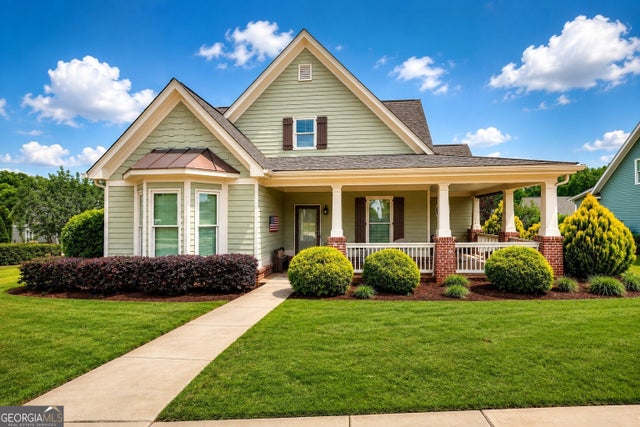

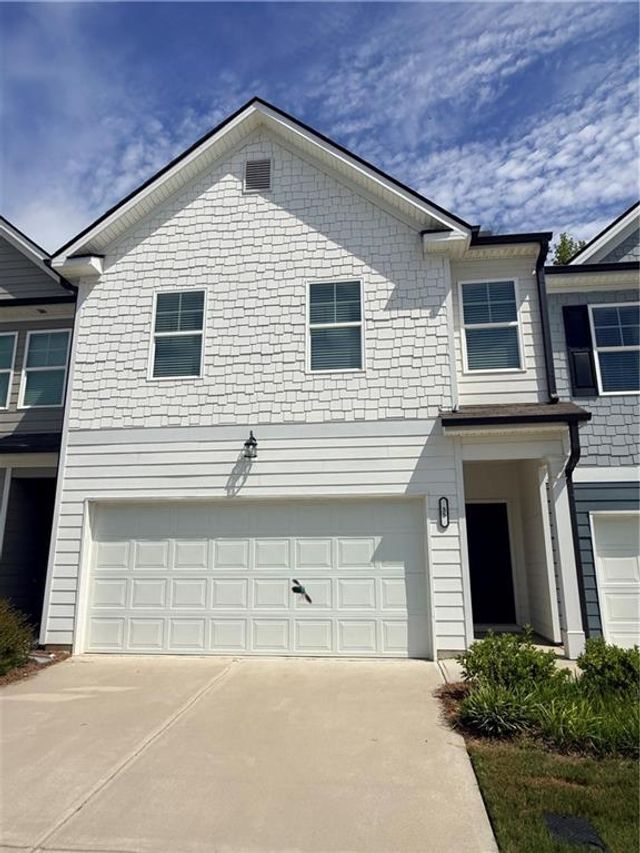
Similar Homes Nearby


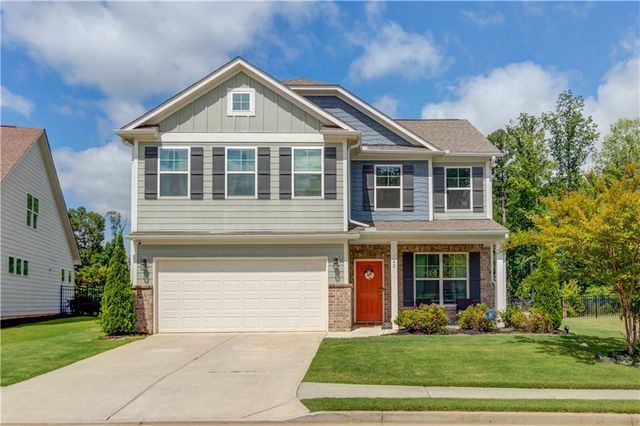
Similar Home Values
Comparable nearby listings and their asking prices.
| Address | Price | Beds | Baths | Sq Ft |
|---|---|---|---|---|
| 713 Crystal Lake Parkway, Hoschton, GA | $458,990 | 5 | 3 | 2,785 |
| 785 Crystal Lake Parkway, Hoschton, GA | $459,990 | 5 | 3 | 2,793 |
| 45 River Chase, Hoschton, GA | $460,000 | 5 | 4 | 5,232 |
| 45 River Chase, Hoschton, GA | $460,000 | 5 | — | 5,232 |
| 42 Sinclair CIR, Hoschton, GA | $460,000 | 4 | — | 2,648 |
| 42 Sinclair Circle, Hoschton, GA | $460,000 | 4 | 3 | 2,648 |
Moving Cost Estimate
EXIT Agents in Hoschton


Listing Courtesy: Virtual Properties Realty.com - 7704955050