

11 Christmas Tree Mobile Home Park, Epsom, NH 03234
Merrimack County
Key Facts
Presented by: Judi Anthony
Description
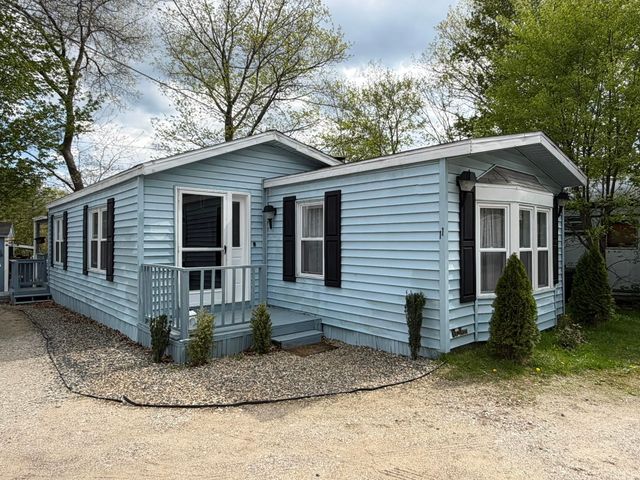
PRICE ADJUSTMENT: Attractive move-in ready 2 bedroom Mobile Home in an affordable Co-op park just 2 minutes off Route 4 for easy commuting. The addition doubles the size of the living room and dining area making plenty of room for family and friends to gather. The kitchen is equipped with a brand new dishwasher, newer gas range, refrigerator and plenty of storage. Just off the kitchen you'll find the laundry area and a 3/4 bath with new step-in shower and granite counter top. The 2 bedrooms are located at each end of the home affording plenty of privacy. Both bedrooms have ample closet space. Appliances, furnace, shed, flooring, and updated bathroom all within the last 3 years. New interior paint throughout. Step outside and you'll find a raised garden bed that is perfect for flowers, veggies or both. A shed/workshop with an addition for additional storage. This is a great opportunity to own a home and be part of a small community.
Property Information
Property Type
Residential
Sub-Type
Mobile Home
Style
Manuf/Mobile / Single Wide / w/Addition
Year Built
1986
Stories
1
Living Area
1,155 sq ft
Zoning
RES/AG
Days on Market
35
MLS® Listing#
5089547
Property Features
Appliances
Cooling
Heating
Flooring
Patio
Lot Features
Construction
Roof
Other Structures
Utilities
Sewer
Water Source
Schools
- Elementary:
- Epsom Central School
- Middle:
- Epsom Central School
- High:
- Pembroke Academy
- District:
- Epsom
Financial Details
HOA
$500 / One Time
Annual Taxes
$1,312
Tax year 2025
Directions
Route 4 to lights for Rte 107 S and North Road. Turn up North Rd, Park is immediately on the left. Sign on property.
Affordability Calculator
$32,580
Estimated monthly payment
$867/mo
Principal $130,320 · Est. interest $181,808 over 30 yrs
Location

Getting Around
Points of Interest in Epsom, NH
Showing the Epsom area map.
Nearby Schools
Epsom Central School
Elementary · 3.6 mi away
Coe-Brown Northwood Academy
School · 4.1 mi away
Corner Stone Christian Academy
School · 4.2 mi away
Chichester Central School
Elementary · 5.0 mi away
Deerfield Cooperative Preschool
School · 5.6 mi away
Deerfield Community School
Elementary · 5.7 mi away
Pittsfield Middle High School
Secondary · 5.8 mi away
Northwood School
Elementary · 5.9 mi away
Champions at Northwood School
School · 5.9 mi away
Pittsfield Elementary School
Elementary · 5.9 mi away
Sau 44
School · 7.5 mi away
Pine Haven Boys Center
School · 8.7 mi away
Barnstead Elementary School
Elementary · 8.8 mi away
Strafford School
Elementary · 8.9 mi away
Longview School
School · 9.2 mi away
Pace Career Academy Charter School
School · 9.4 mi away
Pembroke Hill School
Elementary · 9.5 mi away
Three Rivers School
Secondary · 9.5 mi away
Strong Foundations Charter School
Elementary · 9.8 mi away
Green Valley School
School · 9.8 mi away
Commute Calculator
Nearby Homes


Similar Homes Nearby

Similar Home Values
Comparable nearby listings and their asking prices.
| Address | Price | Beds | Baths | Sq Ft |
|---|---|---|---|---|
| 14 Christmas Tree Park, Epsom, NH | $114,900 | 3 | 1 | 689 |
| 27 Queens Lane, Epsom, NH | $119,900 | 2 | 1 | 840 |
| 10 Knights Lane, Epsom, NH | $129,900 | 2 | 1 | 876 |
Moving Cost Estimate
EXIT Agents in Epsom


