

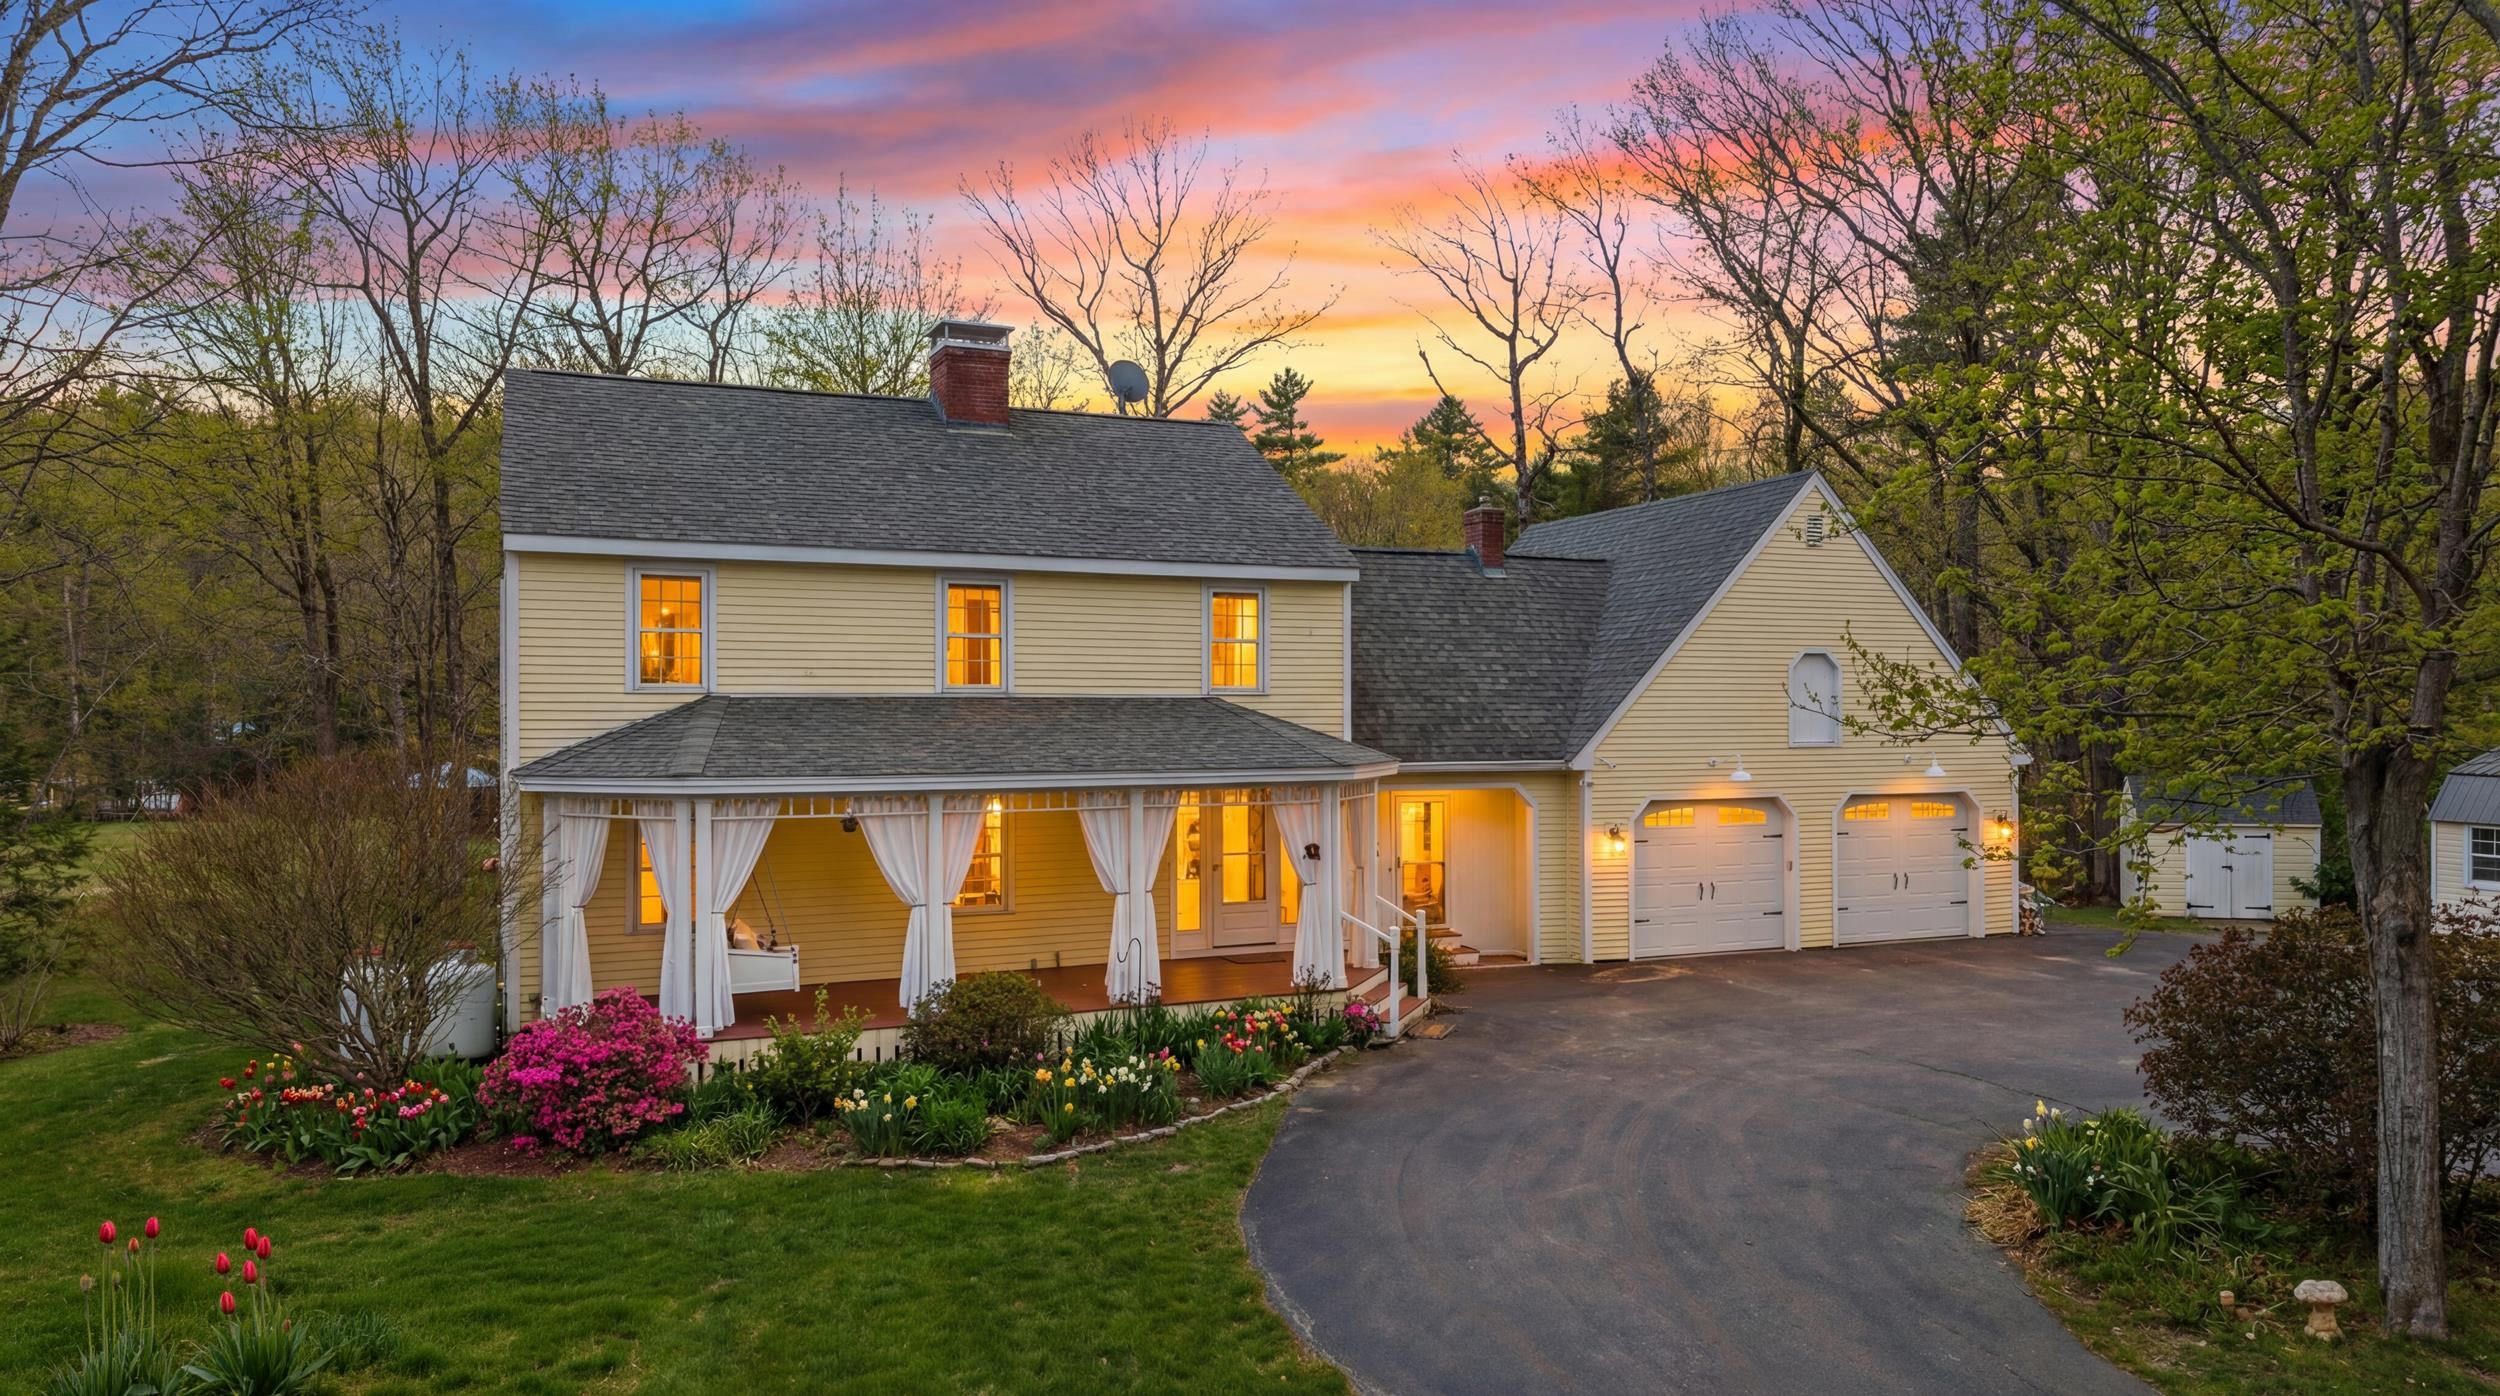
74 NH Route 107, Epsom, NH 03234
NH-Merrimack County
Key Facts
Description
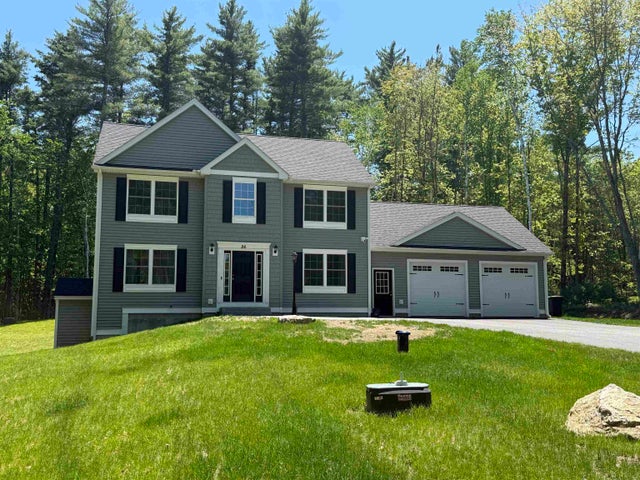
Private Sanctuary on 7.71 Acres | Custom New England Craftsmanship Set back over 1,000 feet from the road, this meticulously crafted home offers an unparalleled sense of seclusion. A beautifully paved circular driveway winds through the property, revealing a residence where thoughtful design meets serene surroundings. The inviting covered porch is perfect for enjoying the peaceful setting while relaxing on your swing. Interior Details: The chef's kitchen showcases double ovens, a farmhouse sink, soft-close custom cabinetry with clever storage solutions, and stainless-steel appliances. Crown molding and wainscoting grace both the living and formal dining rooms, while a gas fireplace and integrated surround sound create an inviting atmosphere. Upstairs, Brazilian cherry floors lead to flexible living spaces—a bedroom or office, plus a guest room with a built-in Murphy bed. The guest bath features a classic clawfoot tub. The primary suite delivers true luxury: a walk-in closet (approximately 11'7" x 13'6") with custom built-ins, seating area, and ironing station. The spa-inspired bath includes a tiled multi-head shower, towel warmer, and bidet. Is Outdoor Living & Recreation a must: An expansive stone patio (55' x 28') with fire pit, seating wall, and hot tub anchors the outdoor entertaining space. The property includes a wired outbuilding perfect Zen zone or Gardening studio, two storage sheds, and horseshoe pits. Borders snowmobile trails for direct access to winter recreation. Thoughtful Upgrades 8-zone irrigation system, Whole-house generator, Mini-split climate systems, Attached two-car garage with overhead storage and direct interior access. Walkout basement with two finished rooms, built in storage under stairs. Perfectly positioned for Lakes Region and Seacoast access, snowmobile trails. This move-in-ready home balances privacy, quality, and convenience. While the home has a 3-bedroom septic system, the town tax card lists four bedrooms
Property Information
Property Type
Residential
Sub-Type
Single Family Residence
Style
Colonial
Year Built
1986
Stories
2
Living Area
3,412 sq ft
Lot Size
7.71 acres
Garage Spaces
2
Parking Spaces
2
Zoning
RES/AG
Days on Market
53
MLS® Listing#
5081167
Property Features
Interior
Exterior
Appliances
Cooling
Heating
Flooring
Fireplace
Basement
Parking
Laundry
Patio
Lot Features
Construction
Roof
Windows
Security
Other Structures
Utilities
Sewer
Water Source
Rooms
- 18'1 x 13'2
- 13'11 x 15'3
- Bedroom 17'1 X 12
- Bedroom 212'10 x 12'8
- Bedroom 415'1 x 12'8
- Den13'11 X 17'9
- Dining Room13'10 x 13'5
- Kitchen13'0 x 13'5
- Living Room20'11 x 13'4
- Media Room13'11 x 16'5
Financial Details
Annual Taxes
$10,345
Tax year 2025
Directions
From Route 4 East take right onto 107 S, follow for .03 miles turn right onto 74 NH 107. Granite post with 74 on it. Long driveway. Please do not drive up unless you have appointment.
Affordability Calculator
$160,000
Estimated monthly payment
$4,258/mo
Principal $639,999 · Est. interest $892,856 over 30 yrs
Neighborhood Market Statistics
How this home compares to active listings in Epsom, NH
- $611,111
- Median Listing Price
- 69
- Median Days on Market
- 2,314
- Median Sq Ft
- $220
- Median Price / Sq Ft
- 21
- Active Listings
- This home’s price is 31% above the area median.
- Its price per sq ft is 7% above the area median.
Market statistics compiled from active EXIT Realty® and MLS listings in Epsom, NH.
Location

Getting Around
Points of Interest in Epsom, NH
Showing the Epsom area map.
Nearby Schools
Epsom Central School
Elementary · 3.6 mi away
Coe-Brown Northwood Academy
School · 4.0 mi away
Corner Stone Christian Academy
School · 4.1 mi away
Deerfield Cooperative Preschool
School · 5.2 mi away
Chichester Central School
Elementary · 5.3 mi away
Deerfield Community School
Elementary · 5.3 mi away
Northwood School
Elementary · 5.8 mi away
Champions at Northwood School
School · 5.8 mi away
Pittsfield Middle High School
Secondary · 6.2 mi away
Pittsfield Elementary School
Elementary · 6.3 mi away
Sau 44
School · 7.3 mi away
Pine Haven Boys Center
School · 8.5 mi away
Longview School
School · 8.8 mi away
Strafford School
Elementary · 9.0 mi away
Barnstead Elementary School
Elementary · 9.2 mi away
Pace Career Academy Charter School
School · 9.2 mi away
Three Rivers School
Secondary · 9.4 mi away
Pembroke Hill School
Elementary · 9.4 mi away
Green Valley School
School · 9.8 mi away
Strong Foundations Charter School
Elementary · 9.8 mi away
Commute Calculator
Nearby Homes

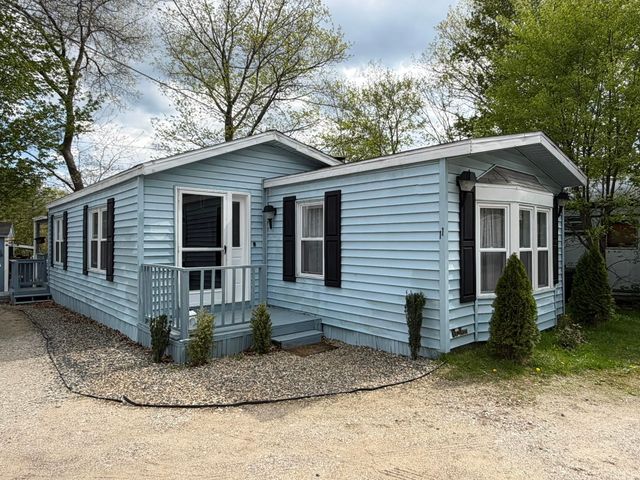


Similar Homes Nearby

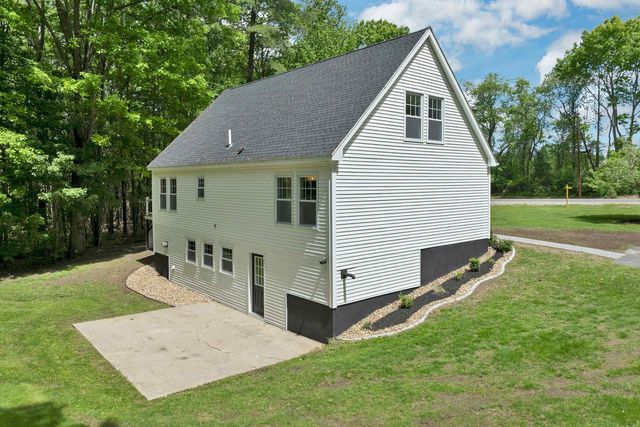
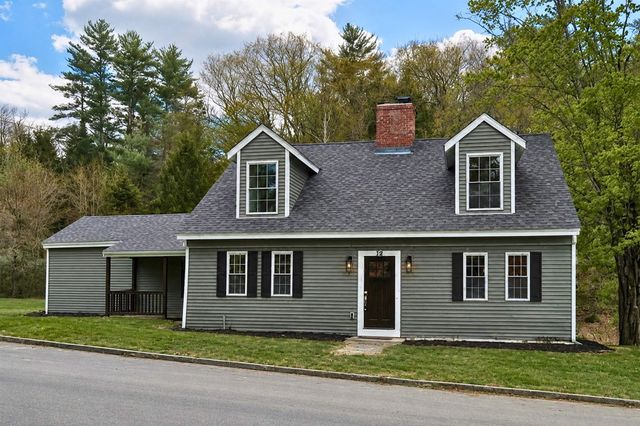

Similar Home Values
Comparable nearby listings and their asking prices.
| Address | Price | Beds | Baths | Sq Ft |
|---|---|---|---|---|
| 1685 Dover Road, Epsom, NH | $565,000 | 4 | 2 | 1,830 |
| 260 Center Hill Road, Epsom, NH | $629,900 | 4 | 4 | 2,862 |
| 78 Center Hill Road, Epsom, NH | $650,000 | 4 | 3 | 2,568 |
| 62 Cobblestone Drive, Epsom, NH | $650,000 | 3 | 3 | 2,022 |
| 19 Meadow Lark Lane, Epsom, NH | $699,000 | 5 | 2 | 3,380 |
| 26 Swamp Road, Epsom, NH | $699,900 | 3 | 3 | 2,056 |


