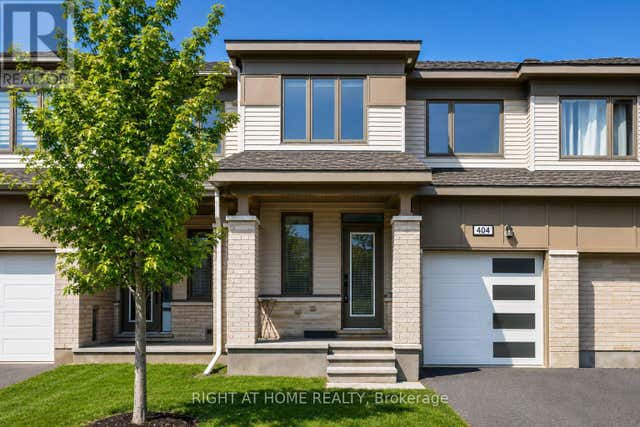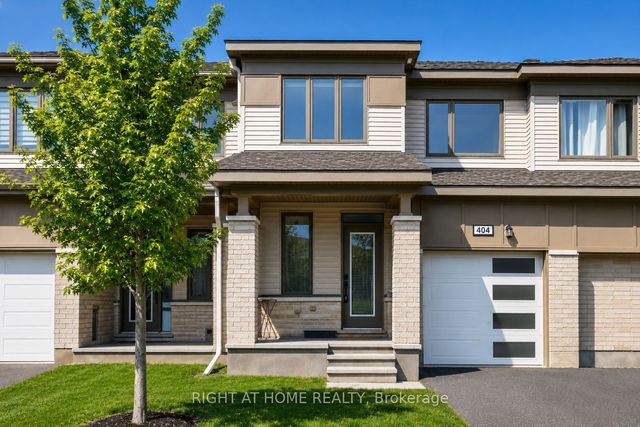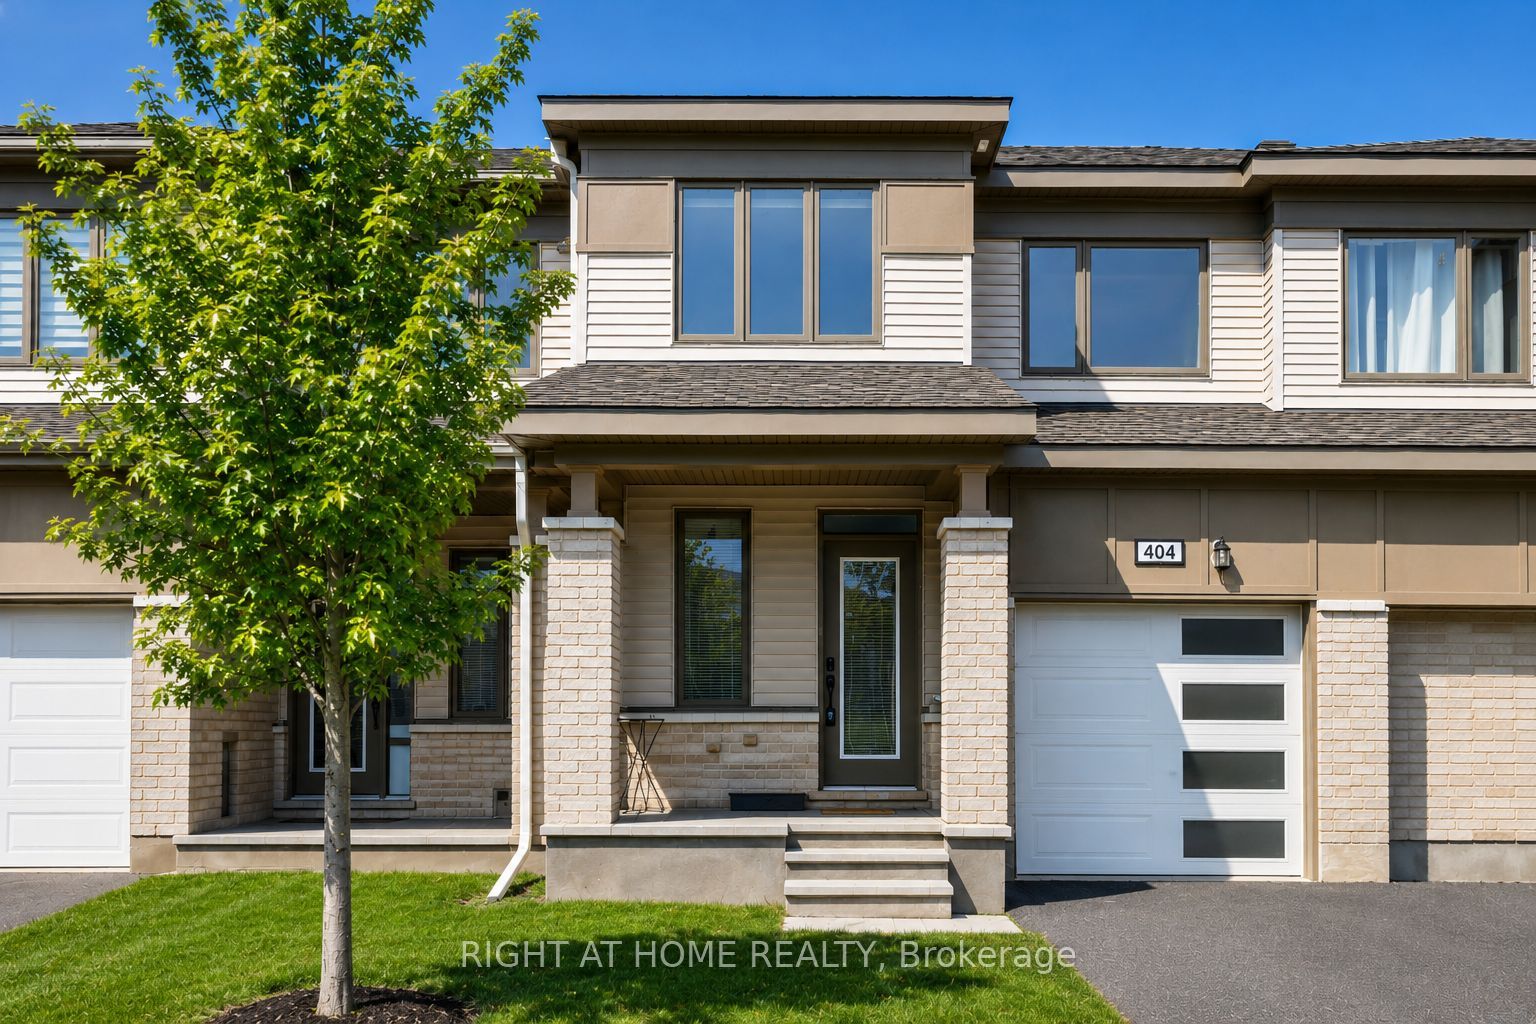
404 Edgevalley Court, Stittsville - Munster - Richmond, ON K2S 2R3
Ottawa County
Key Facts
Description
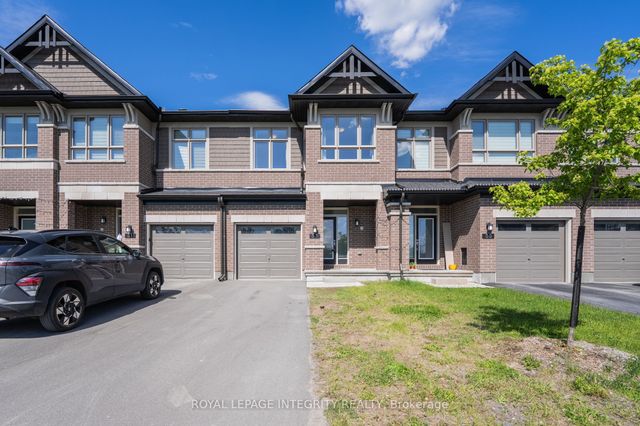
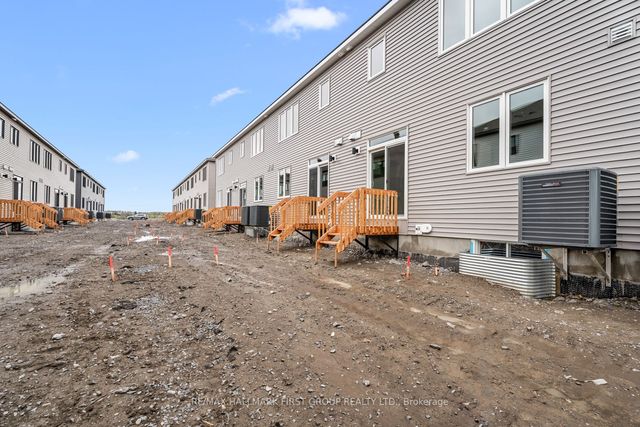
Beautifully designed and truly move-in ready, this exceptional 3-bedroom, 3-bathroom townhome offers the perfect blend of modern style, comfort, and convenience. Situated on a quiet family-friendly crescent in an established neighbourhood, you'll enjoy a completed streetscape and an unbeatable location just 5 minutes from Costco, Tanger Outlets, restaurants, shopping, Kanata's High Tech sector, and quick highway access. Step inside to a bright open-concept main floor where large windows fill the living area with natural light. The contemporary kitchen features stainless steel appliances, quartz countertops, a large island with a breakfast bar, abundant cabinetry, and a generous workspace-perfect for everyday living and entertaining. The dining area opens directly to the backyard, creating seamless indoor-outdoor living. A welcoming foyer with a walk-in closet, stylish powder room, and attached garage with inside entry complete the main level. Upstairs, a versatile loft is ideal for a home office or reading nook. The spacious primary suite offers a walk-in closet and private ensuite, while two additional bedrooms, a full bathroom, and convenient second-floor laundry complete the upper level. The professionally finished basement provides a generous family room perfect for movie nights, a playroom, a home gym, or a games room, plus ample storage. Step outside to your private backyard with no rear neighbours-a peaceful retreat for relaxing or entertaining. With landscaping, driveway, and outdoor spaces already completed, you can simply move in and enjoy. Located close to top-rated schools, parks, walking trails, recreation, public transit, and everyday amenities, this home offers exceptional value in one of Kanata's most desirable communities.
Property Information
Property Type
Residential
Sub-Type
Townhouse
Style
2-Storey
Stories
2
Lot Dimensions
21.33x82.02
Parking Spaces
2
MLS® Listing#
X13526286
Property Features
- Cooling:
- Central Air
- Heating:
- Natural Gas, Forced Air
- Basement:
- Full, Finished
- Pool:
- None
- Parking:
- Garage Door Opener, Attached
- Construction:
- Brick, Vinyl Siding
- Roof:
- Asphalt
Rooms
- Bedroom 23.0 x 2.8Second
- Bedroom 33.05 x 2.73Second
- Dining Room3.2 x 3.2Main
- Kitchen5.12 x 2.74Main
- Living Room4.87 x 3.35Main
- Master Bedroom4.9 x 3.35Second
HOA & Tax
- Annual Tax:
- CA$4,141 (2025)
- Parcel #:
- 044662170
Directions
Harmattan to Edgevalley
Affordability Calculator
$117,980
Estimated monthly payment
$3,140/mo
Principal $471,920 · Est. interest $658,370 over 30 yrs
Neighborhood Market Statistics
How this home compares to active listings in Stittsville - Munster - Richmond, ON
- CA$1,000,000
- Median Listing Price
- 37
- Median Days on Market
- 1,750
- Median Sq Ft
- CA$646
- Median Price / Sq Ft
- 2,062
- Active Listings
- This home’s price is 41% below the area median.
Market statistics compiled from active EXIT Realty® and MLS listings in Stittsville - Munster - Richmond, ON.
Location
- 404 Edgevalley Court, Stittsville - Munster - Richmond, ON K2S 2R3
Nearby Schools
Kanata Academy
School · 0.7 km away
Holy Redeemer Elementary School
Elementary · 1.8 km away
Castlefrank Elementary School
Elementary · 2.2 km away
Holy Trinity Badminton Club
Secondary · 2.3 km away
Stittsville Public School
Elementary · 2.3 km away
St. Stephen Catholic Elementary School
Elementary · 2.3 km away
The Playspace
School · 2.3 km away
Ecole Secondaire Catholique Paul
Secondary · 2.4 km away
Ecole Elementaire Catholique Jean-Paul II
School · 2.4 km away
John Young Elementary School
Elementary · 2.4 km away
Glen Cairn Cooperative Preschool
School · 2.4 km away
St Martin de Porres Elementary School
Elementary · 2.5 km away
Glen Cairn Public School
Secondary · 2.5 km away
A.Y. Jackson Secondary School
Secondary · 2.8 km away
Katimavik Elementary School
Elementary · 2.9 km away
Sacred Heart High School
Secondary · 3.0 km away
Brown Bear Day Care
School · 3.1 km away
Kanata Montessori School
Elementary · 3.1 km away
Holy Spirit Catholic School
School · 3.1 km away
Maplewood Secondary School
Secondary · 3.2 km away