

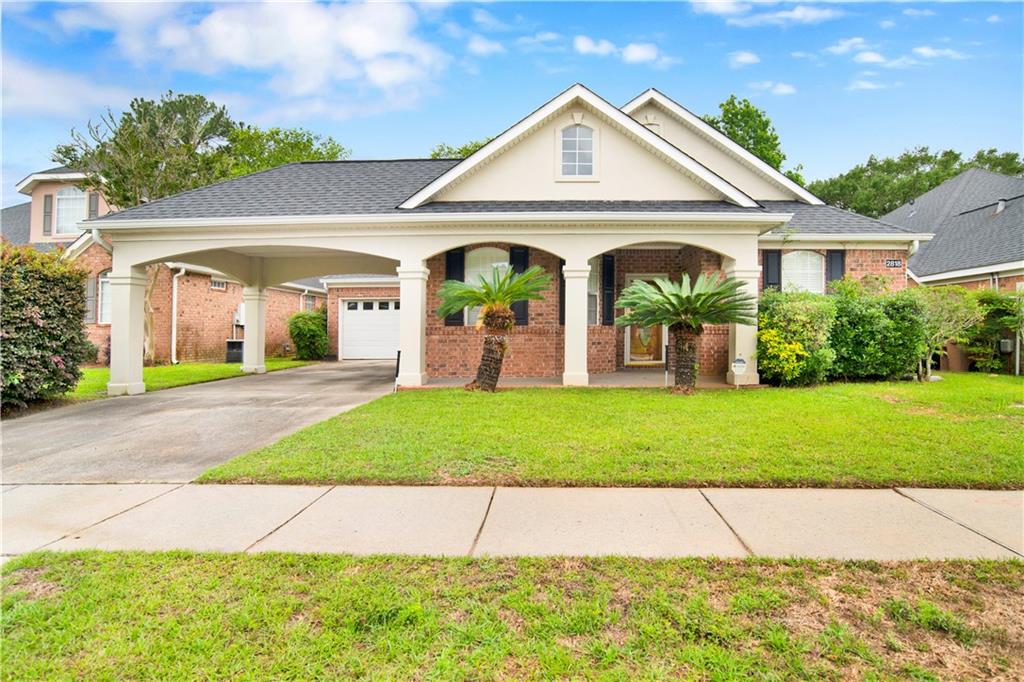
2818 Kings Mill Drive W, Mobile, AL 36693
Kings Mill · Mobile - AL County
Key Facts
Description
Welcome to 2818 Kings Mill Drive, West. This 3 bedroom 2 bath home is located in a beautifully maintained, small neighborhood with similar styled patio homes. Easy to maintain yards, and sidewalks throughout. Built in 2001, this brick home has stucco accents and plantation shutters! Crown molding throughout the home. Updates includes fresh paint in some areas of the home and new laminate in the bedrooms. Per seller: HVAC 2023, water heater 2024, roof 2015. There is an open formal dining room that has room for any size table. The living room is a cozy space with a gas log fireplace and double tray ceilings with crown molding on both trays. The kitchen has white cabinets and granite counters. A split floor plan with the primary suite, a nice bathroom ensuite with separate shower and jetted tub. On the opposite side of the home, there are 2 bedrooms lined with crown molding and the 2nd full bath. There is a sunroom on the back that overlooks the yard and has access doors from both the living room area and the den area. Gutters installed. There is a built-in generator, per seller: Kings Mill is a covenant protected community. Covenants available. Flooring in the den and kitchen areas shows damage and discoloration. The asking price has been reduced accordingly, providing an opportunity for buyers to update the flooring to their preferences. Appliances are not warranted by the seller.
Property Information
Property Type
Residential
Sub-Type
Single Family Residence
Style
Traditional
Year Built
2001
Living Area
2,455 sq ft
Lot Size
0.17 acres
Parking Spaces
2
Days on Market
6
MLS® Listing#
7792721
Property Features
- Interior:
- Bookcases, Entrance Foyer
- Exterior:
- Other
- Appliances:
- Dishwasher, Electric Oven, Electric Range, Microwave
- Cooling:
- Central Air
- Heating:
- Central
- Flooring:
- Ceramic Tile, Laminate
- Fireplace:
- Living Room
- Basement:
- None
- Pool:
- None
- Parking:
- Attached, Garage Door Opener, Garage Faces Front, Kitchen Level
- Laundry:
- Laundry Room
- Patio:
- Patio
- Fencing:
- Fenced
- Lot Features:
- Back Yard
- Construction:
- Brick
- Foundation:
- Slab
- Roof:
- Shingle
- Other Structures:
- None
- Community:
- None
- Utilities:
- Electricity Available, Natural Gas Available, Sewer Available, Water Available
- Sewer:
- Public Sewer
- Water Source:
- Public
Schools
- Elementary:
- Olive J Dodge
- Middle:
- Burns
- High:
- Murphy
HOA & Tax
- HOA:
- $400/Annually
- Annual Tax:
- $3,536
- Parcel #:
- 3302091000001017
Affordability Calculator
$63,980
Estimated monthly payment
$1,703/mo
Principal $255,920 · Est. interest $357,031 over 30 yrs
Neighborhood Market Statistics
How this home compares to active listings in Mobile, AL
- $283,740
- Median Listing Price
- 66
- Median Days on Market
- 1,863
- Median Sq Ft
- $149
- Median Price / Sq Ft
- 1,145
- Active Listings
- This home’s price is 13% above the area median.
- Its price per sq ft is 13% below the area median.
Market statistics compiled from active EXIT Realty® and MLS listings in Mobile, AL.
Location
- 2818 Kings Mill Drive W, Mobile, AL 36693
Nearby Schools
Olive J DODGE Elementary School
Elementary · 0.8 mi away
County of Mobile
School · 0.8 mi away
Burns Middle School
Secondary · 1.1 mi away
Saint Dominic Catholic School
School · 1.5 mi away
Cottage Hill Christian Academy
School · 1.7 mi away
Knollwood Christian School
School · 1.9 mi away
Kate Shepard Elementary School
Elementary · 2.0 mi away
County Government Regional School Deaf and Blind
Elementary · 2.1 mi away
Christ United Kids Ministry
School · 2.1 mi away
St Luke's Episcopal School
Elementary · 2.3 mi away
Mobile Junior Academy
Elementary · 2.4 mi away
Fonde Elementary School
Elementary · 2.5 mi away
Kids Zone of Tillman's Corner
School · 2.6 mi away
J.B. Shelton Academy
School · 2.6 mi away
Denton Middle School
Secondary · 2.6 mi away
Nazarene Learning Center
School · 2.7 mi away
WP Davidson High School
Secondary · 2.8 mi away
Gan Shalom Preschool
School · 3.0 mi away
Griggs Elementary School
Elementary · 3.1 mi away
Covenant Christian School
Secondary · 3.2 mi away
Commute Calculator
Nearby Homes



Similar Homes Nearby


Moving Cost Estimate
EXIT Agents in Mobile


Listing Courtesy: Cooper & Co Inc. - PHONE