

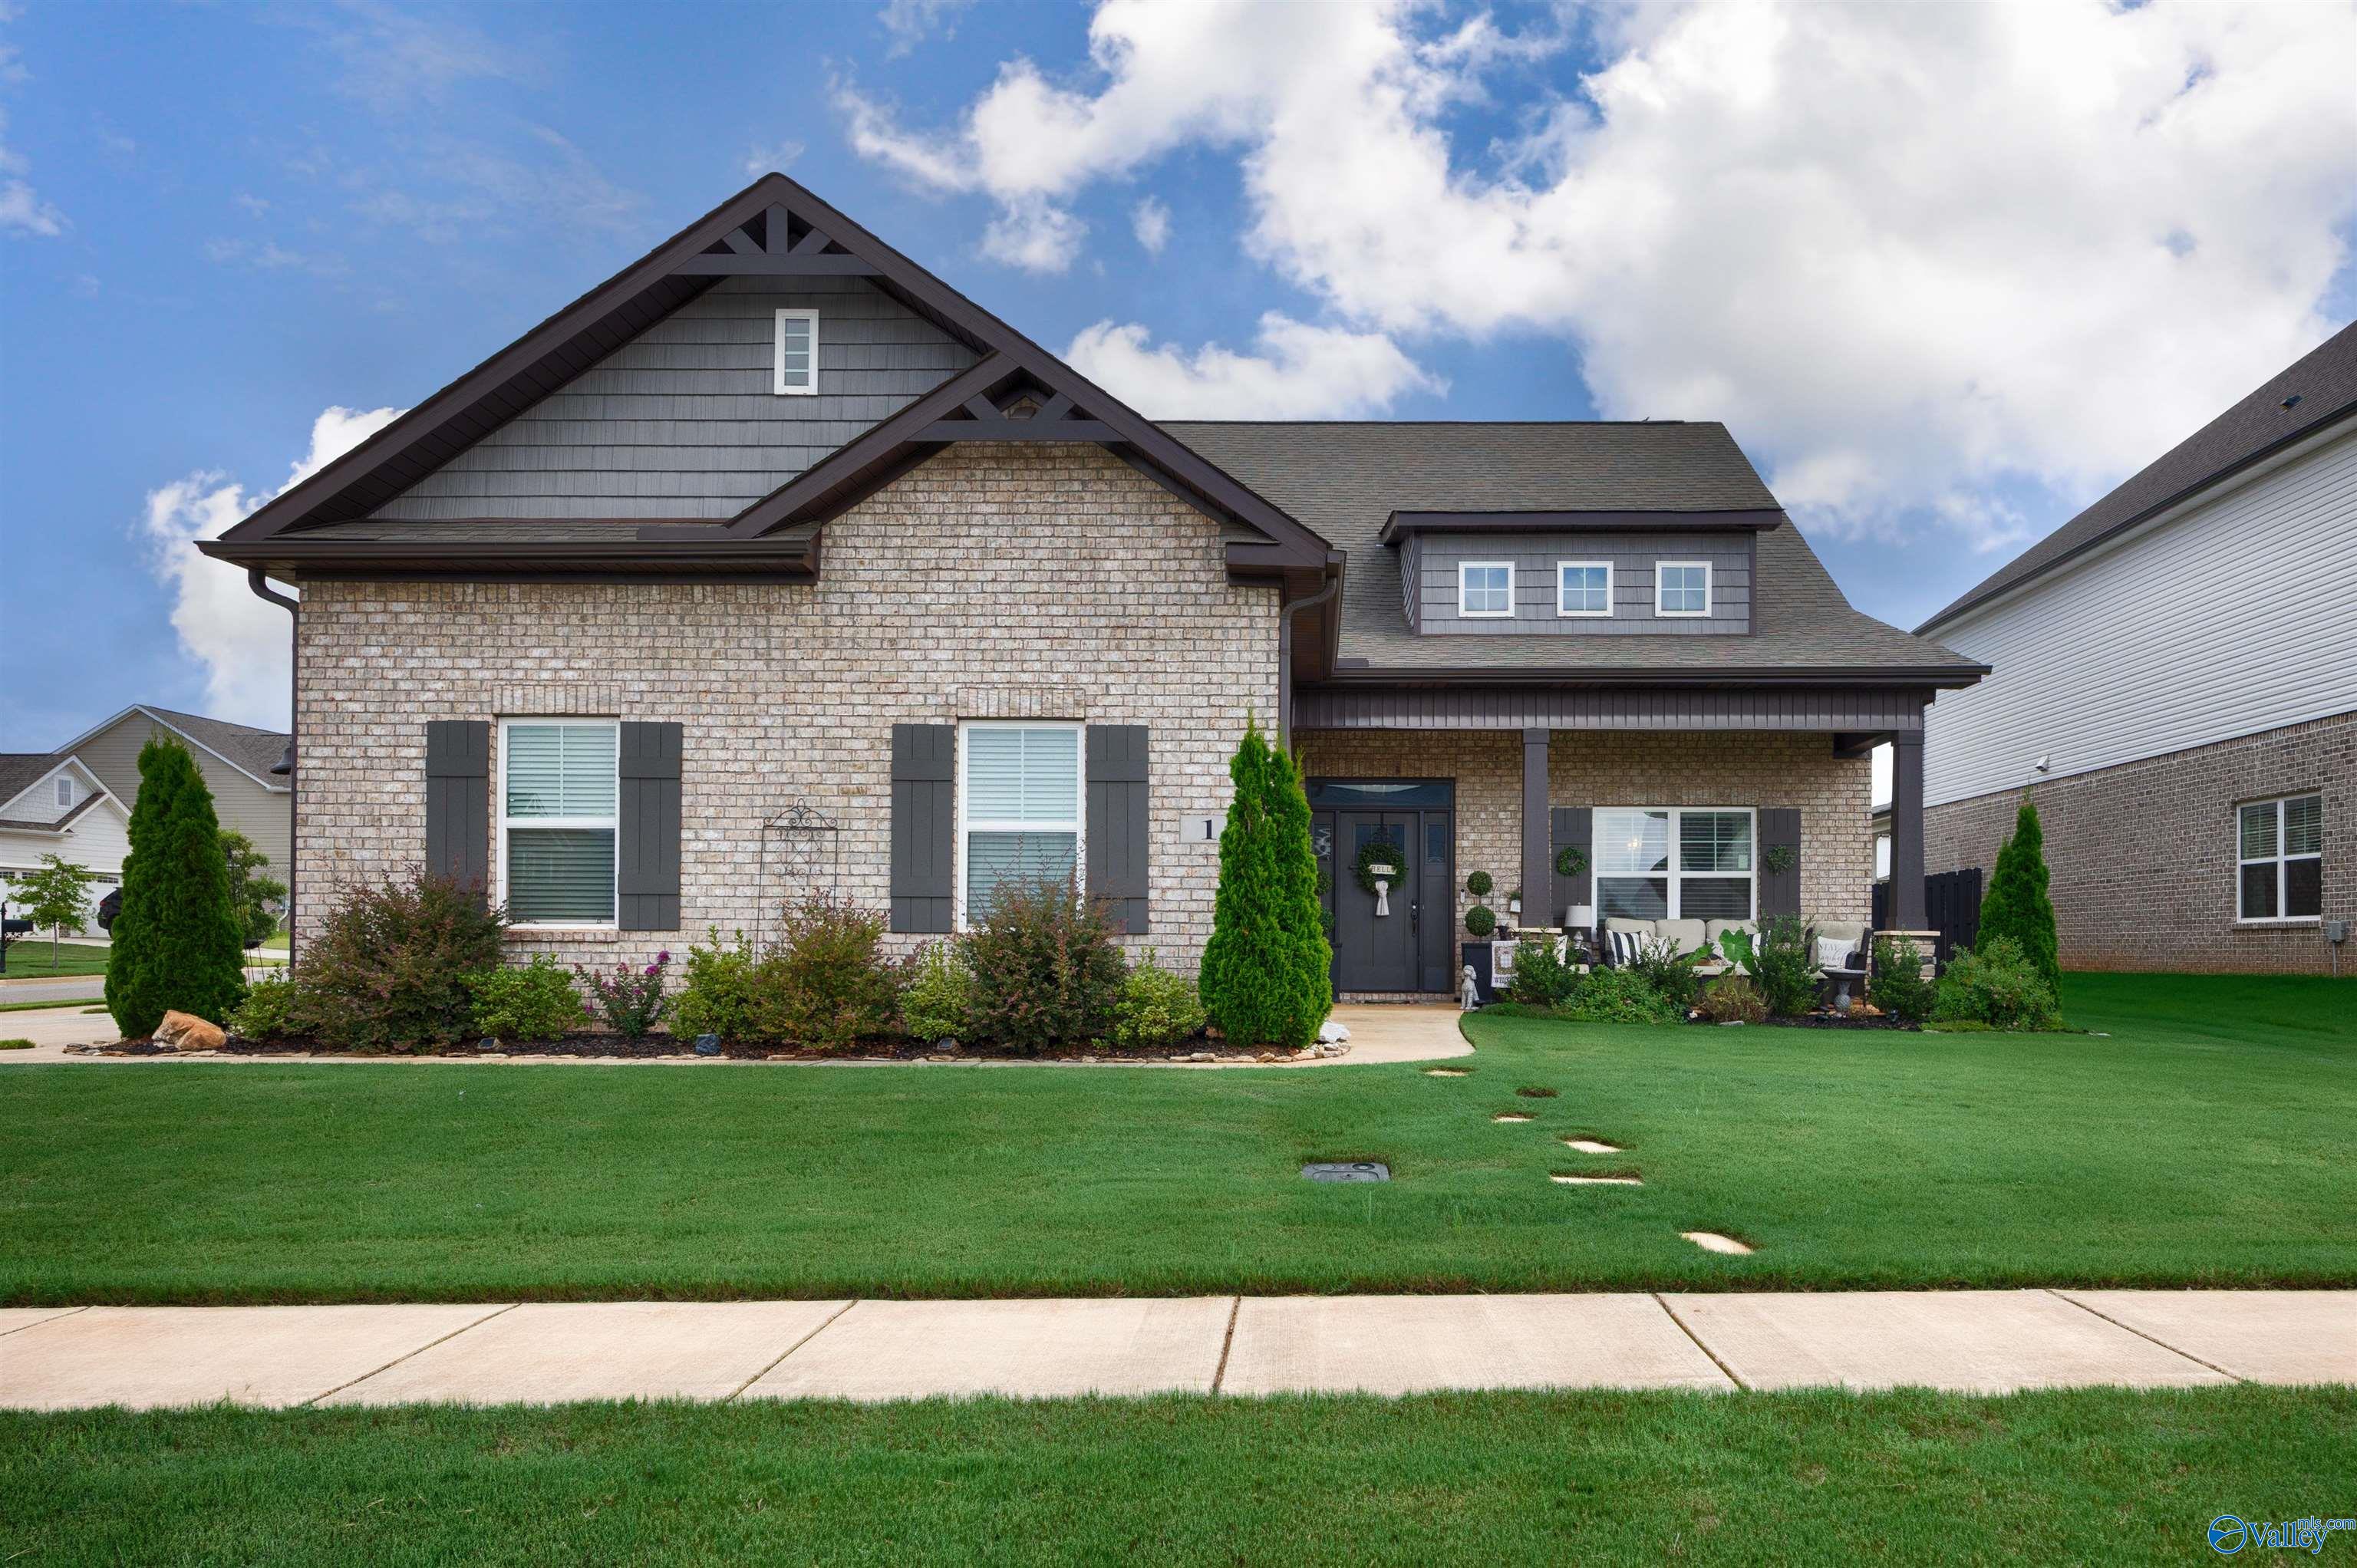
1 Hancock Lane, Madison, AL 35756
Greenbrier Hills · LIMESTONE County
Key Facts
Description
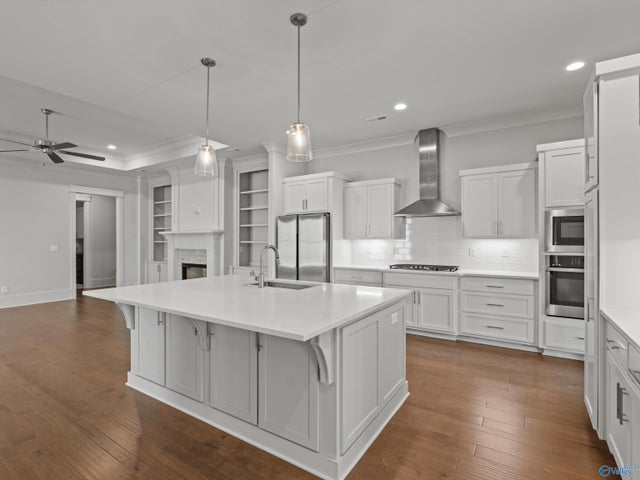
Situated on a large CORNER LOT, this gorgeous custom build is LOADED w/ LUXURY UPGRADES thru-out: Decorative COFFERED & WOOD BEAM ceilings, wainscoting, hardwood/ceramic floors, custom cabinetry/built in's, gorgeous back splash, stainless app's (GAS COOKTOP, DBL OVEN), GRANITE & QUARTZ, 2 GAS LOG FP's, CEDAR mantle & more. OPEN F-PLAN, kitchen w/ separate breakfast room, FORMAL DINING, DROP ZONE, ISOLATED primary on MAIN LEVEL, BONUS/REC, & PRIVATE GUEST RETREAT w/ OFFICE or extra storage room. Screened patio w/ OUTDOOR FIREPLACE leads to PRIVACY FENCED yard, extended patio w/ STAMPED CONCRETE & PERGOLA. HOME IS PRE WIRED FOR GENERATOR HOOKUP (TRANSFER SWITCH), CAT 5 INT & SMART THERMOSTAT.
Property Information
Property Type
Residential
Sub-Type
Single Family Residence
Style
Open Floor Plan
Year Built
2022
Stories
2
Living Area
3,292 sq ft
Lot Size
0.27 acres
Garage Spaces
2
Days on Market
4
MLS® Listing#
21923773
Property Features
Appliances
Cooling
Heating
Fireplace
Parking
Laundry
Patio
Fencing
Lot Features
Construction
Foundation
Community
Utilities
Sewer
Water Source
Rooms
- 15x8First
- 17x15First
- 17x15First
- 6x5First
- Bathroom 113x12First
- Bedroom 213x12First
- Bedroom 313x13First
- Bedroom 422x15Second
- Bedroom 514x12First
- Bonus Room23x20Second
- Dining Room15x14First
- Family Room21x18First
- Kitchen20x16First
- Laundry9x6First
- Office12x7Second
Schools
- Elementary:
- Midtown Elementary
- Middle:
- Liberty
- High:
- Jamesclemens
Financial Details
HOA
$400 / Annually
Beacon Management Services
Parcel Number
17 06 24 0 001 255.000
Directions
N On County Line Rd, L Hardiman Rd, L Faulkner Rd, Keep Right, Stay Straight Until You Come To Hancock Ln, L Hancock Ln, Home Will Be 1st Home On Left On Large Corner Lot. Don't Go By Gps Once In Sub.
Affordability Calculator
$119,980
Estimated monthly payment
$3,193/mo
Principal $479,920 · Est. interest $669,531 over 30 yrs
Neighborhood Market Statistics
How this home compares to active listings in Madison, AL
- $436,508
- Median Listing Price
- 67
- Median Days on Market
- 2,439
- Median Sq Ft
- $183
- Median Price / Sq Ft
- 645
- Active Listings
- This home’s price is 37% above the area median.
- Its price per sq ft is right around the area median.
Market statistics compiled from active EXIT Realty® and MLS listings in Madison, AL.
Location

Points of Interest in Madison, AL
Showing the Madison area map.
Nearby Schools
James Clemens High School
Secondary · 2.0 mi away
Mill Creek Elementary
Elementary · 2.4 mi away
Paul Mitchell the School Huntsville
Secondary · 3.0 mi away
Heritage Elementary School
Elementary · 3.1 mi away
The Cardinal School, Inc.
School · 3.2 mi away
Primrose Schools
Elementary · 3.3 mi away
Journey Middle School
Secondary · 3.3 mi away
Madison Elementary School
Elementary · 3.4 mi away
Three Springs School of Madison
School · 3.4 mi away
Madison City Schools
School · 3.4 mi away
Midtown Elementary School
Elementary · 3.8 mi away
Kidtowne
School · 3.9 mi away
Primrose Schools
Elementary · 4.0 mi away
Liberty Middle School
Secondary · 4.0 mi away
West Madison Elementary School
Elementary · 4.2 mi away
Columbia Elementary School
Elementary · 4.4 mi away
Bob Jones High School
Secondary · 4.6 mi away
St John's Catholic School
Elementary · 5.3 mi away
Horizon Elementary School
Elementary · 5.5 mi away
Discovery Middle School
Secondary · 5.5 mi away
Commute Calculator
Nearby Homes
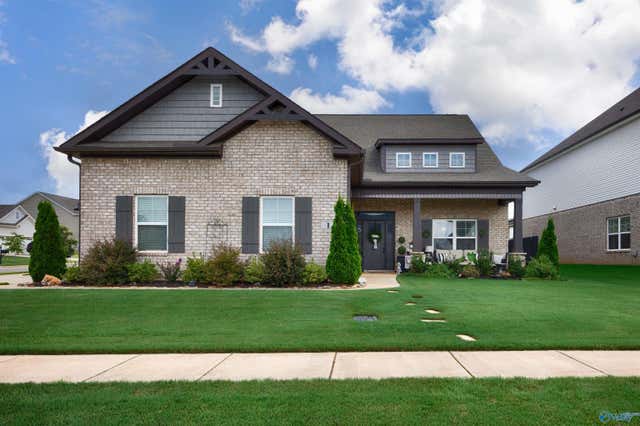

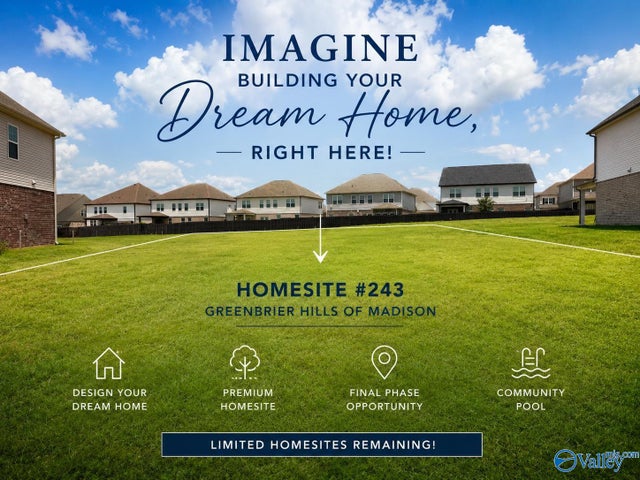

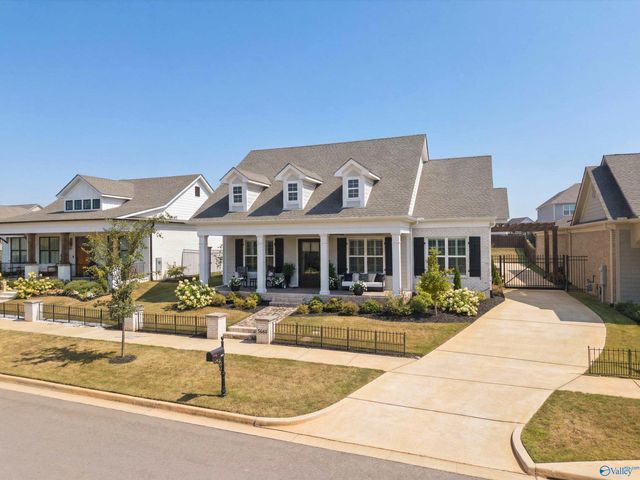
Similar Homes Nearby



Similar Home Values
Comparable nearby listings and their asking prices.
| Address | Price | Beds | Baths | Sq Ft |
|---|---|---|---|---|
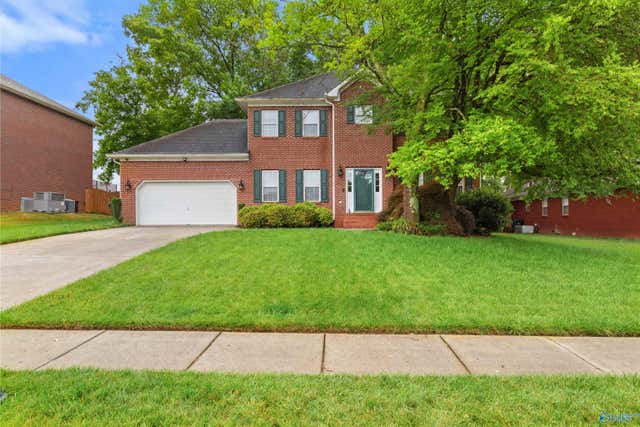
| 115 Kentucky Drive, Madison, AL | $420,000 | 5 | 4 | 2,625 |
| Emerson-A1 Narayan Street, Madison, AL | $424,900 | 3 | 3 | 2,205 |
| 385 Hay Rake Drive, Madison, AL | $425,000 | 3 | 2 | 1,790 |
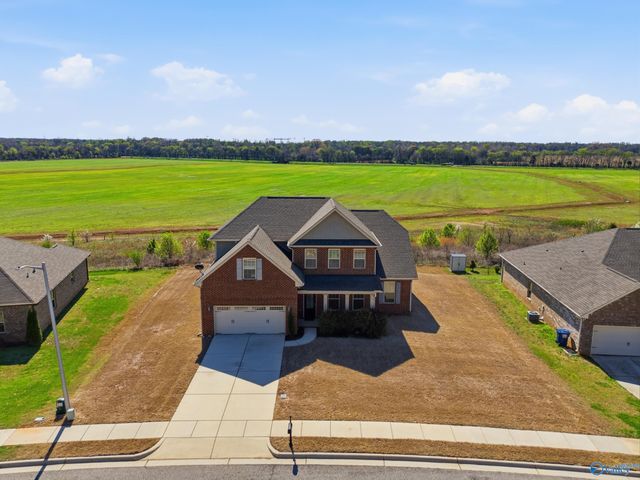
| 26172 Valley Ridge Road NW, Madison, AL | $425,000 | 4 | 4 | 3,738 |
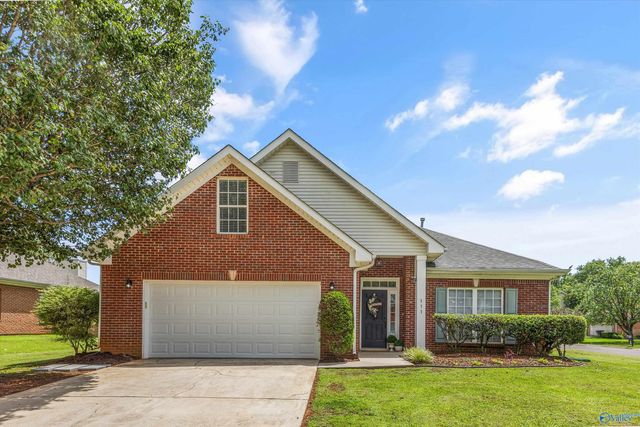
| 248 Farmhouse Drive, Madison, AL | $425,000 | 3 | 2 | 1,779 |
| 111 Overbrook Drive, Madison, AL | $425,000 | 3 | 2 | 2,308 |
Moving Cost Estimate
EXIT Agents in Madison


Listing Courtesy: Capstone Realty LLC Huntsville - 2566787045
Last Updated: 2026-07-14