

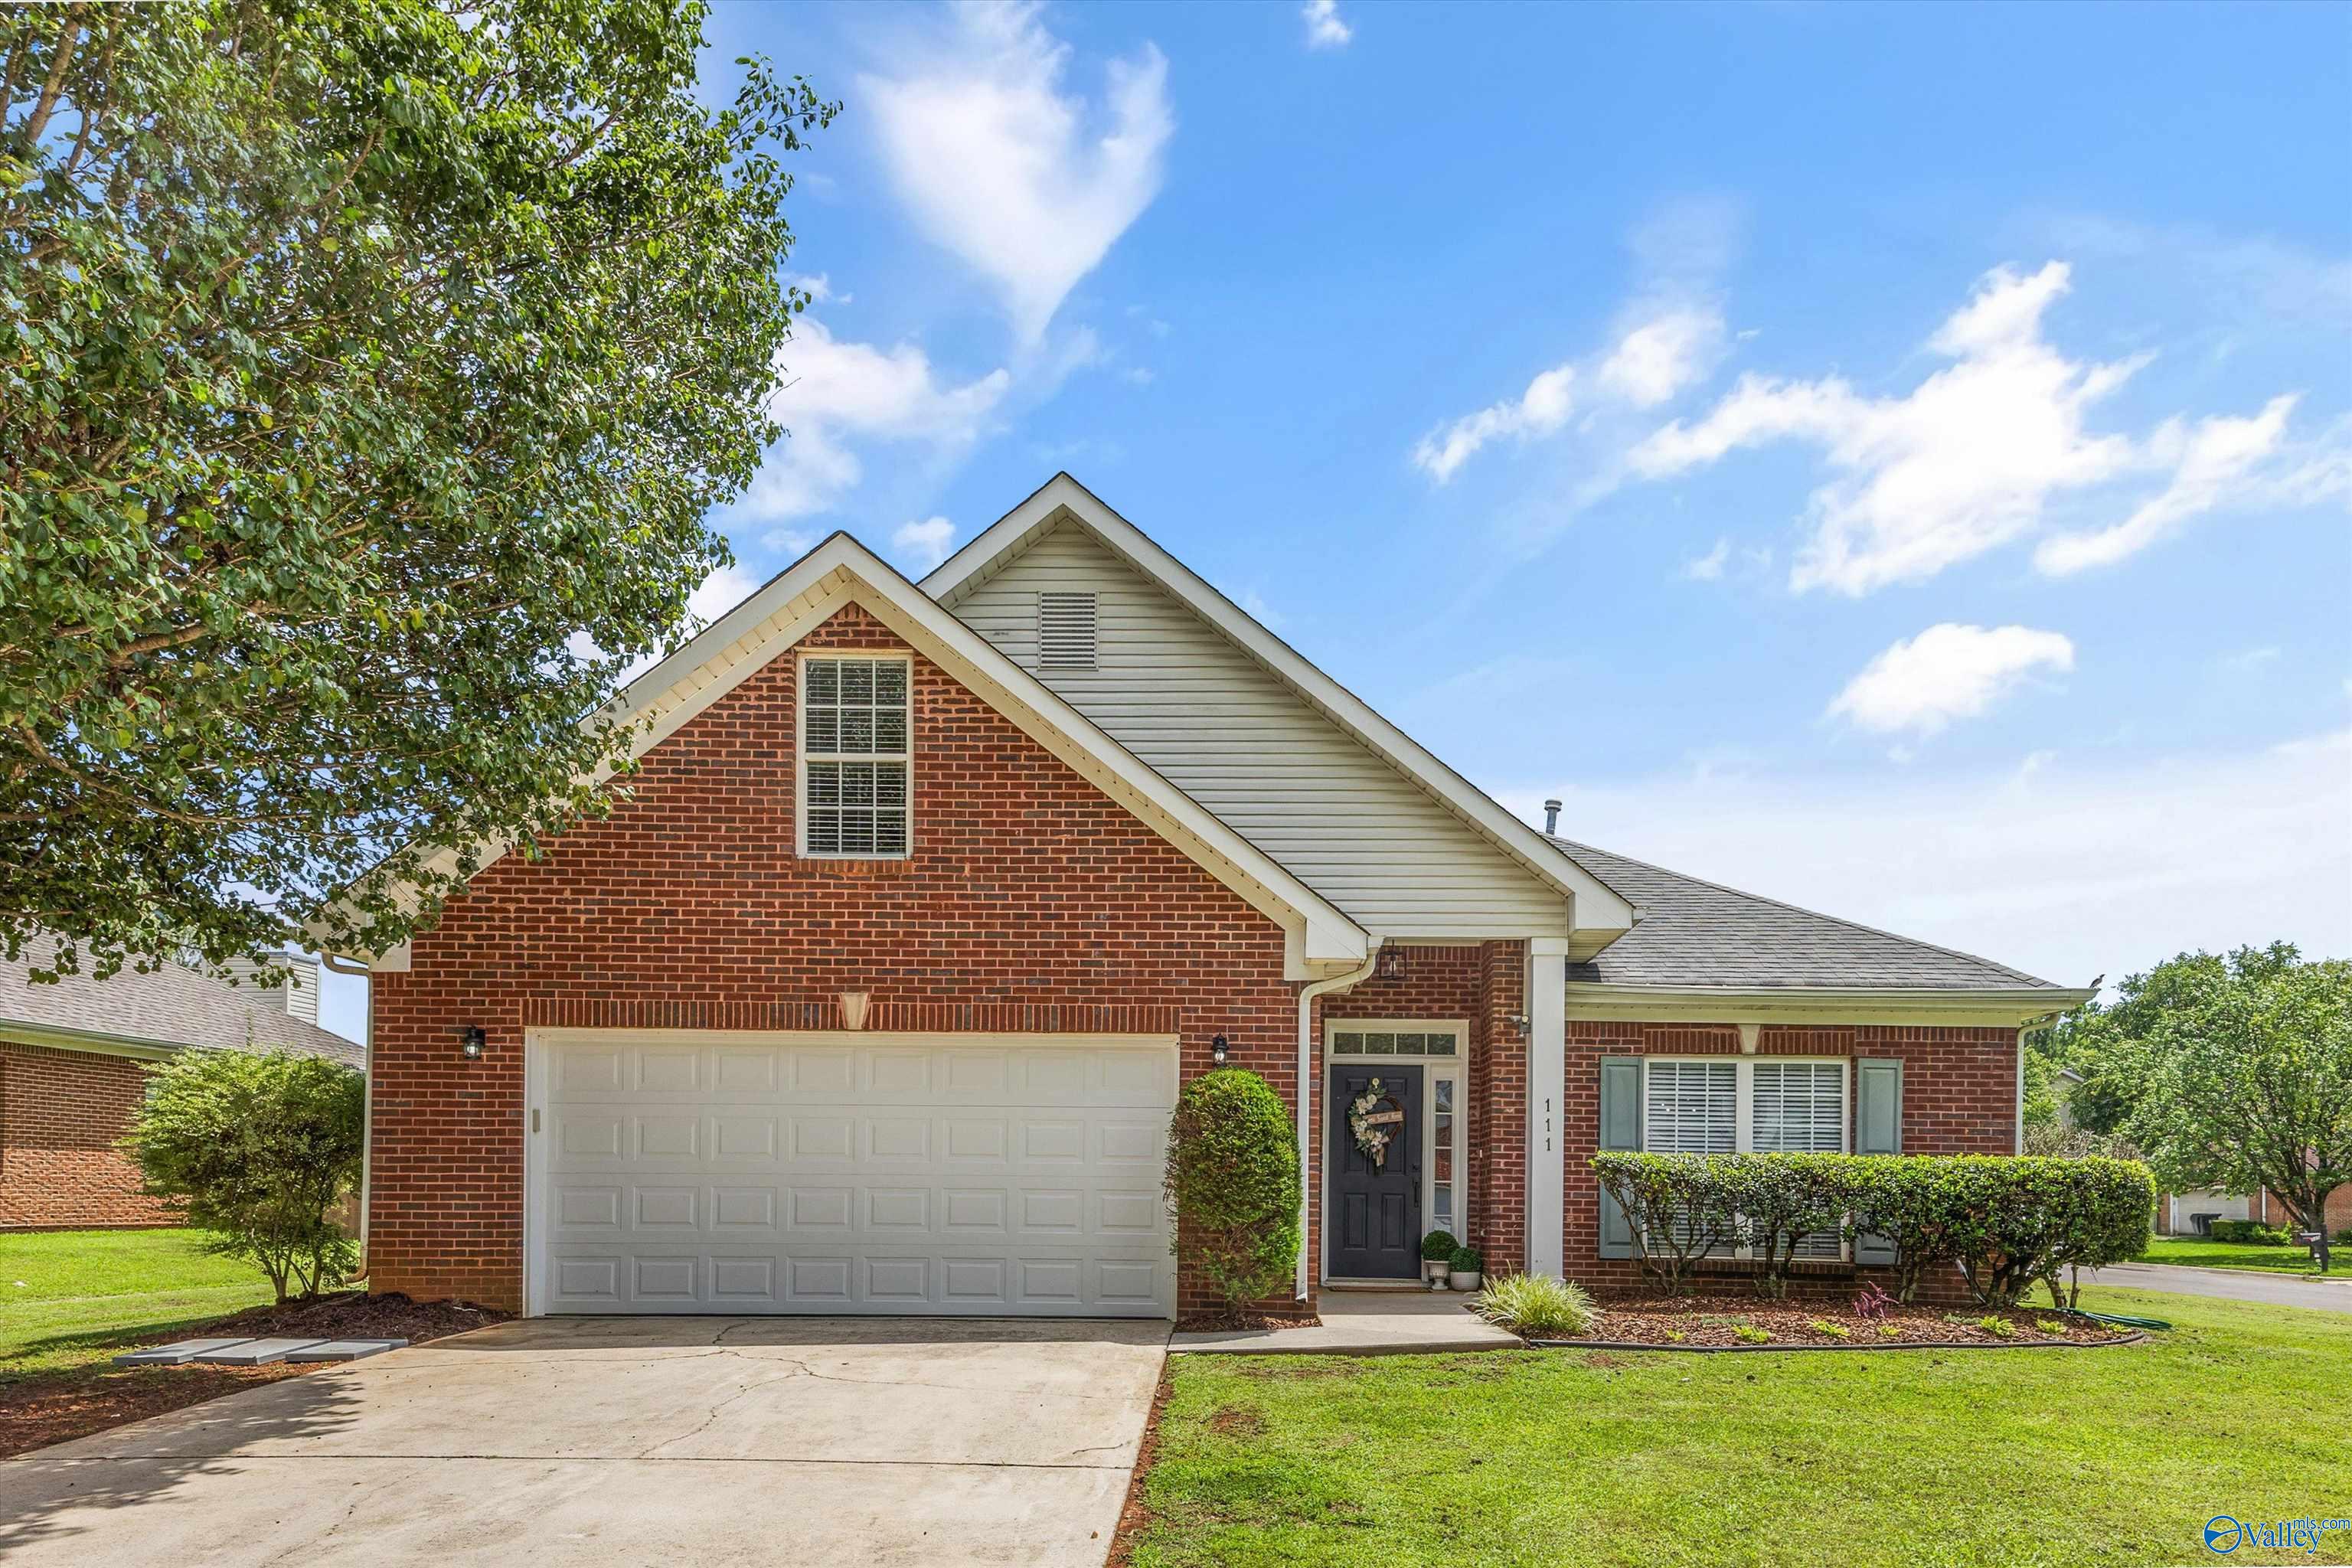
111 Overbrook Drive, Madison, AL 35758
Park Meadow · MADISON County
Key Facts
Description
Move-in ready and beautifully remodeled! This stunning home features a custom-designed kitchen with brand-new appliances, a luxurious owner's suite with a custom walk-in closet, and two additional bedrooms on the main level. Upstairs, you'll find a spacious bonus room perfect for a media room, office, or playroom. With two large living areas, abundant storage, and a thoughtful floor plan, this home is ideal for both everyday living and entertaining. Located in the highly sought-after Park Meadows community within the Madison City School District, you're just a short walk from grocery stores, restaurants, and coffee shops. This home truly has it all—schedule your showing today!
Property Information
Property Type
Residential
Sub-Type
Single Family Residence
Style
Traditional
Stories
2
Living Area
2,308 sq ft
Lot Size
0.35 acres
Lot Dimensions
100 x 150
Garage Spaces
2
Days on Market
1
MLS® Listing#
21924015
Property Features
Cooling
Heating
Fireplace
Construction
Foundation
Sewer
Water Source
Rooms
- 14x15First
- Bedroom 215x12First
- Bedroom 312x11First
- Bonus Room14X23Second
- Family Room16x15First
- Kitchen15x14
- Living Room14X12
Schools
- Elementary:
- Madison Elementary
- Middle:
- Discovery
- High:
- Bob Jones
Financial Details
HOA
$185 / Annually
Park Meadows Homeowners Association
Parcel Number
1603080001099.061
Directions
Park Meadows Sits On The Corner Of Huntsville-Brownsferry And Wall Triana Hwy.
Affordability Calculator
$85,000
Estimated monthly payment
$2,262/mo
Principal $340,000 · Est. interest $474,330 over 30 yrs
Neighborhood Market Statistics
How this home compares to active listings in Madison, AL
- $437,766
- Median Listing Price
- 67
- Median Days on Market
- 2,449
- Median Sq Ft
- $183
- Median Price / Sq Ft
- 641
- Active Listings
- This home’s price is 3% below the area median.
- Its price per sq ft is 1% above the area median.
Market statistics compiled from active EXIT Realty® and MLS listings in Madison, AL.
Location

Points of Interest in Madison, AL
Showing the Madison area map.
Nearby Schools
Midtown Elementary School
Elementary · 0.5 mi away
Primrose Schools
Elementary · 0.7 mi away
West Madison Elementary School
Elementary · 0.8 mi away
Mill Creek Elementary
Elementary · 1.0 mi away
Madison Elementary School
Elementary · 1.0 mi away
Bob Jones High School
Secondary · 1.1 mi away
Kidtowne
School · 1.3 mi away
Three Springs School of Madison
School · 1.4 mi away
Heritage Elementary School
Elementary · 1.6 mi away
Columbia Elementary School
Elementary · 1.8 mi away
Madison City Schools
School · 1.8 mi away
Journey Middle School
Secondary · 1.8 mi away
James Clemens High School
Secondary · 1.9 mi away
St John's Catholic School
Elementary · 1.9 mi away
Primrose Schools
Elementary · 2.0 mi away
Paul Mitchell the School Huntsville
Secondary · 2.0 mi away
The Cardinal School, Inc.
School · 2.0 mi away
Liberty Middle School
Secondary · 2.0 mi away
Discovery Middle School
Secondary · 2.3 mi away
Horizon Elementary School
Elementary · 2.5 mi away
Commute Calculator
Nearby Homes
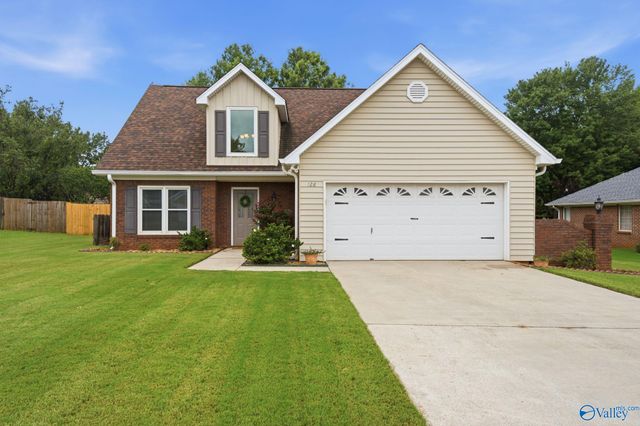
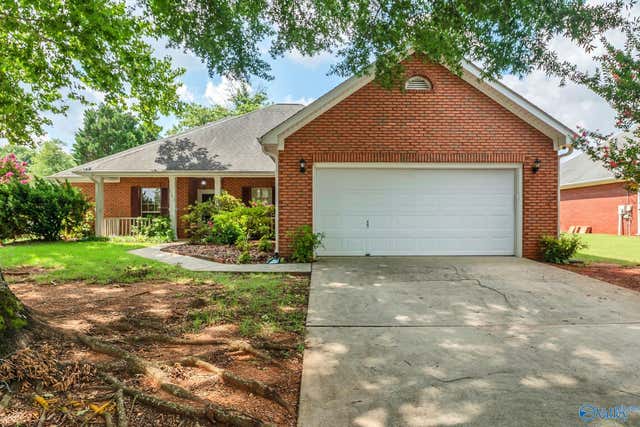
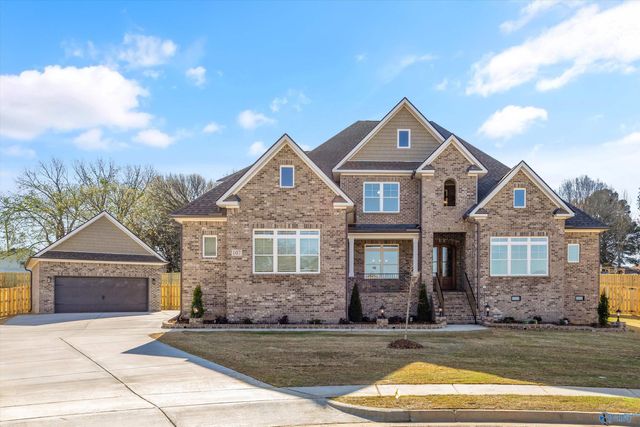
Similar Homes Nearby
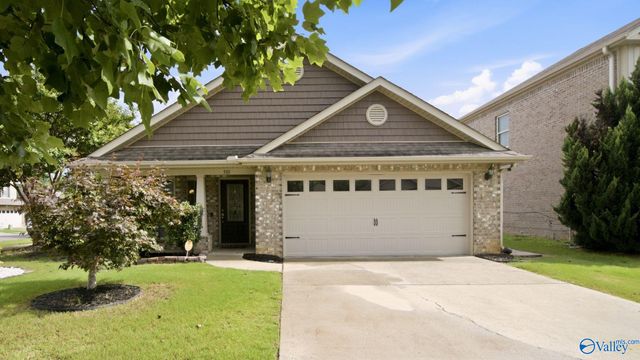


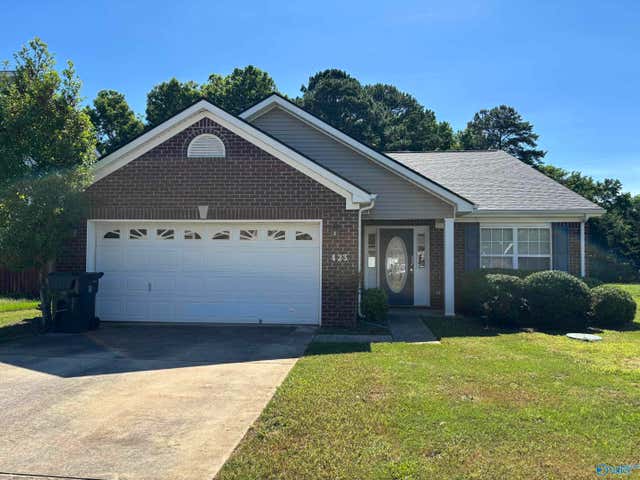
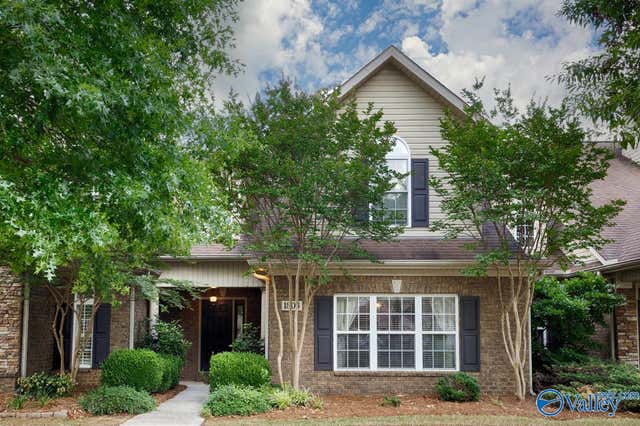
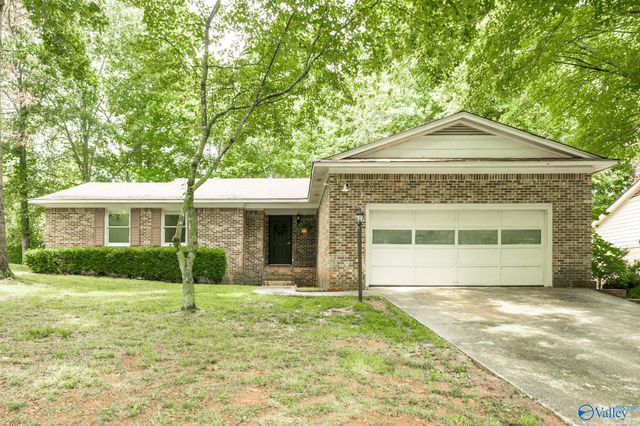
Similar Home Values
Comparable nearby listings and their asking prices.
| Address | Price | Beds | Baths | Sq Ft |
|---|---|---|---|---|
| 501 Maple Cove Lane NW, Madison, AL | $298,900 | 3 | 2 | 1,712 |
| 110 High Green Drive NW, Madison, AL | $299,800 | 4 | 2 | 1,870 |
| 423 Jasmine Dr, Madison, AL | $299,900 | 4 | 3 | 2,656 |
| 423 Jasmine Drive, Madison, AL | $299,900 | 4 | 3 | 2,954 |
| 1804 Rushing Wood Drive NW, Madison, AL | $299,900 | 3 | 3 | 1,906 |
| 254 Pineridge Road, Madison, AL | $299,900 | 3 | 2 | 1,744 |
Moving Cost Estimate
EXIT Agents in Madison


Listing Courtesy: KW Huntsville - 2565197220
Last Updated: 2026-07-16