

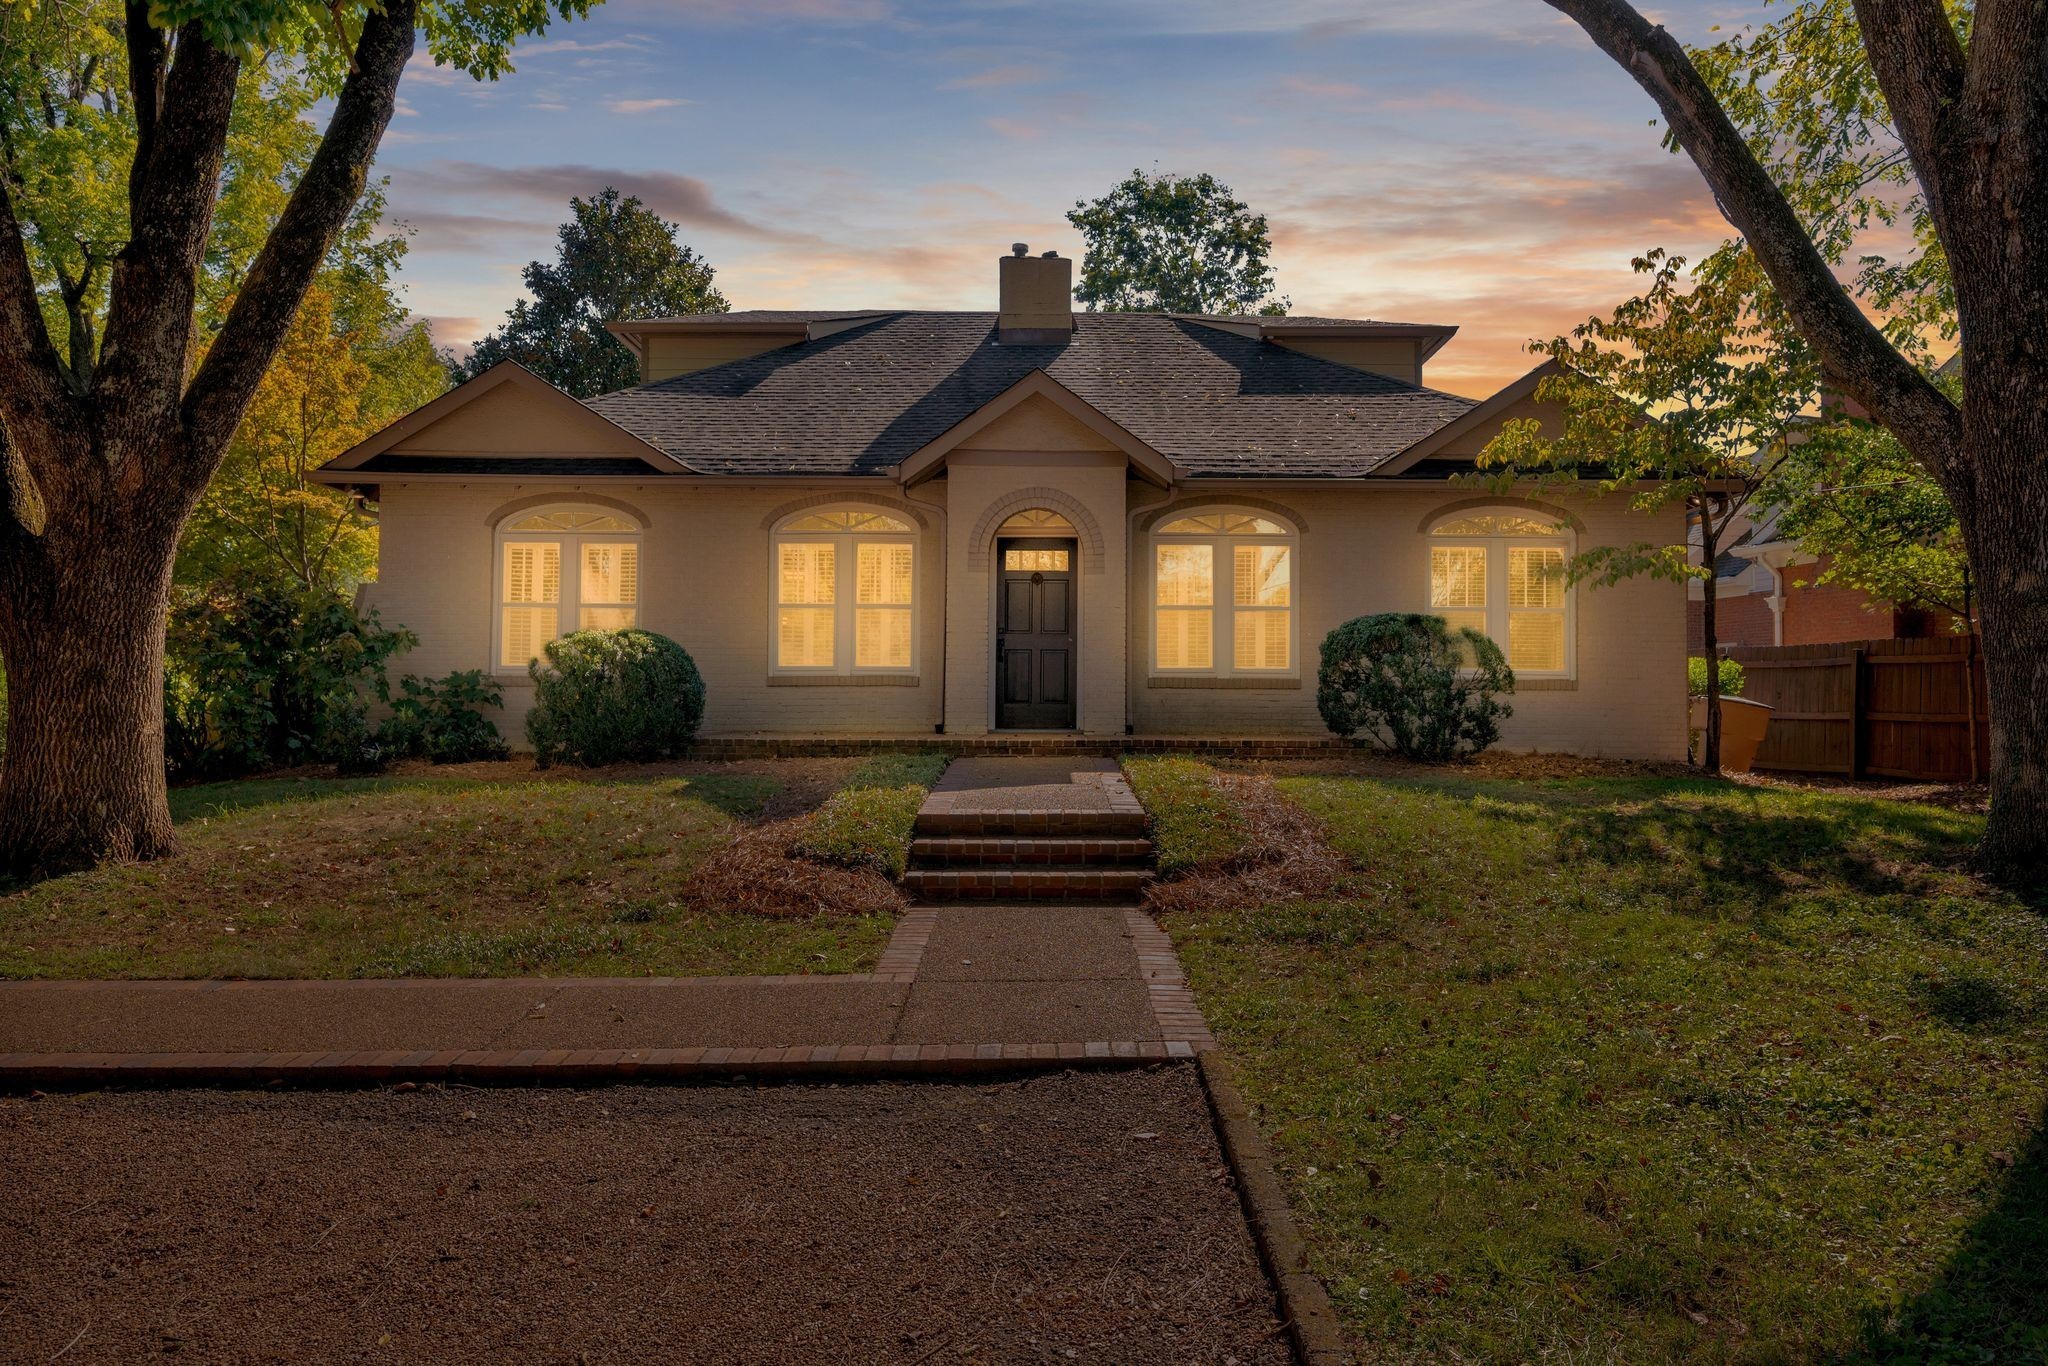
203A Woodmont Cir, Nashville, TN 37205
Woodmont Circle Victoria Gardens Townhomes · Davidson County
Key Facts
Description
Beautifully renovated while preserving its vintage character, this exceptional home combines historic charm with thoughtful modern updates in the highly sought-after Julia Green school zone. Original trim and doors, hardwood floors, and soaring ceilings create warmth and character throughout, while numerous upgrades provide today's desired comforts and conveniences. The spacious floor plan offers abundant storage, an attached 2-car garage, and a fenced backyard perfect for entertaining, relaxing, or pets. The upstairs primary retreat features a private sitting area and a spa-like bath, creating a peaceful escape at the end of the day. Enjoy the convenience of a highly walkable neighborhood with a park just around the corner and Publix, shopping, restaurants, banking, and everyday amenities just down Kenner Avenue. Ideally located only minutes from Green Hills, Belle Meade, and Downtown Nashville, yet tucked away in a quiet neighborhood setting. Buyer Incentive: Qualified buyers may receive up to 1% of the loan amount toward closing costs when financing through the preferred lender. The adjoining home to the rear is connected only by the storage unit and is expected to be offered for sale later this summer, presenting a rare opportunity to own neighboring properties.
Property Information
Property Type
Residential
Sub-Type
Single Family Residence
Style
Colonial
Year Built
1946
Stories
2
Living Area
3,023 sq ft
Garage Spaces
2
Parking Spaces
4
Days on Market
2
MLS® Listing#
3269746
Property Features
Appliances
Cooling
Heating
Flooring
Fireplace
Basement
Parking
Laundry
Patio
Fencing
Lot Features
Construction
Roof
Utilities
Sewer
Water Source
Rooms
- 21x14
- 16x10
- Bedroom 116x14
- Bedroom 216x12
- Bedroom 314x11
- Den12x10
- Dining Room14x12
- Kitchen
- Living Room21x14
- Master Bathroom
Schools
- Elementary:
- Julia Green Elementary
- Middle:
- West End Middle School
- High:
- Hillsboro Comp High School
Financial Details
HOA
None
Annual Taxes
$6,624
Directions
S on Estes R on Woodmont Circle at the park home on the L just before the Kenner split. Or Woodmont to Woodmont Circle near R on Woodmont Circle at the intersection home on the R
Affordability Calculator
$222,980
Estimated monthly payment
$5,934/mo
Principal $891,920 · Est. interest $1,244,308 over 30 yrs
Neighborhood Market Statistics
How this home compares to active listings in Nashville, TN
- $588,629
- Median Listing Price
- 51
- Median Days on Market
- 1,875
- Median Sq Ft
- $343
- Median Price / Sq Ft
- 3,498
- Active Listings
- This home’s price is 89% above the area median.
- Its price per sq ft is 8% above the area median.
Market statistics compiled from active EXIT Realty® and MLS listings in Nashville, TN.
Location
- 203A Woodmont Cir, Nashville, TN 37205
Points of Interest in Nashville, TN
Showing the Nashville area map.
Nearby Schools
Ensworth School-Red Gables Campus
Elementary · 0.4 mi away
Montgomery Bell Academy
School · 0.7 mi away
St Cecilia Academy
School · 0.9 mi away
Dominican Campus
School · 1.0 mi away
Julia Green Elementary School
Elementary · 1.1 mi away
Harpeth Hall School
Secondary · 1.3 mi away
Nashville Chinese School
School · 1.5 mi away
H G Hill Middle School
Secondary · 1.5 mi away
Early College High School
Secondary School · 1.5 mi away
Woodmont Christian Preschool
School · 1.6 mi away
Calvary Young Childrens School
School · 1.6 mi away
St Paul Christian Academy
School · 1.7 mi away
Linden Waldorf School
Elementary · 1.7 mi away
Sylvan Park Elementary School
Elementary · 1.8 mi away
Harding Academy
School · 1.9 mi away
Nashville Big Picture High School
Secondary · 1.9 mi away
The Covenant School
Elementary · 2.0 mi away
Green Hills Kindercare
School · 2.0 mi away
Eakin Elementary School
Elementary · 2.1 mi away
St Bernard Academy
School · 2.2 mi away
Commute Calculator
Nearby Homes


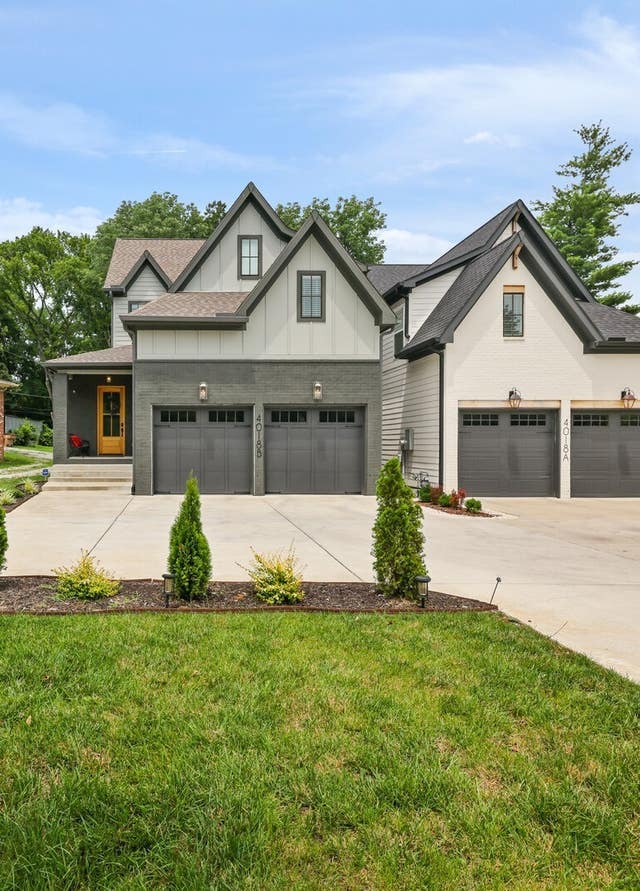
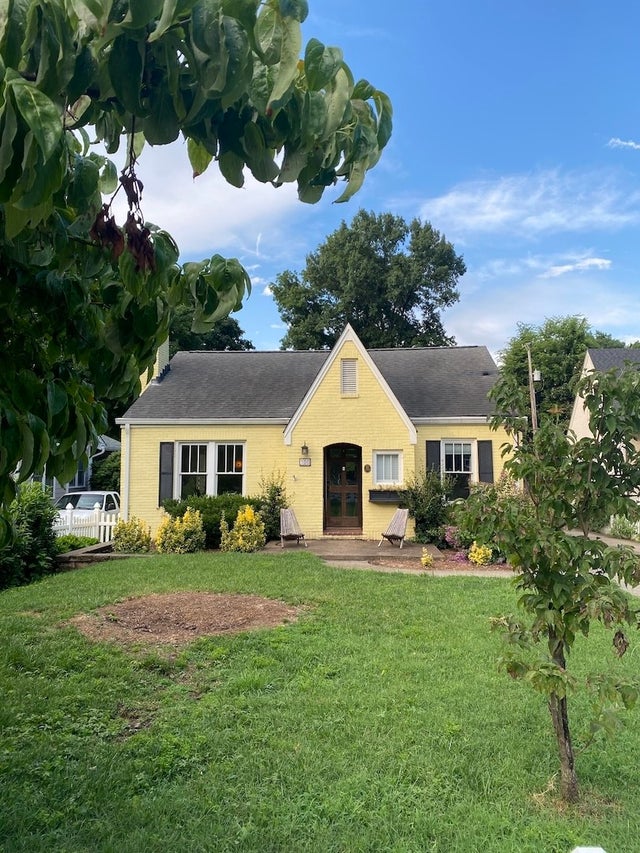
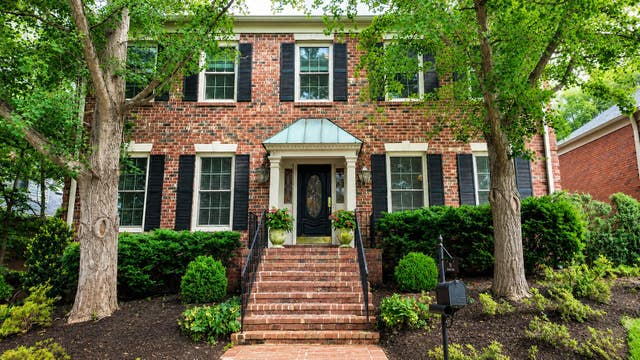

Similar Homes Nearby


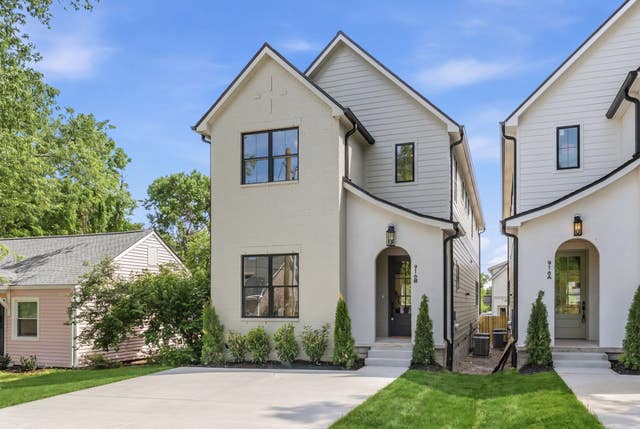

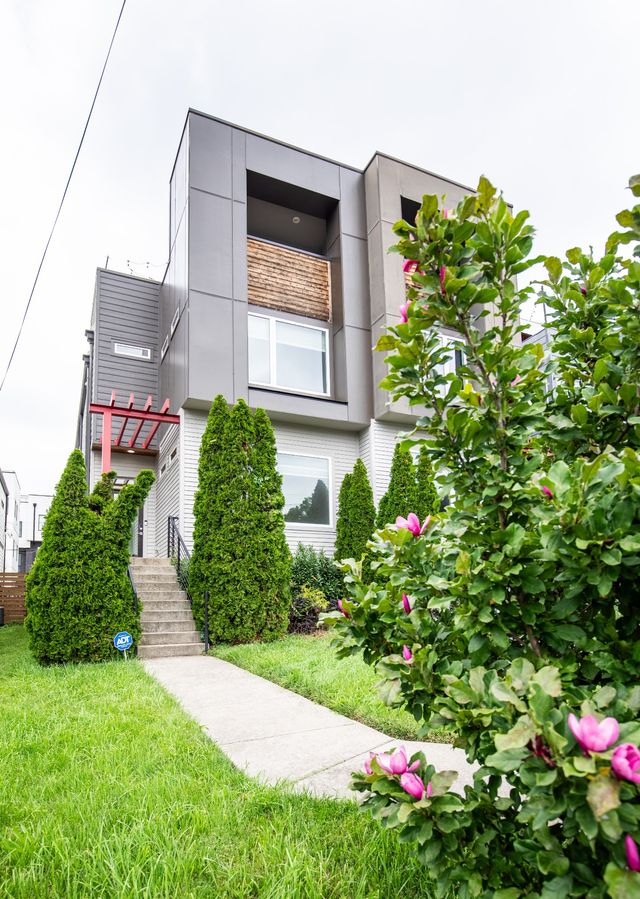

Similar Home Values
Comparable nearby listings and their asking prices.
| Address | Price | Beds | Baths | Sq Ft |
|---|---|---|---|---|
| 3510 Wilbur Pl, Nashville, TN | $782,400 | 4 | 2 | 1,488 |
| 4512 Winfield Dr, Nashville, TN | $784,900 | 4 | 3 | 3,516 |
| 916B Strouse Ave, Nashville, TN | $784,999 | 4 | 5 | 2,811 |
| 3308 Trevor St 2, Nashville, TN | $784,999 | 4 | 4 | 3,222 |
| 407A 35th Ave N, Nashville, TN | $785,000 | 3 | 4 | 2,224 |
| 6511 Robertson Avenue 4, Nashville, TN | $785,000 | 4 | 4 | 2,171 |
Moving Cost Estimate
EXIT Agents in Nashville



Listing Courtesy: Onward Real Estate - 6153005971
Last Updated: 2026-07-10